Step into this beautifully expanded, light-filled Colonial in the desirable Argyle Club Estates neighborhood. The home features elegant formal living and dining rooms accented by just refinished oak hardwood floors throughout. A sun-drenched den or office just off the living room offers the perfect space for working or relaxing. At the rear of the main level, a very spacious addition boasts a cozy fireplace, full bath, and direct access to a private, lush backyard with a deck—ideal for summer entertaining and BBQs. The updated kitchen is both functional and conveniently located. Upstairs, you’ll find three generously sized bedrooms and a tastefully updated ceramic bath. The lower level offers a comfortable open space perfect for a new family room. Ample storage space and laundry area complete this level. Recent upgrades include a new hot water heater, AC system, refinished hardwood floors, freshly painted and new family room in the lower level. Ideally located near parks, Metro, the Beltway, and all the shopping, dining, and amenities of Silver Spring. This is a home you won’t want to miss.
For sale
$619,000
10010 Raynor Rd, Silver Spring, MD 20901
3beds
2,188sqft
Single Family Residence
Built in 1948
6,627 Square Feet Lot
$613,300 Zestimate®
$283/sqft
$-- HOA
What's special
Cozy fireplaceBeautifully expanded light-filled colonialTastefully updated ceramic bathUpdated kitchenSun-drenched den or officeThree generously sized bedrooms
- 11 days
- 480
- 45
Likely to sell faster than
Zillow last checked:
Listing updated:
Listed by:
Mark Hudson 301-641-6266,
Corcoran McEnearney 3019797270
Source: Bright MLS,MLS#: MDMC2255604
Facts & features
Interior
Bedrooms & bathrooms
- Bedrooms: 3
- Bathrooms: 3
- Full bathrooms: 2
- 1/2 bathrooms: 1
- Main level bathrooms: 1
Basement
- Area: 540
Heating
- Forced Air, Natural Gas
Cooling
- Central Air, Electric
Appliances
- Included: Gas Water Heater
Features
- Flooring: Hardwood
- Basement: Partially Finished
- Number of fireplaces: 1
Interior area
- Total structure area: 2,188
- Total interior livable area: 2,188 sqft
- Finished area above ground: 1,648
- Finished area below ground: 540
Property
Parking
- Parking features: On Street
- Has uncovered spaces: Yes
Accessibility
- Accessibility features: None
Features
- Levels: Three
- Stories: 3
- Pool features: None
Lot
- Size: 6,627 Square Feet
Details
- Additional structures: Above Grade, Below Grade
- Parcel number: 161301095918
- Zoning: R60
- Special conditions: Standard
Construction
Type & style
- Home type: SingleFamily
- Architectural style: Colonial
- Property subtype: Single Family Residence
Materials
- Brick
- Foundation: Block
Condition
- New construction: No
- Year built: 1948
Utilities & green energy
- Sewer: Private Sewer
- Water: Public
Community & HOA
Community
- Subdivision: Argyle Club Estates
HOA
- Has HOA: No
Location
- Region: Silver Spring
Financial & listing details
- Price per square foot: $283/sqft
- Tax assessed value: $509,733
- Annual tax amount: $6,175
- Date on market: 9/24/2026
- Listing agreement: Exclusive Right To Sell
- Ownership: Fee Simple
Estimated market value
$613,300
$583,000 - $644,000
$3,173/mo
Price history
| Date | Event | Price |
|---|---|---|
| 9/24/2026 | Listed for sale | $619,000+5.8%$283/sqft |
Source:  Bright MLS #MDMC2255604 Report a problem Bright MLS #MDMC2255604 Report a problem | ||
| 7/21/2026 | Listing removed | $584,900$267/sqft |
Source: Bright MLS #MDMC2219078 Report a problem | ||
| 7/13/2026 | Price change | $584,900-2.5%$267/sqft |
Source: Bright MLS #MDMC2219078 Report a problem | ||
| 6/4/2026 | Price change | $599,900-6.3%$274/sqft |
Source: Bright MLS #MDMC2219078 Report a problem | ||
| 5/12/2026 | Price change | $639,900-3%$292/sqft |
Source: Bright MLS #MDMC2219078 Report a problem | ||
| 4/13/2026 | Price change | $659,900-2.9%$302/sqft |
Source: Bright MLS #MDMC2219078 Report a problem | ||
| 4/1/2026 | Listed for sale | $679,900$311/sqft |
Source: Bright MLS #MDMC2219078 Report a problem | ||
Public tax history
| Year | Property taxes | Tax assessment |
|---|---|---|
| 2026 | $6,644 +21.2% | $509,733 +8.1% |
| 2025 | $5,483 +3.8% | $471,700 +2.8% |
| 2024 | $5,282 +2.8% | $458,833 +2.9% |
| 2023 | $5,138 +7.5% | $445,967 +3% |
| 2022 | $4,779 +5.6% | $433,100 +5.5% |
| 2021 | $4,524 +5.8% | $410,333 +5.9% |
| 2020 | $4,276 +8.1% | $387,567 +6.2% |
| 2019 | $3,955 -0.2% | $364,800 +1.7% |
| 2018 | $3,962 -1.6% | $358,667 +1.7% |
| 2017 | $4,026 +9.7% | $352,533 +1.8% |
| 2016 | $3,670 | $346,400 |
| 2015 | $3,670 | $346,400 |
| 2014 | $3,670 | $346,400 -5.3% |
| 2013 | -- | $365,900 |
| 2012 | -- | $365,900 |
| 2011 | -- | $365,900 -12.4% |
| 2010 | -- | $417,470 +2.2% |
| 2009 | -- | $408,386 +2.3% |
| 2008 | -- | $399,303 +2.3% |
| 2007 | -- | $390,220 +19.1% |
| 2006 | -- | $327,680 +23.6% |
| 2005 | -- | $265,140 +30.9% |
| 2004 | -- | $202,600 |
| 2003 | -- | $202,600 +14.1% |
| 2002 | -- | $177,573 +7.6% |
| 2001 | -- | $165,060 |
Find assessor info on the county website
Monthly payment
Est. payment
Payment breakdown
Explore the cost of this home by adjusting the details. Changes won't be saved.Climate risks
Neighborhood: Argyle Club Estates
Nearby schools
Schools provided by the listing agent
- Elementary: Flora M. Singer
- Middle: Sligo
- High: Albert Einstein
- District: Montgomery County Public Schools
Source: Bright MLS. This data may not be complete. We recommend contacting the local school district to confirm school assignments for this home.
- $608,5003 bd2 ba1.7k sqft10008 Raynor Rd, Silver Spring, MD 20901Off Market

- $756,700-- bd3 ba1.9k sqft10012 Raynor Rd, Silver Spring, MD 20901Off Market
- $759,1004 bd2 ba1.8k sqft10006 Raynor Rd, Silver Spring, MD 20901Off Market
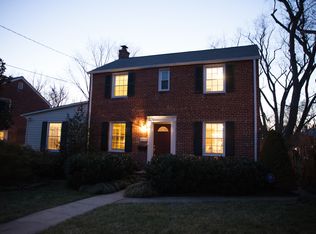
- $512,200-- bd1 ba1.4k sqft10014 Raynor Rd, Silver Spring, MD 20901Off Market
Similar homes
- $649,0003 bd2 ba1.9k sqft1623 Belvedere Blvd, Silver Spring, MD 20902For Sale

 MLS ID #MDMC2255882, Jane McGuire, Long & Foster Real Estate, Inc.. Bright MLS
 - $654,9004 bd3 ba2.1k sqft10614 Glenwild Rd, Silver Spring, MD 20901For Sale
 MLS ID #MDMC2238032, Paola Lazo, Samson Properties. Bright MLS
 - $655,0004 bd3 ba2.6k sqft9807 Merwood Ln, Silver Spring, MD 20901For Sale
 MLS ID #MDMC2230452, Cari Jordan, RLAH @properties. Bright MLS
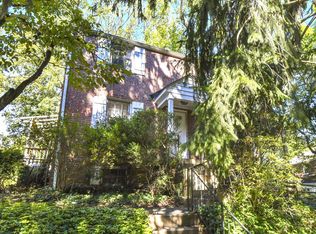
 - $489,0003 bd2 ba1.4k sqft231 Whitmoor Ter, Silver Spring, MD 20901For Sale
 MLS ID #MDMC2257930, Camille Hippolyte, Long & Foster Real Estate, Inc.. Bright MLS
 - $574,0005 bd2 ba1.4k sqft319 Saint Lawrence Dr, Silver Spring, MD 20901For SaleMLS ID #MDMC2256680, Karen Rollings, EXP Realty, LLC. Bright MLS
- $549,9003 bd2 ba1.6k sqft19 Eastmoor Dr, Silver Spring, MD 20901For SaleMLS ID #MDMC2252390, Cari Jordan, RLAH @properties. Bright MLS
- $649,9003 bd3 ba1.8k sqft415 Schuyler Rd, Silver Spring, MD 20910For SaleMLS ID #MDMC2255912, John Young, RE/MAX Excellence Realty. Bright MLS
- $659,9004 bd2 ba1.1k sqft10511 Lorain Ave, Silver Spring, MD 20901For SaleMLS ID #MDMC2242948, Wendy Parde, The Exchange Real Estate Company LLC. Bright MLS
- $699,0004 bd2 ba1.9k sqft1708 Brisbane St, Silver Spring, MD 20902For SaleMLS ID #MDMC2248454, Liz MacLaren, RE/MAX Results. Bright MLS
- $775,0003 bd3 ba1.8k sqft1707 Noyes Ln, Silver Spring, MD 20910For SaleMLS ID #MDMC2258122, Elley Kott, Long & Foster Real Estate, Inc.. Bright MLS
- $475,0004 bd1 ba1.4k sqft1508 Jasper St, Silver Spring, MD 20902For SaleMLS ID #MDMC2257328, Mike Altobelli, RE/MAX Realty Services. Bright MLS
- $659,9003 bd1 ba1.7k sqft1613 N Springwood Dr, Silver Spring, MD 20910For SaleMLS ID #MDMC2229054, Mr. Tom S Hennerty, NetRealtyNow.com, LLC. Bright MLS
- $529,9006 bd2 ba1.8k sqft2704 Fenimore Rd, Silver Spring, MD 20902For SaleMLS ID #MDMC2248760, Carlos Rodriguez, Realty Connection. Bright MLS
- $558,0004 bd3 ba2k sqft6817 Calverton Dr, Hyattsville, MD 20782For SaleMLS ID #MDPG2219574, Ning Zhi, Hometown Elite Realty LLC. Bright MLS
- $699,9903 bd3 ba2.1k sqft704 Devonshire Ave, Takoma Park, MD 20912For SaleMLS ID #MDMC2250846, Corey Lancaster, Samson Properties. Bright MLS
- $647,5005 bd3 ba2.7k sqft7200 Wells Pkwy, Hyattsville, MD 20782For SaleMLS ID #MDPG2214554, Paul Marston, Long & Foster Real Estate, Inc.. Bright MLS
- $749,0005 bd3 ba2.5k sqft6715 Queens Chapel Rd, Hyattsville, MD 20782For SaleMLS ID #MDPG2220560, Kayleigh Kulp, Keller Williams Capital Properties. Bright MLS
- $585,0004 bd3 ba2.3k sqft11710 Caverly Ave, Beltsville, MD 20705For SaleMLS ID #MDPG2217836, Theresa Kaufman, EXP Realty, LLC. Bright MLS
- $639,0004 bd2 ba2k sqft10005 Peterson St, Fairfax, VA 22031For SaleMLS ID #VAFC2009302, Heather Fry, Capital Center. Bright MLS
- $715,0003 bd4 ba1.9k sqft10812 Newport Mill Rd, Kensington, MD 20895For SaleMLS ID #MDMC2241450, Madusha Peiris, REMAX Platinum Realty. Bright MLS
