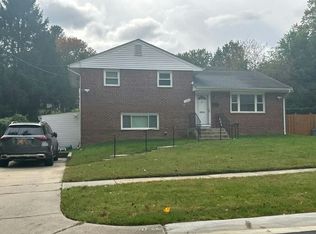
Charming 4 bedroom Cape Cod with family room addition in established Veirs Mill Village! Seller is offering 1 year home warranty. This well-maintained home offers a finished basement with recreation room and bedroom, finished attic with sitting area and bedroom and enclosed sun porch. Fresh paint throughout, some new lighting, most windows- 2021, hot water heater-2025, CAC-2021, furnace-2019, all exterior doors replaced- 2021. Enjoy a large fenced yard with brick patio and fire pit. This home is convenient to parks, shopping, dining, less than 2 miles from metro and less than 1 mile from the MARC train. A great home to move in as it is with an opportunity to add your own personal touches!
For sale
$475,000
4219 Round Hill Rd, Silver Spring, MD 20906
4beds
1,850sqft
Single Family Residence
Built in 1946
6,616 Square Feet Lot
$469,700 Zestimate®
$257/sqft
$-- HOA
What's special
Family room additionLarge fenced yardBrick patioFresh paint throughoutEnclosed sun porchSome new lightingFire pit
- 15 days
- 579
- 31
Likely to sell faster than
Zillow last checked:
Listing updated:
Listed by:
Sherry Brennan 240-876-1677,
Long & Foster Real Estate, Inc. 301-694-8000
Source: Bright MLS,MLS#: MDMC2259994
Facts & features
Interior
Bedrooms & bathrooms
- Bedrooms: 4
- Bathrooms: 1
- Full bathrooms: 1
- Main level bathrooms: 1
- Main level bedrooms: 2
Rooms
- Room types: Living Room, Kitchen, Family Room, Recreation Room
Family room
- Level: Main
Kitchen
- Level: Main
Living room
- Level: Main
Recreation room
- Level: Lower
Heating
- Forced Air, Natural Gas
Cooling
- Ceiling Fan(s), Central Air, Electric
Appliances
- Included: Disposal, Dryer, Exhaust Fan, Oven/Range - Gas, Refrigerator, Washer, Gas Water Heater
- Laundry: In Basement
Features
- Kitchen - Country, Built-in Features, Entry Level Bedroom, Floor Plan - Traditional, Dry Wall, Plaster Walls
- Flooring: Wood, Carpet, Luxury Vinyl
- Basement: Side Entrance,Finished,Windows
- Has fireplace: No
Interior area
- Total structure area: 1,850
- Total interior livable area: 1,850 sqft
- Finished area above ground: 1,300
- Finished area below ground: 550
Property
Parking
- Parking features: On Street
- Has uncovered spaces: Yes
Accessibility
- Accessibility features: None
Features
- Levels: Three
- Stories: 3
- Patio & porch: Enclosed, Porch
- Pool features: None
- Fencing: Full
Lot
- Size: 6,616 Square Feet
Details
- Additional structures: Above Grade, Below Grade, Outbuilding
- Parcel number: 161301169256
- Zoning: R60
- Special conditions: Standard
Construction
Type & style
- Home type: SingleFamily
- Architectural style: Cape Cod
- Property subtype: Single Family Residence
Materials
- Frame
- Foundation: Permanent
- Roof: Composition
Condition
- Good
- New construction: No
- Year built: 1946
Utilities & green energy
- Sewer: Public Sewer
- Water: Public
Community & HOA
Community
- Subdivision: Veirs Mill Village
HOA
- Has HOA: No
Location
- Region: Silver Spring
Financial & listing details
- Price per square foot: $257/sqft
- Tax assessed value: $357,400
- Annual tax amount: $4,889
- Date on market: 10/15/2026
- Listing agreement: Exclusive Right To Sell
- Ownership: Fee Simple
Estimated market value
$469,700
$446,000 - $493,000
$3,356/mo
Price history
| Date | Event | Price |
|---|---|---|
| 10/15/2026 | Listed for sale | $475,000+109.3%$257/sqft |
Source:  Bright MLS #MDMC2259994 Report a problem | ||
| 5/9/2012 | Sold | $227,000-0.9%$123/sqft |
Source: Public Record Report a problem | ||
| 3/9/2012 | Listed for sale | $229,000$124/sqft |
Source: Coldwell Banker Residential Brokerage - Bethesda Downtown #MC7789362 Report a problem | ||
Public tax history
| Year | Property taxes | Tax assessment |
|---|---|---|
| 2026 | $4,889 +4.9% | $357,400 +5.1% |
| 2025 | $4,661 +25.4% | $340,200 +5.3% |
| 2024 | $3,718 +3.1% | $323,000 +3.2% |
| 2023 | $3,605 +7.9% | $312,867 +3.3% |
| 2022 | $3,341 +3.6% | $302,733 +3.5% |
| 2021 | $3,226 +5.9% | $292,600 +6% |
| 2020 | $3,045 +13.7% | $276,033 +13.6% |
| 2019 | $2,678 -0.2% | $242,900 |
| 2018 | $2,683 -1.6% | $242,900 +2.5% |
| 2017 | $2,727 +21.8% | $237,067 +2.5% |
| 2016 | $2,238 | $231,233 +2.6% |
| 2015 | $2,238 | $225,400 |
| 2014 | $2,238 | $225,400 |
| 2013 | -- | $225,400 -2.9% |
| 2012 | -- | $232,200 |
| 2011 | -- | $232,200 |
| 2010 | -- | $232,200 -38.8% |
| 2009 | -- | $379,510 +16.9% |
| 2008 | -- | $324,520 +18.9% |
| 2007 | -- | $272,946 +27.2% |
| 2006 | -- | $214,540 +14.6% |
| 2005 | -- | $187,162 +17.1% |
| 2004 | -- | $159,786 +20.7% |
| 2003 | -- | $132,410 +1.3% |
| 2002 | -- | $130,750 |
| 2001 | -- | $130,750 |
Find assessor info on the county website
Monthly payment
Est. payment
Payment breakdown
Explore the cost of this home by adjusting the details. Changes won't be saved.Climate risks
Neighborhood: 20906
Nearby schools
Schools provided by the listing agent
- District: Montgomery County Public Schools
Source: Bright MLS. This data may not be complete. We recommend contacting the local school district to confirm school assignments for this home.
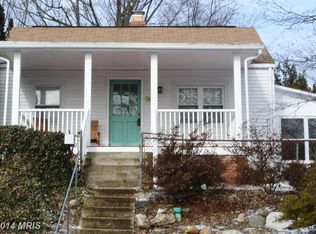
- $424,200-- bd2 ba648 sqft4217 Round Hill Rd, Silver Spring, MD 20906Off Market
- $422,6002 bd1 ba1.8k sqft4221 Round Hill Rd, Silver Spring, MD 20906Off Market
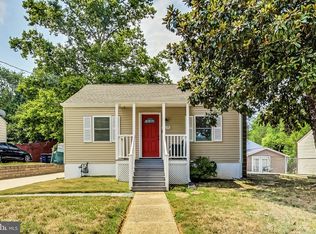
- $530,0004 bd2 ba1.5k sqft4215 Round Hill Rd, Silver Spring, MD 20906Sold
- $398,400-- bd1 ba858 sqft4223 Round Hill Rd, Silver Spring, MD 20906Off Market
Similar homes
- $500,0003 bd3 ba1.7k sqft11811 Selfridge Rd, Silver Spring, MD 20906For Sale
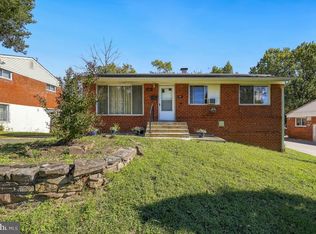
 MLS ID #MDMC2260936, Nathan Dart, RE/MAX Realty Group. Bright MLS
- $490,0004 bd3 ba1.5k sqft4416 Mahan Rd, Silver Spring, MD 20906For Sale
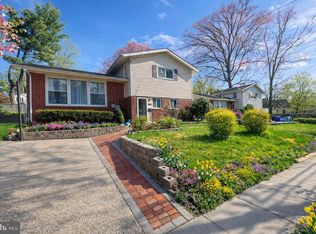 MLS ID #MDMC2240336, Angelo Cooper, Keller Williams Legacy. Bright MLS
- $--3 bd2 ba1.4k sqft12207 Hunters Ln, Rockville, MD 20852Auction
 Auction.com 2
- $499,9903 bd2 ba1.7k sqft11813 College View Dr, Silver Spring, MD 20902For Sale
 MLS ID #MDMC2259866, Joe Leon, Long & Foster Real Estate, Inc.. Bright MLS
- $435,0003 bd2 ba1.5k sqft11830 Huggins Dr, Silver Spring, MD 20902For SaleMLS ID #MDMC2260470, Jim Byrne, Compass. Bright MLS
- $450,0003 bd2 ba1.5k sqft3015 Medway St, Silver Spring, MD 20902For SaleMLS ID #MDMC2261552, LaTonya Bell-Jones, Douglas Realty LLC. Bright MLS
- $539,9004 bd3 ba1.6k sqft11852 Huggins Dr, Silver Spring, MD 20902For SaleMLS ID #MDMC2254720, Henry Reyes, RE/MAX Town Center. Bright MLS
- $559,9004 bd3 ba1.5k sqft2712 Newton St, Silver Spring, MD 20902For SaleMLS ID #MDMC2261878, Fred Mohseni, Samson Properties. Bright MLS
- $529,0003 bd3 ba1.4k sqft3921 Weller Rd, Silver Spring, MD 20906For SaleMLS ID #MDMC2258800, Stephen Rosenberg, Smart Realty, LLC. Bright MLS
- $519,9005 bd2 ba2.1k sqft3710 Randolph Rd, Silver Spring, MD 20902For SaleMLS ID #MDMC2257770, Amilcar Gaitan, HomeSmart. Bright MLS
- $549,9004 bd2 ba2k sqft4035 Adams Dr, Silver Spring, MD 20902For SaleMLS ID #MDMC2241170, Corey Savelson, Long & Foster Real Estate, Inc.. Bright MLS
- $559,0005 bd2 ba1.6k sqft3506 Harrell St, Silver Spring, MD 20906For SaleMLS ID #MDMC2254338, Tony Sun, UnionPlus Realty, Inc.. Bright MLS
- $595,0005 bd2 ba2.5k sqft12502 Dalewood Dr, Silver Spring, MD 20906For SaleMLS ID #MDMC2258820, Diego Rodriguez, Spring Hill Real Estate, LLC.. Bright MLS
- $630,0004 bd2 ba2.1k sqft11705 Ashley Dr, Rockville, MD 20852For SaleMLS ID #MDMC2260300, Kathy Smail, Long & Foster Real Estate, Inc.. Bright MLS
- $549,0003 bd3 ba1.7k sqft11703 Broadview Rd, Silver Spring, MD 20902For SaleMLS ID #MDMC2257660, chala Zeleke, FAB Realty LLC. Bright MLS
- $529,9006 bd2 ba1.8k sqft2704 Fenimore Rd, Silver Spring, MD 20902For SaleMLS ID #MDMC2248760, Carlos Rodriguez, Realty Connection. Bright MLS
- $499,9003 bd1 ba1.1k sqft4209 Federal St, Rockville, MD 20853For SaleMLS ID #MDMC2259664, Susan Romm, RE/MAX Realty Group. Bright MLS
- $695,0003 bd1 ba1k sqft11618 College View Dr, Silver Spring, MD 20902For SaleMLS ID #MDMC2261860, Michael Shapiro, Compass. Bright MLS
- $659,0003 bd2 ba1.4k sqft3929 Kincaid Ter, Kensington, MD 20895For SaleMLS ID #MDMC2261804, Hector Mayorga, Compass. Bright MLS
- $580,0005 bd2 ba2k sqft2655 Cory Ter, Silver Spring, MD 20902For SaleMLS ID #MDMC2260282, Rigoberto Ramirez, Samson Properties. Bright MLS
