TRUSTEE/ESTATE SALE — SOLD STRICTLY AS-IS! Priced to sell, this solid 3-bedroom, 2-full-bath home offers versatile living space, newer improvements, and an opportunity to make it your own. Plumbing, electrical, and HVAC systems are reported to be operational. Updates include newer windows, a newer roof, and newer front and screen doors. MAIN LEVEL: Living Room features hardwood floors, crown molding, and recessed lighting. Kitchen offers stainless steel appliances (refrigerator, dishwasher, and gas stove) recessed lighting, ceramic tile flooring, and access to the backyard and Lower Level. Two main-level bedrooms feature hardwood floors and stainless steel-finish ceiling fans. Full Bathroom with ceramic tile flooring. LOWER LEVEL: Third Bedroom, a Family/Recreation Room, a separate bonus room for a den or office, full Bathroom with Laundry. Additional INTERIOR FEATURES- Pull-down access to a partially floored attic, faux-wood blinds throughout the main level, and a sump pump with a partial drainage system. EXTERIOR FEATURES: Driveway parking, an access ramp, a new storage shed, and a fenced rear yard. Conveniently located near Veirs Mill Road, Connecticut Avenue, and Georgia Avenue, with connections to I-495. Area recreation includes Wheaton Regional Park and Brookside Gardens. Bring your vision and explore the possibilities!
Pending
$450,000
3015 Medway St, Silver Spring, MD 20902
3beds
1,508sqft
Single Family Residence
Built in 1949
6,720 Square Feet Lot
$448,300 Zestimate®
$298/sqft
$-- HOA
What's special
Fenced rear yardAccess to the backyardRecessed lightingCrown moldingStainless steel-finish ceiling fansDriveway parkingNew storage shed
- 16 days
- 553
- 31
Likely to sell faster than
Zillow last checked:
Listing updated:
Listed by:
LaTonya Bell-Jones 410-979-7812,
Douglas Realty LLC (866) 987-3937
Source: Bright MLS,MLS#: MDMC2261552
Facts & features
Interior
Bedrooms & bathrooms
- Bedrooms: 3
- Bathrooms: 2
- Full bathrooms: 2
- Main level bathrooms: 2
- Main level bedrooms: 3
Basement
- Area: 858
Heating
- Forced Air, Natural Gas
Cooling
- Central Air, Electric
Appliances
- Included: Dishwasher, Disposal, Dryer, Exhaust Fan, Oven/Range - Gas, Refrigerator, Stainless Steel Appliance(s), Washer, Water Heater, Gas Water Heater
- Laundry: In Basement
Features
- Kitchen - Table Space, Floor Plan - Traditional, Recessed Lighting
- Flooring: Ceramic Tile, Hardwood, Concrete, Wood
- Doors: Storm Door(s)
- Windows: Replacement
- Basement: Finished
- Has fireplace: No
Interior area
- Total structure area: 1,716
- Total interior livable area: 1,508 sqft
- Finished area above ground: 858
- Finished area below ground: 650
Property
Parking
- Total spaces: 1
- Parking features: Off Street, Driveway
- Uncovered spaces: 1
Accessibility
- Accessibility features: None
Features
- Levels: Two
- Stories: 2
- Exterior features: Other
- Pool features: None
- Fencing: Back Yard
Lot
- Size: 6,720 Square Feet
Details
- Additional structures: Above Grade, Below Grade
- Parcel number: 161301180460
- Zoning: R60
- Special conditions: Standard
Construction
Type & style
- Home type: SingleFamily
- Architectural style: Cape Cod
- Property subtype: Single Family Residence
Materials
- Frame
- Foundation: Concrete Perimeter
Condition
- New construction: No
- Year built: 1949
Utilities & green energy
- Sewer: Public Sewer
- Water: Public
Community & HOA
Community
- Security: Security System
- Subdivision: None Available
HOA
- Has HOA: No
Location
- Region: Silver Spring
Financial & listing details
- Price per square foot: $298/sqft
- Tax assessed value: $420,233
- Annual tax amount: $5,691
- Date on market: 10/24/2026
- Listing agreement: Exclusive Right To Sell
- Listing terms: Conventional,FHA 203(b),Cash
- Inclusions: Parking Included In Listprice, parking Included In Saleprice
- Ownership: Fee Simple
Estimated market value
$448,300
$426,000 - $471,000
$2,626/mo
Price history
| Date | Event | Price |
|---|---|---|
| 1/6/2010 | Sold | $283,000-19.1%$188/sqft |
Source: Public Record Report a problem | ||
| 10/25/2004 | Sold | $350,000+45.8%$232/sqft |
Source: Public Record Report a problem | ||
| 6/7/2004 | Sold | $240,000$159/sqft |
Source: Public Record Report a problem | ||
Public tax history
| Year | Property taxes | Tax assessment |
|---|---|---|
| 2026 | $5,691 +20.3% | $420,233 +5.1% |
| 2025 | $4,731 +8.2% | $400,000 +5.3% |
| 2024 | $4,372 +5.5% | $379,800 +5.6% |
| 2023 | $4,143 +10.6% | $359,600 +6% |
| 2022 | $3,745 +2.5% | $339,400 +2.4% |
| 2021 | $3,654 +2.4% | $331,400 +2.5% |
| 2020 | $3,568 +10% | $323,400 +2.5% |
| 2019 | $3,245 -0.2% | $315,400 +7.2% |
| 2018 | $3,251 +3.8% | $294,267 +7.7% |
| 2017 | $3,132 +32.1% | $273,133 +8.4% |
| 2016 | $2,372 | $252,000 +1% |
| 2015 | $2,372 | $249,567 +1% |
| 2014 | $2,372 | $247,133 +1% |
| 2013 | -- | $244,700 |
| 2012 | -- | $244,700 |
| 2011 | -- | $244,700 -29.8% |
| 2010 | -- | $348,700 +6.1% |
| 2009 | -- | $328,642 +6.5% |
| 2008 | -- | $308,586 +7% |
| 2007 | -- | $288,530 +21.4% |
| 2006 | -- | $237,616 +27.3% |
| 2005 | -- | $186,703 +37.5% |
| 2004 | -- | $135,790 |
| 2003 | -- | $135,790 +17% |
| 2002 | -- | $116,016 +9.3% |
| 2001 | -- | $106,130 |
Find assessor info on the county website
Monthly payment
Est. payment
Payment breakdown
Explore the cost of this home by adjusting the details. Changes won't be saved.Climate risks
Neighborhood: 20902
Nearby schools
Schools provided by the listing agent
- District: Montgomery County Public Schools
Source: Bright MLS. This data may not be complete. We recommend contacting the local school district to confirm school assignments for this home.


Similar homes
- $425,0003 bd2 ba1.9k sqft2824 Hardy Ave, Silver Spring, MD 20902For Sale
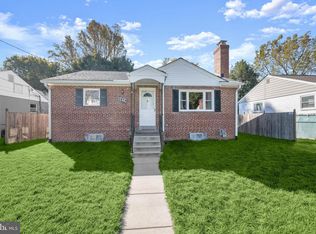
 MLS ID #MDMC2260958, Mike Sloan, Northrop Realty. Bright MLS
- $435,0003 bd2 ba1.5k sqft11830 Huggins Dr, Silver Spring, MD 20902For Sale
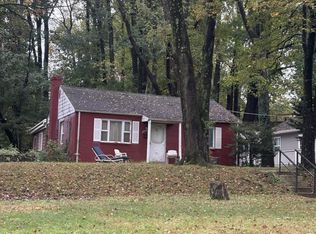 MLS ID #MDMC2260470, Jim Byrne, Compass. Bright MLS
- $499,9903 bd2 ba1.7k sqft11813 College View Dr, Silver Spring, MD 20902For Sale
 MLS ID #MDMC2259866, Joe Leon, Long & Foster Real Estate, Inc.. Bright MLS
- $510,0004 bd3 ba1.6k sqft12212 Judson Rd, Silver Spring, MD 20902For Sale
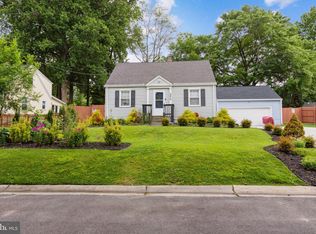 MLS ID #MDMC2262420, Natalie Ramirez, Serhant. Bright MLS
- $549,0003 bd3 ba1.7k sqft11703 Broadview Rd, Silver Spring, MD 20902For SaleMLS ID #MDMC2257660, chala Zeleke, FAB Realty LLC. Bright MLS
- $450,0004 bd1 ba1.4k sqft1508 Jasper St, Silver Spring, MD 20902For SaleMLS ID #MDMC2257328, Mike Altobelli, RE/MAX Realty Services. Bright MLS
- $449,0002 bd1 ba816 sqft12008 Grandview Ave, Silver Spring, MD 20902For SaleMLS ID #MDMC2251808, Nurit Coombe, The Agency DC. Bright MLS
- $549,9004 bd2 ba1.8k sqft11612 Gail Pl, Silver Spring, MD 20902For SaleMLS ID #MDMC2262132, Jim Brown, LPT Realty, LLC. Bright MLS
- $529,9004 bd3 ba1.6k sqft11852 Huggins Dr, Silver Spring, MD 20902For SaleMLS ID #MDMC2254720, Henry Reyes, RE/MAX Town Center. Bright MLS
- $559,9004 bd3 ba1.5k sqft2712 Newton St, Silver Spring, MD 20902For SaleMLS ID #MDMC2261878, Fred Mohseni, Samson Properties. Bright MLS
- $500,0003 bd3 ba1.7k sqft11811 Selfridge Rd, Silver Spring, MD 20906For SaleMLS ID #MDMC2260936, Nathan Dart, RE/MAX Realty Group. Bright MLS
- $540,0003 bd2 ba1.5k sqft1615 Gridley Ln, Silver Spring, MD 20902For SaleMLS ID #MDMC2261292, Gary Ditto, Long & Foster Real Estate, Inc.. Bright MLS
- $529,9006 bd2 ba1.8k sqft2704 Fenimore Rd, Silver Spring, MD 20902For SaleMLS ID #MDMC2248760, Carlos Rodriguez, Realty Connection. Bright MLS
- $525,0003 bd2 ba2k sqft1904 Alberti Dr, Silver Spring, MD 20902For SaleMLS ID #MDMC2260660, Vincent Ekuban, EXIT Realty Enterprises. Bright MLS
- $490,0003 bd2 ba1.4k sqft10303 Haywood Dr, Silver Spring, MD 20902For SaleMLS ID #MDMC2228928, Dave Savercool, Long & Foster Real Estate, Inc.. Bright MLS
- $550,0004 bd2 ba2.2k sqft11515 Orebaugh Ave, Silver Spring, MD 20902For SaleMLS ID #MDMC2259050, Mr. Jonathan S Lahey, EXP Realty, LLC. Bright MLS
- $495,0003 bd1 ba1k sqft2400 Eugene St, Silver Spring, MD 20902For SaleMLS ID #MDMC2256176, Nicole M Waheed, RLAH @properties. Bright MLS
- $475,0003 bd1 ba1.8k sqft4219 Round Hill Rd, Silver Spring, MD 20906For SaleMLS ID #MDMC2259994, Sherry Brennan, Long & Foster Real Estate, Inc.. Bright MLS
- $519,9005 bd2 ba2.1k sqft3710 Randolph Rd, Silver Spring, MD 20902For SaleMLS ID #MDMC2257770, Amilcar Gaitan, HomeSmart. Bright MLS
