Nestled in the popular Chestnut Ridge Manor neighborhood, this delightful Cape Cod home exudes warmth and character. Built in 1950, it has been lovingly maintained and boasts a blend of traditional design and modern comforts. With well-appointed living spaces, this residence features three inviting bedrooms and two full bathrooms. Step inside to discover beautiful hardwood floors that flow seamlessly throughout the main level. The large living room with built-ins is perfect for entertaining or relaxing with a good book. The rear hall with privacy door opens to a full bath, and entry to a bedroom currently being used as an office. The kitchen addition with upgraded countertops and stylish cabinetry, features a new induction stove and invites culinary creativity. Open to the spacious dining room with large bay window and skylight, this light-filled space is cheerful and welcoming. A large utility/laundry room with storage space is conveniently located near the kitchen. Enjoy cozy evenings by the fireplace in the sitting room, or bask in natural light streaming through skylights in the sun room as you enjoy the views of the back yard. The upper-level features two spacious bedrooms each with a large closet and new LVT wood look flooring throughout. A full bath in the hall and a walk-in linen closet which provides lots of extra storage complete this level. The exterior is equally appealing, featuring an extensive brick patio, ideal for outdoor gatherings. Tiered garden beds provide a sunny growing area for flowers, herbs or vegetable gardening. A convenient storage shed adds practicality to your outdoor space. On-street parking ensures easy access for you and your guests. Located just minutes from public transportation options, including bus and commuter rail stations, this home offers easy connectivity to the wider community. The neighborhood is enriched by nearby parks and recreational areas, shopping, schools, and restaurants. Embrace the comfort and community spirit that Chestnut Ridge Manor. Welcome home!
For sale
Price cut: $10K (11/6)
$540,000
1615 Gridley Ln, Silver Spring, MD 20902
3beds
1,520sqft
Single Family Residence
Built in 1950
5,475 Square Feet Lot
$532,900 Zestimate®
$355/sqft
$-- HOA
What's special
Beautiful hardwood floorsLight-filled spaceNew induction stoveConvenient storage shedThree inviting bedroomsWell-appointed living spaces
- --
- on Zillow
- 269
- views
- 28
- saves
Zillow last checked:
Listing updated:
Listed by:
Gary Ditto 301-215-6834,
Long & Foster Real Estate, Inc. 240-497-1700,
Co-Listing Agent: Diane T Ditto 301-907-7600,
Long & Foster Real Estate, Inc.
Source: Bright MLS,MLS#: MDMC2261292
Facts & features
Interior
Bedrooms & bathrooms
- Bedrooms: 3
- Bathrooms: 2
- Full bathrooms: 2
- Main level bathrooms: 1
- Main level bedrooms: 1
Rooms
- Room types: Living Room, Dining Room, Sitting Room, Kitchen, Sun/Florida Room, Laundry
Dining room
- Features: Ceiling Fan(s), Flooring - HardWood, Skylight(s)
- Level: Main
Kitchen
- Features: Countertop(s) - Quartz, Flooring - HardWood, Kitchen - Electric Cooking
- Level: Main
Laundry
- Features: Built-in Features
- Level: Main
Living room
- Features: Built-in Features, Flooring - HardWood
- Level: Main
Sitting room
- Features: Fireplace - Wood Burning, Flooring - HardWood
- Level: Main
Other
- Features: Cathedral/Vaulted Ceiling, Ceiling Fan(s), Flooring - Ceramic Tile, Skylight(s)
- Level: Main
Heating
- Forced Air, Natural Gas
Cooling
- Ceiling Fan(s), Central Air, Electric
Appliances
- Included: Cooktop, Microwave, Refrigerator, Dishwasher, Disposal, Washer, Dryer, Humidifier, Gas Water Heater
- Laundry: Has Laundry, Main Level, Laundry Room
Features
- Ceiling Fan(s), Bathroom - Tub Shower, Built-in Features, Entry Level Bedroom, Floor Plan - Traditional, Kitchen - Country, Upgraded Countertops, Walk-In Closet(s)
- Flooring: Ceramic Tile, Hardwood, Luxury Vinyl, Wood
- Windows: Skylight(s), Window Treatments
- Has basement: No
- Number of fireplaces: 1
- Fireplace features: Screen
Interior area
- Total structure area: 1,520
- Total interior livable area: 1,520 sqft
- Finished area above ground: 1,520
- Finished area below ground: 0
Property
Parking
- Parking features: On Street
- Has uncovered spaces: Yes
Accessibility
- Accessibility features: None
Features
- Levels: Two
- Stories: 2
- Patio & porch: Patio
- Exterior features: Extensive Hardscape, Sidewalks
- Pool features: None
Lot
- Size: 5,475 Square Feet
Details
- Additional structures: Above Grade, Below Grade
- Parcel number: 161301223217
- Zoning: R60
- Special conditions: Standard
Construction
Type & style
- Home type: SingleFamily
- Architectural style: Cape Cod
- Property subtype: Single Family Residence
Materials
- Brick
- Foundation: Slab
- Roof: Asphalt
Condition
- Excellent
- New construction: No
- Year built: 1950
Utilities & green energy
- Sewer: Public Sewer
- Water: Public
Community & HOA
Community
- Subdivision: Chestnut Ridge Manor
HOA
- Has HOA: No
Location
- Region: Silver Spring
Financial & listing details
- Price per square foot: $355/sqft
- Tax assessed value: $389,467
- Annual tax amount: $5,258
- Date on market: 10/29/2026
- Listing agreement: Exclusive Right To Sell
- Ownership: Fee Simple
Estimated market value
$532,900
$506,000 - $560,000
$2,849/mo
Price history
| Date | Event | Price |
|---|---|---|
| 11/6/2026 | Price change | $540,000-1.8%$355/sqft |
Source:  Long & Foster Broker Feed #MDMC2261292 Report a problem | ||
| 10/29/2026 | Listed for sale | $550,000+579%$362/sqft |
Source: Long & Foster Broker Feed #MDMC2261292 Report a problem | ||
| 5/2/1984 | Sold | $81,000$53/sqft |
Source: Agent Provided Report a problem | ||
Public tax history
| Year | Property taxes | Tax assessment |
|---|---|---|
| 2026 | $4,448 +15.7% | $389,467 +0.6% |
| 2025 | $3,844 -9.9% | $387,200 +4.5% |
| 2024 | $4,266 +4.6% | $370,567 +4.7% |
| 2023 | $4,078 +9.6% | $353,933 +4.9% |
| 2022 | $3,722 +3% | $337,300 +2.9% |
| 2021 | $3,614 +2.9% | $327,833 +3% |
| 2020 | $3,512 +3.1% | $318,367 +3.1% |
| 2019 | $3,406 -0.2% | $308,900 |
| 2018 | $3,412 -3.5% | $308,900 |
| 2017 | $3,535 +22.2% | $308,900 -7.2% |
| 2016 | $2,892 | $332,700 +4.1% |
| 2015 | $2,892 | $319,567 +4.3% |
| 2014 | $2,892 | $306,433 +4.5% |
| 2013 | -- | $293,300 |
| 2012 | -- | $293,300 |
| 2011 | -- | $293,300 -26.4% |
| 2010 | -- | $398,240 +7.5% |
| 2009 | -- | $370,372 +8.1% |
| 2008 | -- | $342,506 +8.9% |
| 2007 | -- | $314,640 +19.2% |
| 2006 | -- | $264,012 +23.7% |
| 2005 | -- | $213,386 +31.1% |
| 2004 | -- | $162,760 |
| 2003 | -- | $162,760 +6.3% |
| 2002 | -- | $153,126 +3.2% |
| 2001 | -- | $148,310 |
Find assessor info on the county website
Monthly payment
Est. payment
Payment breakdown
Explore the cost of this home by adjusting the details. Changes won't be saved.Climate risks
Neighborhood: Chestnut Ridge
Nearby schools
Schools provided by the listing agent
- District: Montgomery County Public Schools
Source: Bright MLS. This data may not be complete. We recommend contacting the local school district to confirm school assignments for this home.
- $510,5003 bd2 ba1.8k sqft1613 Gridley Ln, Silver Spring, MD 20902Off Market
- $560,8003 bd2 ba1.1k sqft1619 Gridley Ln, Silver Spring, MD 20902Off Market
- $550,6004 bd2 ba1.5k sqft10502 Huntley Pl, Silver Spring, MD 20902Off Market

- $582,700-- bd3 ba2.2k sqft10503 Huntley Ave, Silver Spring, MD 20902Off Market
Similar homes
- $555,0003 bd2 ba1.5k sqft10128 Dallas Ave, Silver Spring, MD 20901For Sale
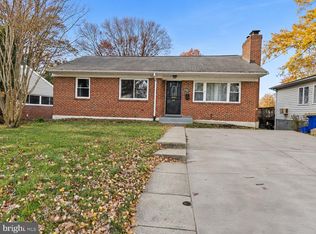
 MLS ID #MDMC2263244, Chizea Nwosa, Bennett Realty Solutions. Bright MLS
- $545,0003 bd2 ba1.6k sqft9906 Sidney Rd, Silver Spring, MD 20901For Sale
 MLS ID #MDMC2263040, Charlie Martino, Weichert, REALTORS. Bright MLS
- $540,0003 bd2 ba1.8k sqft10407 Grandin Rd, Silver Spring, MD 20902For Sale
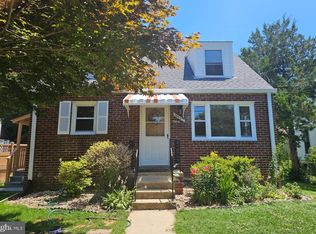 MLS ID #MDMC2237496, Rodney Bennett, Fairfax Realty Premier. Bright MLS
- $525,0003 bd2 ba2k sqft1904 Alberti Dr, Silver Spring, MD 20902For Sale
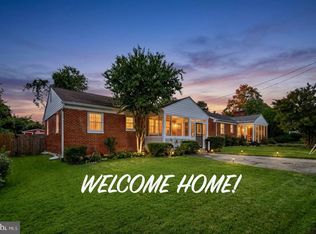 MLS ID #MDMC2260660, Vincent Ekuban, EXIT Realty Enterprises. Bright MLS
- $575,0003 bd2 ba1.3k sqft710 Dryden St, Silver Spring, MD 20901For SaleMLS ID #MDMC2262910, Delilah Dane, Redfin Corp. Bright MLS
- $550,0004 bd2 ba2.2k sqft11515 Orebaugh Ave, Silver Spring, MD 20902For SaleMLS ID #MDMC2259050, Mr. Jonathan S Lahey, EXP Realty, LLC. Bright MLS
- $650,0003 bd3 ba1.5k sqft10314 Inwood Ave, Silver Spring, MD 20902For SaleMLS ID #MDMC2260082, John Kirk, Real Broker, LLC. Bright MLS
- $549,9004 bd2 ba1.8k sqft11612 Gail Pl, Silver Spring, MD 20902For SaleMLS ID #MDMC2262132, Jim Brown, LPT Realty, LLC. Bright MLS
- $500,0002 bd1 ba1.3k sqft10511 Huntley Pl, Silver Spring, MD 20902For SaleMLS ID #MDMC2260928, Lina Montoya, Keller Williams Realty. Bright MLS
- $510,0004 bd3 ba1.6k sqft12212 Judson Rd, Silver Spring, MD 20902For SaleMLS ID #MDMC2262420, Natalie Ramirez, Serhant. Bright MLS
- $589,0004 bd2 ba1.8k sqft1503 Crest Rd, Silver Spring, MD 20902For SaleMLS ID #MDMC2256478, Jason Skipworth, RLAH @properties. Bright MLS
- $599,0004 bd4 ba1.9k sqft910 Kenbrook Ct, Silver Spring, MD 20902For SaleMLS ID #MDMC2259272, Tamar Hammer, NextHome Envision. Bright MLS
- $599,0004 bd2 ba1.4k sqft10804 Jewett St, Silver Spring, MD 20902For SaleMLS ID #MDMC2258234, Jillian Jarrett-Guillaume, Samson Properties. Bright MLS
- $561,5004 bd3 ba1.7k sqft2407 Hayden Dr, Silver Spring, MD 20902For SaleMLS ID #MDMC2260972, Nancy Pulley, Long & Foster Real Estate, Inc.. Bright MLS
- $549,9903 bd4 ba1.8k sqft1904 Dennis Ave, Silver Spring, MD 20902For SaleMLS ID #MDMC2255922, Joe Leon, Long & Foster Real Estate, Inc.. Bright MLS
- $549,0003 bd3 ba1.7k sqft11703 Broadview Rd, Silver Spring, MD 20902For SaleMLS ID #MDMC2257660, chala Zeleke, FAB Realty LLC. Bright MLS
- $520,0004 bd3 ba1.4k sqft10313 Conover Dr, Silver Spring, MD 20902For SaleMLS ID #MDMC2244984, Steven Saucedo, Keller Williams Flagship. Bright MLS
- $559,9004 bd3 ba1.5k sqft2712 Newton St, Silver Spring, MD 20902For SaleMLS ID #MDMC2261878, Fred Mohseni, Samson Properties. Bright MLS
- $649,9003 bd4 ba2k sqft10419 Grandin Rd, Silver Spring, MD 20902For SaleMLS ID #MDMC2258456, Christine Song, Samson Properties. Bright MLS
- $529,9006 bd2 ba1.8k sqft2704 Fenimore Rd, Silver Spring, MD 20902For SaleMLS ID #MDMC2248760, Carlos Rodriguez, Realty Connection. Bright MLS
