Why settle for attached living when you can own a detached brick home with a beautiful yard, a three-season Florida room, and two oversized sheds in a convenient Silver Spring location? This charming single-level home offers easy everyday living with thoughtful updates, including a new roof on the Florida room (2026), water heater (2025), updated bathroom (2025), and new carpeting in the living room and primary bedroom (2025), along with refreshed plumbing. Outside, enjoy established landscaping with hydrangeas, azaleas, butterfly bushes, perennials, a slate patio, and plenty of space to relax or entertain. The backyard also offers two oversized sheds for excellent additional storage. Convenient to Wheaton Metro, shopping, dining, parks, Brookside Gardens, Sligo Creek Trail, and major commuter routes. A great opportunity for buyers looking for the privacy and outdoor space of a single-family home at an approachable price point. Photos may be virtually staged.
Coming soon 10/28
$500,000
10511 Huntley Pl, Silver Spring, MD 20902
2beds
1,311sqft
Single Family Residence
Built in 1950
5,300 Square Feet Lot
$-- Zestimate®
$381/sqft
$-- HOA
What's special
- 6 days
- 131
- 6
Zillow last checked:
Listing updated:
Listed by:
Lina Montoya 301-804-2945,
Keller Williams Realty (703) 679-1700,
Listing Team: Reynolds Empowerhome Team
Source: Bright MLS,MLS#: MDMC2260928
Facts & features
Interior
Bedrooms & bathrooms
- Bedrooms: 2
- Bathrooms: 1
- Full bathrooms: 1
- Main level bathrooms: 1
- Main level bedrooms: 2
Basement
- Area: 0
Heating
- Forced Air, Natural Gas
Cooling
- Central Air, Electric
Appliances
- Included: Dryer, Washer, Cooktop, Refrigerator, Microwave, Gas Water Heater
Features
- Has basement: No
- Has fireplace: No
Interior area
- Total structure area: 1,311
- Total interior livable area: 1,311 sqft
- Finished area above ground: 1,311
- Finished area below ground: 0
Property
Parking
- Parking features: On Street
- Has uncovered spaces: Yes
Accessibility
- Accessibility features: None
Features
- Levels: One
- Stories: 1
- Pool features: None
Lot
- Size: 5,300 Square Feet
Details
- Additional structures: Above Grade, Below Grade
- Parcel number: 161301224484
- Zoning: R60
- Special conditions: Standard
Construction
Type & style
- Home type: SingleFamily
- Architectural style: Traditional
- Property subtype: Single Family Residence
Materials
- Brick
- Foundation: Other
Condition
- New construction: No
- Year built: 1950
Utilities & green energy
- Sewer: Public Sewer
- Water: Public
Community & HOA
Community
- Subdivision: Chestnut Ridge Manor
HOA
- Has HOA: No
Location
- Region: Silver Spring
Financial & listing details
- Price per square foot: $381/sqft
- Tax assessed value: $365,233
- Annual tax amount: $5,058
- Date on market: 10/28/2026
- Listing agreement: Exclusive Right To Sell
- Ownership: Fee Simple
Estimated market value
Not available
Estimated sales range
Not available
Not available
Price history
| Date | Event | Price |
|---|---|---|
| 12/2/1994 | Sold | $128,866$98/sqft |
Source: Public Record Report a problem | ||
Public tax history
| Year | Property taxes | Tax assessment |
|---|---|---|
| 2026 | $5,058 +19.6% | $365,233 +2.4% |
| 2025 | $4,230 +7.3% | $356,500 +4.1% |
| 2024 | $3,942 +4.2% | $342,433 +4.3% |
| 2023 | $3,783 +9.1% | $328,367 +4.5% |
| 2022 | $3,468 +3.6% | $314,300 +3.5% |
| 2021 | $3,346 +3.6% | $303,533 +3.7% |
| 2020 | $3,230 +4.9% | $292,767 +3.8% |
| 2019 | $3,078 -0.2% | $282,000 +1% |
| 2018 | $3,084 -2.7% | $279,133 +1% |
| 2017 | $3,168 +23.7% | $276,267 +1% |
| 2016 | $2,561 | $273,400 +1.4% |
| 2015 | $2,561 | $269,733 +1.4% |
| 2014 | $2,561 | $266,067 +1.4% |
| 2013 | -- | $262,400 |
| 2012 | -- | $262,400 |
| 2011 | -- | $262,400 -28.4% |
| 2010 | -- | $366,540 +13.5% |
| 2009 | -- | $322,936 +15.6% |
| 2008 | -- | $279,333 +18.5% |
| 2007 | -- | $235,730 +14.8% |
| 2006 | -- | $205,386 +17.3% |
| 2005 | -- | $175,043 +21% |
| 2004 | -- | $144,700 |
| 2003 | -- | $144,700 +9% |
| 2002 | -- | $132,700 +4.7% |
| 2001 | -- | $126,700 |
Find assessor info on the county website
Monthly payment
Est. payment
Payment breakdown
Explore the cost of this home by adjusting the details. Changes won't be saved.Climate risks
Neighborhood: Chestnut Ridge
Nearby schools
Schools provided by the listing agent
- Elementary: Glen Haven
- Middle: Sligo
- High: Northwood
- District: Montgomery County Public Schools
Source: Bright MLS. This data may not be complete. We recommend contacting the local school district to confirm school assignments for this home.
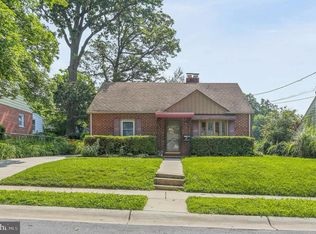

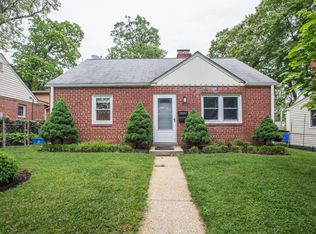
Similar homes
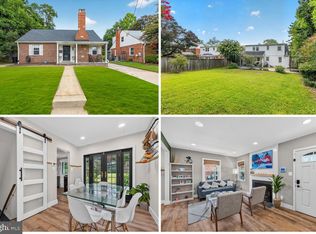
- $599,0005 bd3 ba1.2k sqft11013 Amherst Ave, Silver Spring, MD 20902For Sale
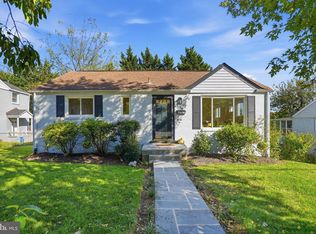
 MLS ID #MDMC2261052, Sunita Bali, EXP Realty, LLC. Bright MLS
- $640,0004 bd2 ba1.3k sqft11512 Lockhart Pl, Silver Spring, MD 20902For Sale
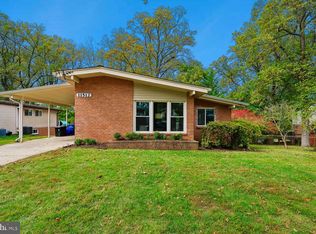 MLS ID #MDMC2260194, Judi Shields, NextHome Envision. Bright MLS
- $635,0004 bd2 ba1.9k sqft1711 Brisbane St, Silver Spring, MD 20902For Sale
 MLS ID #MDMC2251878, Jeff Lim-Sharpe, RE/MAX Excellence Realty. Bright MLS
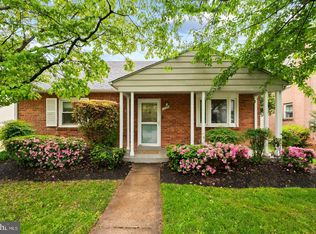
- $690,0004 bd2 ba1.9k sqft1708 Brisbane St, Silver Spring, MD 20902For Sale
 MLS ID #MDMC2248454, Liz MacLaren, RE/MAX Results. Bright MLS
- $524,9003 bd2 ba1.8k sqft13014 Evanston St, Rockville, MD 20853For SaleMLS ID #MDMC2257470, Jim Bim, Winning Edge. Bright MLS
- $549,0003 bd4 ba1.9k sqft14214 Plum Run Way, Silver Spring, MD 20906For SaleMLS ID #MDMC2260022, David Villalta, Weichert, REALTORS. Bright MLS
- $540,0003 bd3 ba1.8k sqft14902 Trailwood Pl, Burtonsville, MD 20866For SaleMLS ID #MDMC2260680, Hulya Demir, Monument Sotheby's International Realty. Bright MLS
- $625,0005 bd3 ba1k sqft1104 Caddington Ave, Silver Spring, MD 20901For SaleMLS ID #MDMC2220608, Marcia Chiva, Argent Realty, LLC. Bright MLS
- $499,9003 bd4 ba1.3k sqft2334 London Bridge Dr, Silver Spring, MD 20906For SaleMLS ID #MDMC2250740, Rodney Dotson, Monument Sotheby's International Realty. Bright MLS
- $649,9004 bd2 ba1.8k sqft9834 Cherry Tree Ln, Silver Spring, MD 20901For SaleMLS ID #MDMC2258560, Katie Dwyer, Compass. Bright MLS
- $495,0003 bd2 ba1k sqft210 Croydon Ave, Rockville, MD 20850For SaleMLS ID #MDMC2252806, Victor Llewellyn, Long & Foster Real Estate, Inc.. Bright MLS
- $539,0003 bd2 ba1k sqft1009 Neal Dr, Rockville, MD 20850For SaleMLS ID #MDMC2259312, Tina Cavallaro, RE/MAX Premiere Selections. Bright MLS
- $699,9004 bd4 ba1.8k sqft919 Playford Ln, Silver Spring, MD 20901For SaleMLS ID #MDMC2248416, Sharon McKinney, Argent Realty, LLC. Bright MLS
- $499,9994 bd2 ba1.9k sqft1412 Torrey Pl, Hyattsville, MD 20782For SaleMLS ID #MDPG2209668, Lina Guerra Flores, Elite Properties, Inc.. Bright MLS
- $698,0004 bd3 ba1.3k sqft402 Grandin Ave, Rockville, MD 20850For SaleMLS ID #MDMC2255830, Victor Llewellyn, Long & Foster Real Estate, Inc.. Bright MLS
- $435,0004 bd2 ba1.7k sqft8200 Reppy Ln, Fort Washington, MD 20744For SaleMLS ID #MDPG2221740, Kayli Michels, KW Metro Center. Bright MLS
- $494,9004 bd2 ba1.9k sqft12422 Melling Ln, Bowie, MD 20715For SaleMLS ID #MDPG2220768, Drew Lowe, Long & Foster Real Estate, Inc.. Bright MLS
- $515,0003 bd3 ba1.8k sqft12413 Kinship Turn, Bowie, MD 20715For SaleMLS ID #MDPG2218494, Kimberlee Randall, EXP Realty, LLC. Bright MLS
- $329,9002 bd1 ba1.2k sqft7214 Annapolis Rd, Hyattsville, MD 20784For SaleMLS ID #MDPG2217936, Christopher Suranna, RLAH @properties. Bright MLS
- $474,9904 bd3 ba1.5k sqft5905 Kirby Rd, Clinton, MD 20735For SaleMLS ID #MDPG2216686, Paloma Holmes, Real Broker, LLC. Bright MLS
