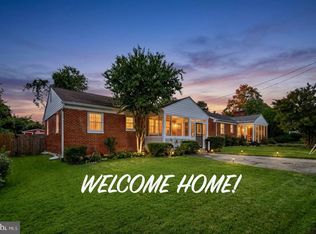
Welcome to this charming home offering approximately 2,240 square feet of living space with plenty of room to make it your own. The kitchen features white cabinetry, stone-look countertops, a tile backsplash, and stainless steel appliances. Outside, you’ll find a fenced backyard with mature trees and a raised deck, ideal for relaxing or entertaining. Conveniently located near shopping, dining, schools, parks, major roadways, and public transportation, this home combines comfortable living, inviting outdoor space, and everyday convenience—making it a wonderful place to call home.
For sale
$550,000
11515 Orebaugh Ave, Silver Spring, MD 20902
4beds
2,240sqft
Single Family Residence
Built in 1954
0.28 Acres Lot
$546,000 Zestimate®
$246/sqft
$-- HOA
What's special
Raised deckMature treesStainless steel appliancesFenced backyardTile backsplashWhite cabinetryStone-look countertops
- 22 days
- 2,012
- 212
Likely to sell faster than
Zillow last checked:
Listing updated:
Listed by:
Mr. Jonathan S Lahey 301-281-6981,
EXP Realty, LLC 8888607369,
Co-Listing Agent: Jennifer Chang 469-834-9121,
EXP Realty, LLC
Source: Bright MLS,MLS#: MDMC2259050
Facts & features
Interior
Bedrooms & bathrooms
- Bedrooms: 4
- Bathrooms: 2
- Full bathrooms: 2
- Main level bathrooms: 1
- Main level bedrooms: 3
Rooms
- Room types: Living Room, Dining Room, Primary Bedroom, Bedroom 2, Bedroom 3, Kitchen, Bedroom 1, Laundry, Primary Bathroom, Full Bath
Primary bedroom
- Level: Main
Bedroom 1
- Level: Main
Bedroom 2
- Level: Main
Bedroom 3
- Level: Lower
Primary bathroom
- Level: Main
Dining room
- Level: Main
Other
- Level: Lower
Kitchen
- Level: Main
Laundry
- Level: Lower
Living room
- Level: Main
Heating
- Forced Air, Natural Gas
Cooling
- Other, Electric
Appliances
- Included: Gas Water Heater
- Laundry: In Basement, Laundry Room
Features
- Basement: Connecting Stairway,Finished,Walk-Out Access
- Number of fireplaces: 1
Interior area
- Total structure area: 2,240
- Total interior livable area: 2,240 sqft
- Finished area above ground: 1,216
- Finished area below ground: 1,024
Property
Parking
- Total spaces: 2
- Parking features: Asphalt, Driveway
- Uncovered spaces: 2
Accessibility
- Accessibility features: Other
Features
- Levels: Two
- Stories: 2
- Patio & porch: Deck
- Pool features: None
- Fencing: Wood
Lot
- Size: 0.28 Acres
Details
- Additional structures: Above Grade, Below Grade
- Parcel number: 161301395865
- Zoning: R90
- Zoning description: Residential, One-Family
- Special conditions: Standard
Construction
Type & style
- Home type: SingleFamily
- Architectural style: Ranch/Rambler
- Property subtype: Single Family Residence
Materials
- Brick
- Foundation: Permanent
- Roof: Shingle,Composition
Condition
- Very Good
- New construction: No
- Year built: 1954
Utilities & green energy
- Sewer: Public Sewer
- Water: Public
- Utilities for property: Water Available, Sewer Available
Community & HOA
Community
- Subdivision: None Available
HOA
- Has HOA: No
Location
- Region: Silver Spring
Financial & listing details
- Price per square foot: $246/sqft
- Tax assessed value: $471,933
- Annual tax amount: $6,287
- Date on market: 10/22/2026
- Listing agreement: Exclusive Right To Sell
- Listing terms: Cash,Conventional,FHA,Negotiable
- Ownership: Fee Simple
Estimated market value
$546,000
$519,000 - $573,000
$3,206/mo
Price history
| Date | Event | Price |
|---|---|---|
| 10/22/2026 | Listed for sale | $550,000-6.8%$246/sqft |
Source:  Bright MLS #MDMC2259050 Report a problem | ||
| 8/2/2026 | Listing removed | $589,900$263/sqft |
Source: Bright MLS #MDMC2207618 Report a problem | ||
| 6/5/2026 | Price change | $589,900-1.7%$263/sqft |
Source: Bright MLS #MDMC2207618 Report a problem | ||
| 4/12/2026 | Listed for sale | $599,900$268/sqft |
Source: Bright MLS #MDMC2207618 Report a problem | ||
| 3/13/2026 | Pending sale | $599,900$268/sqft |
Source: Bright MLS #MDMC2207618 Report a problem | ||
| 3/5/2026 | Price change | $599,900-1.6%$268/sqft |
Source: Bright MLS #MDMC2207618 Report a problem | ||
| 2/4/2026 | Price change | $609,900-1.6%$272/sqft |
Source: Bright MLS #MDMC2207618 Report a problem | ||
| 11/20/2025 | Listed for sale | $619,900+63.1%$277/sqft |
Source: Bright MLS #MDMC2207618 Report a problem | ||
| 10/9/2018 | Sold | $380,000-5%$170/sqft |
Source: Public Record Report a problem | ||
| 7/7/2018 | Listed for sale | $399,900$179/sqft |
Source: Fairfax Realty of Tysons #1000390766 Report a problem | ||
| 6/14/2018 | Pending sale | $399,900$179/sqft |
Source: Fairfax Realty of Tysons #1000390766 Report a problem | ||
| 6/14/2018 | Listed for sale | $399,900$179/sqft |
Source: Fairfax Realty of Tysons #1000390766 Report a problem | ||
| 6/9/2018 | Pending sale | $399,900$179/sqft |
Source: Fairfax Realty of Tysons #1000390766 Report a problem | ||
| 6/5/2018 | Listed for sale | $399,900$179/sqft |
Source: Fairfax Realty of Tysons #1000390766 Report a problem | ||
| 5/30/2018 | Pending sale | $399,900$179/sqft |
Source: Fairfax Realty of Tysons #1000390766 Report a problem | ||
| 5/22/2018 | Price change | $399,900-4.8%$179/sqft |
Source: Fairfax Realty of Tysons #1000390766 Report a problem | ||
| 5/9/2018 | Price change | $419,900-1.2%$187/sqft |
Source: Fairfax Realty of Tysons #1000390766 Report a problem | ||
| 4/23/2018 | Price change | $424,900-2.3%$190/sqft |
Source: Fairfax Realty of Tysons #1000390766 Report a problem | ||
| 4/13/2018 | Listed for sale | $434,900+60.7%$194/sqft |
Source: Fairfax Realty of Tysons #1000390766 Report a problem | ||
| 9/21/2017 | Sold | $270,655-20.1%$121/sqft |
Source: Public Record Report a problem | ||
| 5/17/2017 | Listing removed | $338,948+30.2%$151/sqft |
Source: Auction.com Report a problem | ||
| 5/3/2017 | Listed for sale | -- |
Source: Auction.com Report a problem | ||
| 4/21/2017 | Sold | $260,265+62.7%$116/sqft |
Source: Public Record Report a problem | ||
| 2/23/2001 | Sold | $160,000+53.8%$71/sqft |
Source: Public Record Report a problem | ||
| 10/20/1995 | Sold | $104,000$46/sqft |
Source: Public Record Report a problem | ||
Public tax history
| Year | Property taxes | Tax assessment |
|---|---|---|
| 2026 | $6,287 +22.7% | $471,933 +8.7% |
| 2025 | $5,123 +8.1% | $434,000 +5.4% |
| 2024 | $4,739 +5.6% | $411,667 +5.7% |
| 2023 | $4,486 +10.8% | $389,333 +6.1% |
| 2022 | $4,050 +4.8% | $367,000 +4.7% |
| 2021 | $3,863 +4.9% | $350,367 +5% |
| 2020 | $3,682 +6.3% | $333,733 +5.2% |
| 2019 | $3,463 -0.2% | $317,100 +1% |
| 2018 | $3,469 -2.5% | $314,033 +1% |
| 2017 | $3,558 +15.4% | $310,967 +1% |
| 2016 | $3,082 | $307,900 |
| 2015 | $3,082 | $307,900 |
| 2014 | $3,082 | $307,900 -6.6% |
| 2013 | -- | $329,800 |
| 2012 | -- | $329,800 |
| 2011 | -- | $329,800 -26.4% |
| 2010 | -- | $448,270 +11.5% |
| 2009 | -- | $402,206 +12.9% |
| 2008 | -- | $356,143 +14.9% |
| 2007 | -- | $310,080 +19.3% |
| 2006 | -- | $259,920 +23.9% |
| 2005 | -- | $209,760 +31.4% |
| 2004 | -- | $159,600 |
| 2003 | -- | $159,600 +10.8% |
| 2002 | -- | $144,093 +5.7% |
| 2001 | -- | $136,340 |
Find assessor info on the county website
Monthly payment
Est. payment
Payment breakdown
Explore the cost of this home by adjusting the details. Changes won't be saved.Climate risks
Neighborhood: 20902
Nearby schools
Schools provided by the listing agent
- Elementary: Arcola
- Middle: Odessa Shannon
- High: Northwood
- District: Montgomery County Public Schools
Source: Bright MLS. This data may not be complete. We recommend contacting the local school district to confirm school assignments for this home.
- $875,0005 bd3 ba4.1k sqft11513 Orebaugh Ave, Silver Spring, MD 20902Sold
- $580,300-- bd2 ba1.3k sqft1722 Franwall Ave, Silver Spring, MD 20902Off Market
- $630,300-- bd3 ba2k sqft11511 Orebaugh Ave, Silver Spring, MD 20902Off Market
- $483,400-- bd2 ba1.6k sqft1800 Franwall Ave, Silver Spring, MD 20902Off Market
Similar homes
- $525,0003 bd2 ba2k sqft1904 Alberti Dr, Silver Spring, MD 20902For Sale
 MLS ID #MDMC2260660, Vincent Ekuban, EXIT Realty Enterprises. Bright MLS
- $599,0005 bd3 ba1.2k sqft11013 Amherst Ave, Silver Spring, MD 20902For Sale
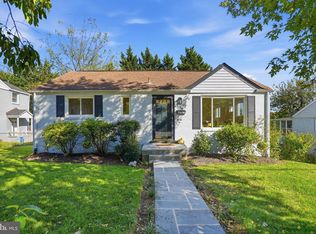 MLS ID #MDMC2261052, Sunita Bali, EXP Realty, LLC. Bright MLS
- $679,0004 bd3 ba2.2k sqft2705 Arvin St, Silver Spring, MD 20902For Sale
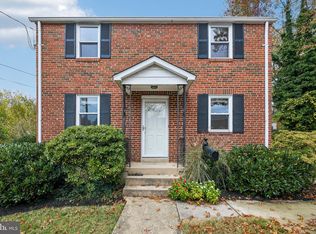 MLS ID #MDMC2262576, Jillian Keck Hogan, Corcoran McEnearney. Bright MLS
- $549,0003 bd3 ba2.4k sqft510 Wolf Dr, Silver Spring, MD 20904For Sale
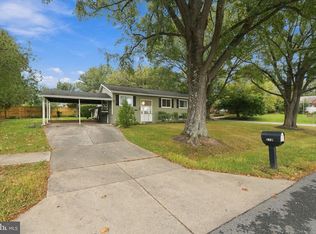 MLS ID #MDMC2260812, Cole Butterfield, RE/MAX Realty Services. Bright MLS
- $545,0003 bd2 ba1.6k sqft9906 Sidney Rd, Silver Spring, MD 20901For SaleMLS ID #MDMC2263040, Charlie Martino, Weichert, REALTORS. Bright MLS
- $575,0003 bd4 ba1.8k sqft10200 Greenock Rd, Silver Spring, MD 20901For SaleMLS ID #MDMC2261742, Cathy Blassino, The KW Collective. Bright MLS
- $599,9003 bd3 ba2.6k sqft9807 Merwood Ln, Silver Spring, MD 20901For SaleMLS ID #MDMC2260760, Cari Jordan, RLAH @properties. Bright MLS
- $625,0003 bd2 ba1.7k sqft240 Whitmoor Ter, Silver Spring, MD 20901For SaleMLS ID #MDMC2250466, Hedy Klotz, RLAH @properties. Bright MLS
- $729,0004 bd3 ba2.5k sqft14611 Layhill Rd, Silver Spring, MD 20906For SaleMLS ID #MDMC2262738, Saad Jamil, Samson Properties. Bright MLS
- $669,9004 bd4 ba3.3k sqft2719 Weller Rd, Silver Spring, MD 20906For SaleMLS ID #MDMC2262022, Ken Abramowitz, RE/MAX Town Center. Bright MLS
- $639,9994 bd3 ba1.9k sqft130 Whitmoor Ter, Silver Spring, MD 20901For SaleMLS ID #MDMC2261532, Yasseen Elagazy, Compass. Bright MLS
- $699,0004 bd3 ba2.4k sqft2604 Plyers Mill Rd, Silver Spring, MD 20902For SaleMLS ID #MDMC2244432, Kira Epstein Begal, Washington Fine Properties, LLC. Bright MLS
- $524,9004 bd3 ba1.9k sqft911 Newhall St, Silver Spring, MD 20901For SaleMLS ID #MDMC2249384, John Young, RE/MAX Excellence Realty. Bright MLS
- $649,9004 bd2 ba1.8k sqft9834 Cherry Tree Ln, Silver Spring, MD 20901For SaleMLS ID #MDMC2258560, Katie Dwyer, Compass. Bright MLS
- $649,9005 bd4 ba1.8k sqft1105 Chiswell Ln, Silver Spring, MD 20901For SaleMLS ID #MDMC2251652, Lewis Temple, Donna Kerr Group. Bright MLS
- $650,0004 bd2 ba2.2k sqft4504 Bestor Dr, Rockville, MD 20853For SaleMLS ID #MDMC2259966, Charles Gilroy, Redfin Corp. Bright MLS
- $550,0004 bd3 ba2.2k sqft11809 Montague Dr, Laurel, MD 20708For SaleMLS ID #MDPG2219576, Melissa Westerlund, Samson Properties. Bright MLS
- $585,0004 bd3 ba2.4k sqft722 Sheridan St, Hyattsville, MD 20783For SaleMLS ID #MDPG2207358, Shaun Miller, Long & Foster Real Estate, Inc.. Bright MLS
- $530,0004 bd2 ba1.9k sqft3311 Memphis Ln, Bowie, MD 20715For SaleMLS ID #MDPG2218594, Jake Barney, Redfin Corporation. Bright MLS
- $785,0003 bd3 ba2.6k sqft3202 Blueford Rd, Kensington, MD 20895For SaleMLS ID #MDMC2263078, Kyle Richards, Compass. Bright MLS
