Skip main navigation
Under contract
  • $475,000

    3013 Medway St, Silver Spring, MD 20902

    2beds
    1,208sqft
    : 
    $2,906/mo
    Get pre-qualified
    Single Family Residence
    Built in 1949
    6,534 Square Feet Lot
    $-- Zestimate®
    $393/sqft
    $-- HOA

    What's special

    New first-floor toiletSpacious basement storage roomNewer appliancesGranite countertopsUpdated kitchen
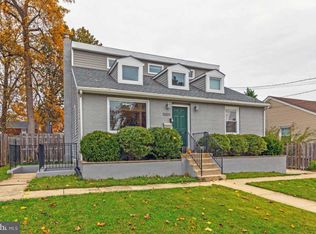
    Check out the virtual tour link in details for a preview. Welcome home to this conveniently located Silver Spring/Wheaton beautifully maintained and thoughtfully upgraded residence, where modern convenience meets lasting quality, making this totally turn key move in ready for you. Freshly painted throughout within the last three years, this move-in-ready home offers stylish updates and valuable improvements at every turn. The updated kitchen features granite countertops and newer appliances, with most appliances replaced within the past 2–3 year. Upgraded recessed lighting on both levels creates a bright, inviting atmosphere throughout the home. Smart home features add everyday convenience, including Leviton smart switches in the living room and two bedrooms, allowing you to control lighting directly from your phone. A Nest camera and smart exterior lighting provide added security, while the electronic Schlage smart lock offers remote access and customizable entry codes for family members or guests.The primary bedroom and lower-level office include built-in USB charging outlets, making it easy to keep devices powered without bulky adapters. Major system updates provide peace of mind, including a new HVAC system (2026), water heater (2024), and washer and dryer (2024). The electrical panel was upgraded around 2019–2020, and the home also features a new first-floor toilet. Additional highlights include a spacious basement storage room, large flat back yard, lifetime transferable warranties on the entry doors as well as the sump pump and French drain system, and updated windows, siding, and gutters installed by Window Nation.
    25 days
    |
    1,301
    |
    81
    |

    Likely to sell faster than

    Zillow last checked:

    Listing updated:

    Listed by:

    Melissa Davey 240-603-5110,

    Keller Williams Realty Centre 4103120000,

    Co-Listing Agent: Diamond Mclean 301-395-8639,

    Keller Williams Realty Centre

    Source: Bright MLS,MLS#: MDMC2244560MLS Logo

      Facts & features

      Interior

      Bedrooms & bathrooms
      • Bedrooms: 2
      • Bathrooms: 2
      • Full bathrooms: 2
      • Main level bathrooms: 1
      • Main level bedrooms: 2
      Basement
      • Area: 350
      Heating
      • Central, Forced Air, Natural Gas
      Cooling
      • Central Air, Electric
      Appliances
      • Included: Microwave, Dishwasher, Disposal, Dryer, Oven/Range - Gas, Refrigerator, Stainless Steel Appliance(s), Washer, Water Heater, Gas Water Heater
      Features
      • Attic, Soaking Tub, Bathroom - Walk-In Shower, Combination Kitchen/Dining, Entry Level Bedroom, Eat-in Kitchen, Kitchen - Table Space, Recessed Lighting
      • Flooring: Hardwood, Wood
      • Windows: Window Treatments
      • Basement: Connecting Stairway,Partial,Finished,Space For Rooms,Windows,Improved,Heated,Full,Drainage System
      • Has fireplace: No
      Interior area
      • Total structure area: 1,208
      • Total interior livable area: 1,208 sqft
      • Finished area above ground: 858
      • Finished area below ground: 350
      Video & virtual tour

      Property

      Parking
      • Total spaces: 3
      • Parking features: Driveway, Off Street
      • Uncovered spaces: 3
      Accessibility
      • Accessibility features: None
      Features
      • Levels: Two
      • Stories: 2
      • Pool features: None
      • Fencing: Chain Link,Wood
      Lot
      • Size: 6,534 Square Feet
      • Features: Front Yard, Rear Yard
      Details
      • Additional structures: Above Grade, Below Grade, Outbuilding
      • Parcel number: 161301177770
      • Zoning: R60
      • Special conditions: Standard

      Construction

      Type & style
      • Home type: SingleFamily
      • Architectural style: Ranch/Rambler
      • Property subtype: Single Family Residence
      Materials
      • Frame
      • Foundation: Block
      • Roof: Architectural Shingle
      Condition
      • New construction: No
      • Year built: 1949

      Utilities & green energy

      • Sewer: Public Sewer
      • Water: Public

      Community & HOA

      Community
      • Subdivision: Wheaton Hills
      HOA
      • Has HOA: No
      Location
      • Region: Silver Spring

      Financial & listing details

      • Price per square foot: $393/sqft
      • Tax assessed value: $369,833
      • Annual tax amount: $4,818
      • Date on market: 7/11/2026
      • Listing agreement: Exclusive Right To Sell
      • Listing terms: Conventional,Cash,FHA,VA Loan
      • Ownership: Fee Simple

        Estimated market value

        Not available

        Estimated sales range

        Not available

        Not available

        Price history

        DateEventPrice
        7/27/2026Contingent$475,000$393/sqft
        Source: Bright MLS #MDMC2244560 Report a problem
        7/11/2026Listed for sale$475,000+35.7%$393/sqft
        Source: Bright MLS #MDMC2244560 Report a problem
        4/8/2005Sold$350,000+143.1%$290/sqft
        Source: Public Record Report a problem
        4/10/2000Sold$144,000+60%$119/sqft
        Source: Public Record Report a problem
        9/11/1997Sold$90,000$75/sqft
        Source: Public Record Report a problem

        Public tax history

        YearProperty taxesTax assessment
        2025$4,126 +6.7%$353,800 +5.4%
        2024$3,865 +5.6%$335,767 +5.7%
        2023$3,661 +10.7%$317,733 +6%
        2022$3,307 +2.6%$299,700 +2.5%
        2021$3,224 +2.5%$292,433 +2.5%
        2020$3,146 +8.9%$285,167 +2.6%
        2019$2,888 -0.2%$277,900 +6.1%
        2018$2,893 +2.4%$261,867 +6.5%
        2017$2,825 +27.7%$245,833 +7%
        2016$2,212 $229,800
        2015$2,212 $229,800
        2014$2,212 $229,800
        2013-- $229,800
        2012-- $229,800
        2011-- $229,800 -36.5%
        2010-- $362,060 +4.9%
        2009-- $345,246 +5.1%
        2008-- $328,433 +5.4%
        2007-- $311,620 +21.2%
        2006-- $257,070 +26.9%
        2005-- $202,520 +36.9%
        2004-- $147,970
        2003-- $147,970 +22.8%
        2002-- $120,530 +12.8%
        2001-- $106,810
        Find assessor info on the county website

        Monthly payment

        Est. payment

        Payment breakdown

        Explore the cost of this home by adjusting the details. Changes won't be saved.
        All calculations are estimates and provided by Zillow, Inc. for informational purposes only. Actual amounts may vary.
        HOA fees may include property taxes on listings classified as Co-Ops. Contact the listing agent and/or owner for fee details.
        Mortgage interest rates are dependent on a number of factors, including credit score, down payment, and repayment length. Interest rate data provided by Zillow Group Marketplace, Inc. as of 1/1/1970 from various mortgage lenders with which we have lead or other similar arrangements; the Estimated Payment is an average of those rates.
        See how much you could borrow to make a competitive offer.

        Climate risks

        Neighborhood: 20902

        Getting around

        40 / 100
        Car-Dependent
        57 / 100
        Good Transit
        40 / 100
        Somewhat Bikeable

        Nearby schools

        GreatSchools rating
        Schools provided by the listing agent
        • Elementary: Highland
        • Middle: Newport Mill
        • High: Albert Einstein
        • District: Montgomery County Public Schools

        Source: Bright MLS. This data may not be complete. We recommend contacting the local school district to confirm school assignments for this home.

        A local agent can set up tours, give advice and negotiate with sellers.

        Browse local experts

        Similar homes