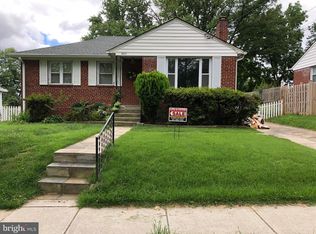
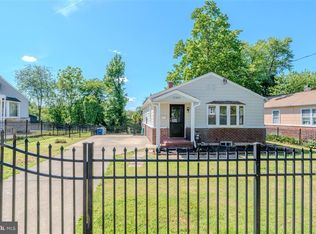
Nestled in a charming neighborhood, this delightful ranch-style home offers a perfect blend of comfort and community spirit. Built in 1952, this well-maintained residence features three spacious bedrooms and two full bathrooms, making it an ideal retreat for those seeking a cozy yet functional living space. As you step inside, you'll be greeted by the warmth of a classic fireplace, perfect for gathering with loved ones on chilly evenings. The open layout invites natural light to flow throughout, creating an inviting atmosphere that feels just like home. The surrounding community is a true gem, offering a wealth of amenities that enhance the quality of life. Enjoy leisurely strolls through tree-lined streets, where friendly neighbors greet you with a smile. The neighborhood is known for its vibrant parks, providing plenty of green space for picnics, playdates, and outdoor activities. Local parks are equipped with playgrounds, walking trails, and sports facilities, making it easy to stay active and enjoy the great outdoors. Education is a cornerstone of this community, with highly regarded schools just a short distance away. The supportive environment fosters a sense of belonging and encourages lifelong friendships. Convenience is at your fingertips, with shopping, dining, and essential services all within easy reach. Whether you're looking for a cozy café to enjoy your morning coffee or a local market for fresh produce, everything you need is just around the corner. Public transportation options are also readily accessible, making commuting a breeze. This home is not just a place to live; it's a gateway to a vibrant lifestyle filled with community connections and cherished memories. With its inviting charm and prime location, this property is ready to welcome you home. Don't miss your chance to experience the warmth and comfort of this lovely residence!
Coming soon 09/30
Street View
$539,900
3710 Randolph Rd, Silver Spring, MD 20902
3beds
2,160sqft
Single Family Residence
Built in 1952
8,211 Square Feet Lot
$475,500 Zestimate®
$250/sqft
$-- HOA
What's special
- 1 day
- 47
- 2
Zillow last checked:
Listing updated:
Listed by:
Amilcar Gaitan 301-674-8355,
HomeSmart 4109522641
Source: Bright MLS,MLS#: MDMC2257770
Facts & features
Interior
Bedrooms & bathrooms
- Bedrooms: 3
- Bathrooms: 2
- Full bathrooms: 2
- Main level bathrooms: 1
- Main level bedrooms: 3
Basement
- Area: 910
Heating
- Central, Forced Air, Natural Gas
Cooling
- Central Air, Electric
Appliances
- Included: Gas Water Heater
Features
- Attic
- Basement: Walk-Out Access
- Number of fireplaces: 1
Interior area
- Total structure area: 2,160
- Total interior livable area: 2,160 sqft
- Finished area above ground: 1,250
- Finished area below ground: 910
Property
Parking
- Parking features: Driveway
- Has uncovered spaces: Yes
Accessibility
- Accessibility features: None
Features
- Levels: Two
- Stories: 2
- Pool features: None
Lot
- Size: 8,211 Square Feet
Details
- Additional structures: Above Grade, Below Grade
- Parcel number: 161301237863
- Zoning: R60
- Special conditions: Standard
Construction
Type & style
- Home type: SingleFamily
- Architectural style: Ranch/Rambler
- Property subtype: Single Family Residence
Materials
- Block
- Foundation: Block
Condition
- New construction: No
- Year built: 1952
Utilities & green energy
- Sewer: Public Sewer
- Water: Public
Community & HOA
Community
- Subdivision: Connecticut Avenue Estates
HOA
- Has HOA: No
Location
- Region: Silver Spring
Financial & listing details
- Price per square foot: $250/sqft
- Tax assessed value: $419,033
- Annual tax amount: $5,756
- Date on market: 9/30/2026
- Listing agreement: Exclusive Right To Sell
- Ownership: Fee Simple
Estimated market value
$475,500
$437,000 - $514,000
$2,514/mo
Price history
| Date | Event | Price |
|---|---|---|
| 4/29/2003 | Sold | $275,000+100.7%$127/sqft |
Source: Public Record Report a problem | ||
| 1/2/1996 | Sold | $137,000$63/sqft |
Source: Public Record Report a problem | ||
Public tax history
| Year | Property taxes | Tax assessment |
|---|---|---|
| 2025 | $5,494 +25.9% | $399,800 +5.5% |
| 2024 | $4,364 +5.7% | $379,067 +5.8% |
| 2023 | $4,129 +10.8% | $358,333 +6.1% |
| 2022 | $3,725 +3.1% | $337,600 +3.1% |
| 2021 | $3,612 +3.1% | $327,600 +3.1% |
| 2020 | $3,504 +7.5% | $317,600 +3.3% |
| 2019 | $3,258 -0.2% | $307,600 +4.1% |
| 2018 | $3,264 +0.5% | $295,467 +4.3% |
| 2017 | $3,247 +31% | $283,333 +4.5% |
| 2016 | $2,479 | $271,200 +2.1% |
| 2015 | $2,479 | $265,700 +2.1% |
| 2014 | $2,479 | $260,200 +2.2% |
| 2013 | -- | $254,700 |
| 2012 | -- | $254,700 |
| 2011 | -- | $254,700 -38% |
| 2010 | -- | $411,030 +7.3% |
| 2009 | -- | $383,122 +7.9% |
| 2008 | -- | $355,216 +8.5% |
| 2007 | -- | $327,310 +19.6% |
| 2006 | -- | $273,756 +24.3% |
| 2005 | -- | $220,203 +32.1% |
| 2004 | -- | $166,650 |
| 2003 | -- | $166,650 +12.8% |
| 2002 | -- | $147,690 +6.9% |
| 2001 | -- | $138,210 |
Find assessor info on the county website
Monthly payment
Est. payment
Payment breakdown
Explore the cost of this home by adjusting the details. Changes won't be saved.Climate risks
Neighborhood: 20902
Nearby schools
Schools provided by the listing agent
- District: Montgomery County Public Schools
Source: Bright MLS. This data may not be complete. We recommend contacting the local school district to confirm school assignments for this home.
Similar homes
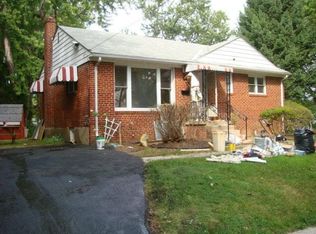
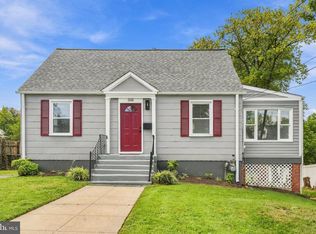
- $550,0003 bd2 ba2k sqft2508 Lindell St, Silver Spring, MD 20902For Sale
 MLS ID #MDMC2255344, Bryan Kerrigan, Redfin Corp. Bright MLS
 - $539,9004 bd3 ba1.6k sqft11852 Huggins Dr, Silver Spring, MD 20902For Sale
 MLS ID #MDMC2254720, Henry Reyes, RE/MAX Town Center. Bright MLS
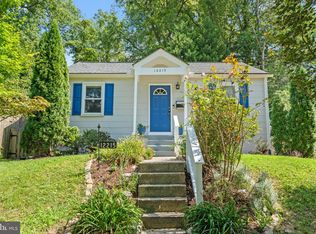
 - $475,0003 bd2 ba1.4k sqft12215 Judson Rd, Silver Spring, MD 20902For Sale
 MLS ID #MDMC2256584, Frank Snodgrass, TTR Sotheby's International Realty. Bright MLS
 - $550,0004 bd2 ba1.7k sqft12324 Centerhill St, Silver Spring, MD 20902For Sale
 MLS ID #MDMC2233274, Norman Domingo, XRealty.NET LLC. Bright MLS
 - $550,0004 bd2 ba1.8k sqft12704 Goodhill Rd, Silver Spring, MD 20906For SaleMLS ID #MDMC2254578, Ellie Hitt, RE/MAX Realty Centre, Inc.. Bright MLS
- $539,9003 bd2 ba1.7k sqft13411 Keating St, Rockville, MD 20853For SaleMLS ID #MDMC2257610, Larry Lessin, Save 6, Incorporated. Bright MLS
- $574,9004 bd3 ba1.5k sqft2712 Newton St, Silver Spring, MD 20902For SaleMLS ID #MDMC2255716, Fred Mohseni, Samson Properties. Bright MLS
- $550,0006 bd4 ba3k sqft12220 Centerhill St, Silver Spring, MD 20902For SaleMLS ID #MDMC2241368, Erica Terry, Berkshire Hathaway HomeServices PenFed Realty. Bright MLS
- $529,9006 bd2 ba1.8k sqft2704 Fenimore Rd, Silver Spring, MD 20902For SaleMLS ID #MDMC2248760, Carlos Rodriguez, Realty Connection. Bright MLS
- $559,0005 bd2 ba1.6k sqft3506 Harrell St, Silver Spring, MD 20906For SaleMLS ID #MDMC2254338, Tony Sun, UnionPlus Realty, Inc.. Bright MLS
- $530,0004 bd2 ba2k sqft12912 Georgia Ave, Silver Spring, MD 20906For SaleMLS ID #MDMC2250074, Ms. Edmy Salazar, Keller Williams Realty. Bright MLS
- $579,9004 bd2 ba2k sqft4035 Adams Dr, Silver Spring, MD 20902For SaleMLS ID #MDMC2241170, Corey Savelson, Long & Foster Real Estate, Inc.. Bright MLS
- $549,9005 bd3 ba1.7k sqft13308 Dauphine St, Silver Spring, MD 20906For SaleMLS ID #MDMC2253662, Jim Bim, Winning Edge. Bright MLS
- $549,0004 bd4 ba1.6k sqft2511 Urbana Dr, Silver Spring, MD 20906For SaleMLS ID #MDMC2251224, David A Caceres, Samson Properties. Bright MLS
- $557,0003 bd2 ba1.8k sqft4101 Elizabeth St, Rockville, MD 20853For SaleMLS ID #MDMC2253620, Tszechung Tai, Evergreen Properties. Bright MLS
- $699,0004 bd3 ba2.2k sqft4000 Adams Dr, Silver Spring, MD 20902For SaleMLS ID #MDMC2256752, Violetta Bazyluk, Realty Advantage of Maryland LLC. Bright MLS
- $595,0003 bd2 ba1.3k sqft12706 Holdridge Rd, Silver Spring, MD 20906For SaleMLS ID #MDMC2249220, Susan Barker, Compass. Bright MLS
- $650,0006 bd4 ba2k sqft2921 Weisman Rd, Silver Spring, MD 20902For SaleMLS ID #MDMC2247002, Spencer Hodgson, TTR Sotheby's International Realty. Bright MLS
- $499,9003 bd2 ba1.4k sqft12805 Hathaway Dr, Silver Spring, MD 20906For SaleMLS ID #MDMC2250582, Paulo Machado, Keller Williams Flagship. Bright MLS
- $550,0005 bd4 ba2.2k sqft4300 Federal St, Rockville, MD 20853For SaleMLS ID #MDMC2248334, Jennifer Drennan, Taylor Properties. Bright MLS
