Welcome to 2703 Lackawanna Place, a spacious and versatile split-level home nestled in the heart of Adelphi. Offering 5 bedrooms and 3 full bathrooms, this well-maintained residence spans four distinct levels of living space—perfect for comfortable everyday living, multi-generational needs, or added rental potential. The home features a thoughtfully designed layout with ample room to spread out, including a lower level currently configured as an income-producing rental unit—ideal for offsetting your mortgage or accommodating guests. Upper bedroom level has hardwood floors under the carpet that was well preserved over the years of ownership & roof is less than 5 years old. There is a custom cedar closet that is oversized and ready to store all your special clothing. Outside, enjoy a fully vinyl-fenced backyard providing privacy and space for entertaining, pets, or play. A standout feature is the side-load 2-car garage, offering both convenience and additional storage. Location is key, and this home delivers. Just minutes from University of Maryland, it’s perfect for faculty, staff, or anyone seeking easy access to campus life. Commuters will appreciate the close proximity to both Washington, D.C. and Baltimore, making this an ideal central hub for work, education, and entertainment. Whether you're looking for space, flexibility, or investment potential, this unique property checks all the boxes.
For sale
Price cut: $11K (7/31)
$589,000
2703 Lackawanna Pl, Hyattsville, MD 20783
5beds
2,820sqft
:
Get pre-qualified$3,989/mo
Single Family Residence
Built in 1970
0.29 Acres Lot
$580,400 Zestimate®
$209/sqft
$-- HOA
What's special
- 134 days |
- 528 |
- 35 |
Zillow last checked:
Listing updated:
Listed by:
Vicki Reyes 301-452-0157,
RE/MAX Realty Centre, Inc. 301-591-3920
Source: Bright MLS,MLS#: MDPG2196306
Facts & features
Interior
Bedrooms & bathrooms
- Bedrooms: 5
- Bathrooms: 3
- Full bathrooms: 3
Rooms
- Room types: Living Room, Dining Room, Primary Bedroom, Bedroom 2, Bedroom 3, Bedroom 4, Bedroom 5, Kitchen, Family Room, Laundry, Other, Storage Room, Workshop, Bathroom 1, Bathroom 2, Bathroom 3
Primary bedroom
- Level: Upper
Bedroom 2
- Level: Upper
Bedroom 3
- Level: Upper
Bedroom 4
- Level: Upper
Bedroom 5
- Level: Lower
Bathroom 1
- Level: Upper
Bathroom 2
- Level: Upper
Bathroom 3
- Level: Lower
Dining room
- Level: Main
Family room
- Level: Lower
Kitchen
- Level: Main
Laundry
- Level: Lower
Living room
- Level: Main
Other
- Level: Lower
Storage room
- Level: Lower
Workshop
- Level: Lower
Heating
- Central, Natural Gas
Cooling
- Other, Electric
Appliances
- Included: Microwave, Dishwasher, Dryer, Oven/Range - Electric, Refrigerator, Washer, Gas Water Heater
- Laundry: Has Laundry, Lower Level, Dryer In Unit, Washer In Unit, Laundry Room
Features
- Bathroom - Stall Shower, Bathroom - Tub Shower, Breakfast Area, Dining Area, Family Room Off Kitchen, Eat-in Kitchen, Kitchen - Table Space, Pantry, Upgraded Countertops
- Flooring: Ceramic Tile, Carpet, Laminate, Wood
- Windows: Double Pane Windows, Energy Efficient, Skylight(s)
- Basement: Connecting Stairway,Interior Entry,Concrete,Space For Rooms,Unfinished,Shelving
- Number of fireplaces: 1
- Fireplace features: Brick, Mantel(s)
Interior area
- Total structure area: 3,471
- Total interior livable area: 2,820 sqft
- Finished area above ground: 2,169
- Finished area below ground: 651
Property
Parking
- Total spaces: 2
- Parking features: Garage Faces Side, Storage, Inside Entrance, Concrete, Attached
- Attached garage spaces: 2
- Has uncovered spaces: Yes
Accessibility
- Accessibility features: None
Features
- Levels: Multi/Split,Four
- Stories: 4
- Pool features: None
- Fencing: Back Yard,Vinyl,Privacy
Lot
- Size: 0.29 Acres
Details
- Additional structures: Above Grade, Below Grade
- Parcel number: 17212420404
- Zoning: RSF95
- Special conditions: Standard
Construction
Type & style
- Home type: SingleFamily
- Property subtype: Single Family Residence
Materials
- Frame
- Foundation: Slab
Condition
- Good
- New construction: No
- Year built: 1970
Utilities & green energy
- Sewer: Public Sewer
- Water: Public
Community & HOA
Community
- Subdivision: White Oak Manor
HOA
- Has HOA: No
Location
- Region: Hyattsville
Financial & listing details
- Price per square foot: $209/sqft
- Tax assessed value: $515,900
- Annual tax amount: $7,666
- Date on market: 3/31/2026
- Listing agreement: Exclusive Right To Sell
- Listing terms: Conventional,Cash,FHA,VA Loan
- Ownership: Fee Simple
Estimated market value
$580,400
$551,000 - $609,000
$3,319/mo
Price history
| Date | Event | Price |
|---|---|---|
| 7/31/2026 | Price change | $589,000-1.8%$209/sqft |
Source:  Bright MLS #MDPG2196306 Report a problem Bright MLS #MDPG2196306 Report a problem | ||
| 6/30/2026 | Price change | $600,000-2.4%$213/sqft |
Source: Bright MLS #MDPG2196306 Report a problem | ||
| 5/22/2026 | Price change | $615,000-1.6%$218/sqft |
Source: Bright MLS #MDPG2196306 Report a problem | ||
| 4/15/2026 | Price change | $625,000-2.3%$222/sqft |
Source: Bright MLS #MDPG2196306 Report a problem | ||
| 3/31/2026 | Listed for sale | $640,000$227/sqft |
Source: Bright MLS #MDPG2196306 Report a problem | ||
Public tax history
| Year | Property taxes | Tax assessment |
|---|---|---|
| 2025 | $5,744 -12.3% | $515,900 -12.4% |
| 2024 | $6,550 +11.1% | $589,000 +11.1% |
| 2023 | $5,893 -10% | $529,967 -10% |
| 2022 | $6,550 +43% | $589,000 +43% |
| 2021 | $4,580 +7.7% | $411,900 +7.7% |
| 2020 | $4,251 -11.5% | $382,300 +18.3% |
| 2019 | $4,801 | $323,100 |
| 2018 | $4,801 -7.3% | $323,100 +11.7% |
| 2017 | $5,177 +34.9% | $289,367 +13.2% |
| 2016 | $3,836 | $255,633 +15.2% |
| 2015 | $3,836 | $221,900 |
| 2014 | $3,836 | $221,900 |
| 2013 | -- | $221,900 -25.4% |
| 2012 | -- | $297,300 |
| 2011 | -- | $297,300 |
| 2010 | -- | $297,300 -29.1% |
| 2009 | -- | $419,540 +10.6% |
| 2008 | -- | $379,422 +11.8% |
| 2007 | -- | $339,306 +13.4% |
| 2006 | -- | $299,190 +15.4% |
| 2005 | -- | $259,240 +18.2% |
| 2004 | -- | $219,290 +22.3% |
| 2003 | -- | $179,340 |
| 2002 | -- | $179,340 +4.7% |
| 2001 | -- | $171,220 |
Find assessor info on the county website
Monthly payment
Est. payment
Payment breakdown
Explore the cost of this home by adjusting the details. Changes won't be saved.Climate risks
Neighborhood: 20783
Nearby schools
GreatSchools rating
- 5/10Cherokee Lane Elementary SchoolGrades: PK-5Distance: 0.4 mi
- 2/10Buck Lodge Middle SchoolGrades: 6-8Distance: 0.5 mi
- 2/10High Point High SchoolGrades: 9-12Distance: 1.9 mi
Schools provided by the listing agent
- District: Prince George's County Public Schools
Source: Bright MLS. This data may not be complete. We recommend contacting the local school district to confirm school assignments for this home.
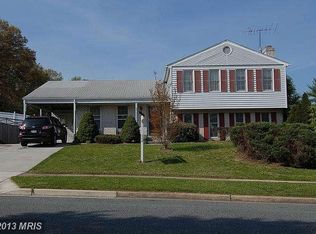
- $541,1004 bd3 ba2.1k sqft2712 Muskogee St, Hyattsville, MD 20783Off Market
- $539,700-- bd2 ba2.1k sqft2714 Muskogee St, Hyattsville, MD 20783Off Market
- $546,500-- bd2 ba2.1k sqft2701 Lackawanna Pl, Hyattsville, MD 20783Off Market
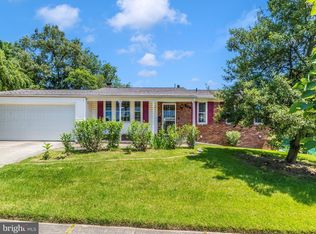
- $469,0003 bd3 ba1.3k sqft2704 Lackawanna Pl, Hyattsville, MD 20783Sold
- $476,200-- bd3 ba1.7k sqft2702 Lackawanna Pl, Hyattsville, MD 20783Off Market
- $593,2004 bd3 ba2.8k sqft2705 Lackawanna St, Hyattsville, MD 20783Off Market
- $416,700-- bd2 ba1.1k sqft2701 Lackawanna St, Hyattsville, MD 20783Off Market
- $584,9005 bd3 ba2.1k sqft2700 Lackawanna Pl, Hyattsville, MD 20783Off Market
A local agent can set up tours, give advice and negotiate with sellers.
Similar homes
- $619,0004 bd3 ba2.2k sqft9008 Acredale Ct, College Park, MD 20740For Sale

 MLS ID #MDPG2202346, Denis Gasper, Benson & Mangold, LLC. Bright MLS
 - $675,0005 bd3 ba3k sqft13344 Foxhall Dr, Silver Spring, MD 20906For Sale
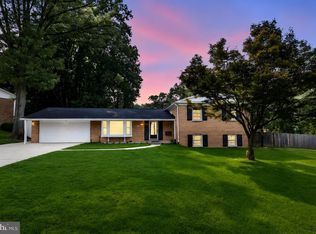 MLS ID #MDMC2250702, Fred Mohseni, Samson Properties. Bright MLS
 - $569,9005 bd2 ba2k sqft801 Patton Dr, Silver Spring, MD 20901For Sale
 MLS ID #MDMC2248958, Russell Chandler, Redfin Corp. Bright MLS
 - $575,0004 bd4 ba1.9k sqft8411 Red Wing Ln, Lanham, MD 20706For Sale
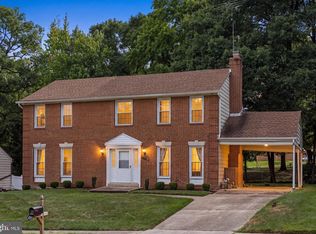 MLS ID #MDPG2214408, Dilyara Daminova, Samson Properties. Bright MLS
 - $665,0004 bd4 ba2.3k sqft1005 W Nolcrest Dr, Silver Spring, MD 20903For SaleMLS ID #MDMC2246346, Floyd Gomez-Starnes, RLAH @properties. Bright MLS
- $550,0005 bd3 ba2.6k sqft6308 Julie Pl, Laurel, MD 20707For SaleMLS ID #MDPG2213852, Lily Vallario, EXP Realty, LLC. Bright MLS
- $655,0004 bd3 ba2.6k sqft9807 Merwood Ln, Silver Spring, MD 20901For SaleMLS ID #MDMC2230452, Cari Jordan, RLAH @properties. Bright MLS
- $630,0004 bd4 ba1.9k sqft11408 Gilsan St, Silver Spring, MD 20902For SaleMLS ID #MDMC2236106, Silvana Dias, RLAH @properties. Bright MLS
- $699,0004 bd3 ba2.4k sqft9703 Woodland Dr, Silver Spring, MD 20910For SaleMLS ID #MDMC2242530, Donna Kerr, Donna Kerr Group. Bright MLS
- $529,9994 bd3 ba1.7k sqft15746 Pointer Ridge Dr, Bowie, MD 20716For SaleMLS ID #MDPG2214552, Chris Carranza, Berkshire Hathaway HomeServices PenFed Realty. Bright MLS
- $625,0004 bd3 ba1.9k sqft10128 Hereford Pl, Silver Spring, MD 20901For SaleMLS ID #MDMC2230772, Shalini Gidwani, Northrop Realty. Bright MLS
- $649,9003 bd2 ba1.6k sqft9406 Hale Pl, Silver Spring, MD 20910For SaleMLS ID #MDMC2250418, Charles Gilroy, Redfin Corp. Bright MLS
- $599,0004 bd3 ba2.3k sqft8912 N Westland Dr, Gaithersburg, MD 20877For SaleMLS ID #MDMC2242036, John Ippolito, Redfin Corp. Bright MLS
- $695,0005 bd4 ba1.8k sqft1105 Chiswell Ln, Silver Spring, MD 20901For SaleMLS ID #MDMC2233482, Lewis Temple, Donna Kerr Group. Bright MLS
- $699,9004 bd2 ba2.8k sqft19040 New Hampshire Ave, Brinklow, MD 20862For SaleMLS ID #MDMC2244770, Kasey Wootton, Charis Realty Group. Bright MLS
- $685,0003 bd3 ba2.2k sqft11400 Cloverhill Dr, Silver Spring, MD 20902For SaleMLS ID #MDMC2243366, Keith Sharp, Northrop Realty. Bright MLS
- $699,0004 bd2 ba1.9k sqft1708 Brisbane St, Silver Spring, MD 20902For SaleMLS ID #MDMC2248454, Liz MacLaren, RE/MAX Results. Bright MLS
- $654,9994 bd4 ba2.3k sqft7712 Blue Point Ave, Beltsville, MD 20705For SaleMLS ID #MDPG2206616, Matina Pino, Long & Foster Real Estate, Inc.. Bright MLS
- $699,9004 bd3 ba1.7k sqft3923 Halsey St, Kensington, MD 20895For SaleMLS ID #MDMC2245936, Patrick Grantham, Long & Foster Real Estate, Inc.. Bright MLS
- $580,0004 bd3 ba3.4k sqft6903 Bock Rd, Fort Washington, MD 20744For SaleMLS ID #MDPG2179440, Yasmeen Durrani, Express Realty USA LLC. Bright MLS
