Seller may consider a closing cost credit to the buyer with an acceptable offer. Amount and terms are negotiable and subject to seller approval. Welcome to this impressive brick Colonial situated on a prominent corner lot in the desirable Montgomery Knolls community, just a short walk from the future Piney Branch Road Purple Line station. Offering five bedrooms and two full bathrooms, this light-filled home combines classic character, convenient access to transportation, and a spacious, versatile floor plan. The property is also ideally located near shopping, restaurants, and all that downtown Silver Spring and Takoma Park have to offer. The main level features beautiful hardwood flooring, generous living and dining spaces, a charming fireplace, and large windows that provide an abundance of natural light. The updated kitchen is appointed with granite countertops, stainless steel appliances, neutral-colored cabinetry, and durable luxury vinyl tile flooring. The expanded third floor provides additional living space and flexibility for bedrooms, a home office, recreation space, or a private guest retreat. With its separate entrance, this area may also offer potential for an accessory living arrangement or multi-unit configuration, subject to applicable zoning, permits, and county approval. Additional highlights include spacious bedrooms, a private rear patio, a one-car garage, and a large driveway providing ample off-street parking. The unfinished lower level offers laundry, storage, and future finishing possibilities. With generous room sizes, flexible living areas, and plenty of space inside and out, this Montgomery Knolls gem is ready to welcome its next owner!
Pending
Price cut: $20K (8/26)
$549,900
801 Patton Dr, Silver Spring, MD 20901
5beds
2,029sqft
Single Family Residence
Built in 1948
6,250 Square Feet Lot
$546,500 Zestimate®
$271/sqft
$-- HOA
What's special
Charming fireplaceImpressive brick colonialOne-car garagePrivate rear patioGenerous room sizesClassic characterLight-filled home
- 56 days
- 655
- 46
Likely to sell faster than
Zillow last checked:
Listing updated:
Listed by:
Russell Chandler 240-988-7609,
Redfin Corp 3016586186
Source: Bright MLS,MLS#: MDMC2248958
Facts & features
Interior
Bedrooms & bathrooms
- Bedrooms: 5
- Bathrooms: 2
- Full bathrooms: 2
- Main level bathrooms: 1
- Main level bedrooms: 1
Basement
- Area: 427
Heating
- Radiator, Electric
Cooling
- Central Air, Electric
Appliances
- Included: Electric Water Heater
Features
- Basement: Partially Finished
- Number of fireplaces: 1
Interior area
- Total structure area: 2,029
- Total interior livable area: 2,029 sqft
- Finished area above ground: 1,602
- Finished area below ground: 427
Property
Parking
- Total spaces: 1
- Parking features: Garage Faces Front, Attached, On Street, Driveway
- Attached garage spaces: 1
- Has uncovered spaces: Yes
Accessibility
- Accessibility features: None
Features
- Levels: Three
- Stories: 3
- Pool features: None
Lot
- Size: 6,250 Square Feet
Details
- Additional structures: Above Grade, Below Grade
- Parcel number: 161301128996
- Zoning: R60
- Special conditions: Standard
Construction
Type & style
- Home type: SingleFamily
- Architectural style: Other
- Property subtype: Single Family Residence
Materials
- Brick
- Foundation: Other
Condition
- New construction: No
- Year built: 1948
Utilities & green energy
- Sewer: Public Sewer
- Water: Public
Community & HOA
Community
- Subdivision: Montgomery Knolls
HOA
- Has HOA: No
Location
- Region: Silver Spring
Financial & listing details
- Price per square foot: $271/sqft
- Tax assessed value: $398,767
- Annual tax amount: $5,199
- Date on market: 7/31/2026
- Listing agreement: Exclusive Right To Sell
- Ownership: Fee Simple
Estimated market value
$546,500
$519,000 - $574,000
$3,349/mo
Price history
| Date | Event | Price |
|---|---|---|
| 9/4/2026 | Pending sale | $549,900$271/sqft |
Source:  Bright MLS #MDMC2248958 Report a problem Bright MLS #MDMC2248958 Report a problem | ||
| 8/26/2026 | Price change | $549,900-3.5%$271/sqft |
Source: Bright MLS #MDMC2248958 Report a problem | ||
| 8/5/2026 | Price change | $569,900-3.2%$281/sqft |
Source: Bright MLS #MDMC2248958 Report a problem | ||
| 7/31/2026 | Listed for sale | $589,000$290/sqft |
Source: Bright MLS #MDMC2248958 Report a problem | ||
Public tax history
| Year | Property taxes | Tax assessment |
|---|---|---|
| 2025 | $5,199 +20.4% | $386,933 +3.2% |
| 2024 | $4,318 +1.1% | $375,100 +1.2% |
| 2023 | $4,271 +5.7% | $370,667 +1.2% |
| 2022 | $4,041 +1.3% | $366,233 +1.2% |
| 2021 | $3,989 +3.9% | $361,800 +3.9% |
| 2020 | $3,841 +8.6% | $348,133 +8.5% |
| 2019 | $3,537 -0.2% | $320,800 |
| 2018 | $3,544 -0.7% | $320,800 +2.9% |
| 2017 | $3,568 +20.7% | $311,867 +2.9% |
| 2016 | $2,957 | $302,933 +3% |
| 2015 | $2,957 | $294,000 |
| 2014 | $2,957 | $294,000 |
| 2013 | -- | $294,000 -1.8% |
| 2012 | -- | $299,300 |
| 2011 | -- | $299,300 |
| 2010 | -- | $299,300 -28.2% |
| 2009 | -- | $417,120 +14.6% |
| 2008 | -- | $363,972 +17.1% |
| 2007 | -- | $310,826 +20.6% |
| 2006 | -- | $257,680 +15.3% |
| 2005 | -- | $223,546 +18% |
| 2004 | -- | $189,413 +22% |
| 2003 | -- | $155,280 |
| 2002 | -- | $155,280 |
| 2001 | -- | $155,280 |
Find assessor info on the county website
Monthly payment
Est. payment
Payment breakdown
Explore the cost of this home by adjusting the details. Changes won't be saved.Climate risks
Neighborhood: Montgomery Knolls
Nearby schools
Schools provided by the listing agent
- District: Montgomery County Public Schools
Source: Bright MLS. This data may not be complete. We recommend contacting the local school district to confirm school assignments for this home.
- $449,300-- bd2 ba1.4k sqft602 University Blvd E, Silver Spring, MD 20901Off Market
- $467,300-- bd2 ba1.3k sqft8906 Kimes St, Silver Spring, MD 20901Off Market
- $478,7003 bd3 ba1.3k sqft604 University Blvd E, Silver Spring, MD 20901Off Market
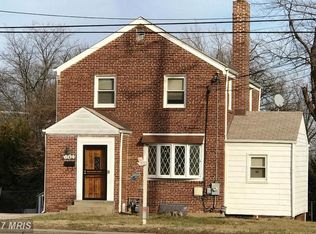
- $511,0002 bd3 ba1.3k sqft8904 Kimes St, Silver Spring, MD 20901Off Market
Similar homes
- $575,0003 bd2 ba1.7k sqft121 Whitmoor Ter, Silver Spring, MD 20901For Sale
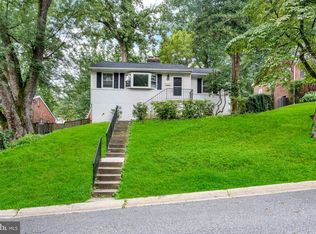
 MLS ID #MDMC2248126, Najibullah Khushbin, Samson Properties. Bright MLS
 - $574,9003 bd3 ba1.6k sqft9906 Sidney Rd, Silver Spring, MD 20901For Sale
 MLS ID #MDMC2249866, Charlie Martino, Weichert, REALTORS. Bright MLS
 - $675,0005 bd4 ba1.8k sqft1105 Chiswell Ln, Silver Spring, MD 20901For Sale
 MLS ID #MDMC2251652, Lewis Temple, Donna Kerr Group. Bright MLS
 - $655,0004 bd3 ba2.6k sqft9807 Merwood Ln, Silver Spring, MD 20901For Sale
 MLS ID #MDMC2230452, Cari Jordan, RLAH @properties. Bright MLS
 - $659,9004 bd2 ba1.1k sqft10511 Lorain Ave, Silver Spring, MD 20901For SaleMLS ID #MDMC2242948, Wendy Parde, The Exchange Real Estate Company LLC. Bright MLS
- $539,9004 bd3 ba1.6k sqft11852 Huggins Dr, Silver Spring, MD 20902For SaleMLS ID #MDMC2254720, Henry Reyes, RE/MAX Town Center. Bright MLS
- $625,0004 bd4 ba1.9k sqft11408 Gilsan St, Silver Spring, MD 20902For SaleMLS ID #MDMC2253314, Silvana Dias, RLAH @properties. Bright MLS
- $565,0003 bd3 ba1.6k sqft10202 Gardiner Ave, Silver Spring, MD 20902For SaleMLS ID #MDMC2225502, Peter Boscas, Red Cedar Real Estate, LLC. Bright MLS
- $499,0005 bd2 ba1.8k sqft8804 35th Ave, College Park, MD 20740For SaleMLS ID #MDPG2218734, Omer RESHID, Real Broker, LLC - Gaithersburg. Bright MLS
- $699,0004 bd2 ba1.9k sqft1708 Brisbane St, Silver Spring, MD 20902For SaleMLS ID #MDMC2248454, Liz MacLaren, RE/MAX Results. Bright MLS
- $647,5005 bd3 ba2.7k sqft7200 Wells Pkwy, Hyattsville, MD 20782For SaleMLS ID #MDPG2214554, Paul Marston, Long & Foster Real Estate, Inc.. Bright MLS
- $570,0003 bd3 ba1k sqft5312 Chillum Pl NE, Washington, DC 20011For SaleMLS ID #DCDC2272494, Antione Hudson, Samson Properties. Bright MLS
- $655,0003 bd4 ba2k sqft10419 Grandin Rd, Silver Spring, MD 20902For SaleMLS ID #MDMC2249890, Christine Song, Samson Properties. Bright MLS
- $615,0004 bd4 ba1.9k sqft4509 32nd St, Mount Rainier, MD 20712For SaleMLS ID #MDPG2206942, Alex Martinez, The Agency DC. Bright MLS
- $524,9005 bd3 ba2k sqft9410 Washington Blvd, Lanham, MD 20706For SaleMLS ID #MDPG2209444, Marcie Gatton, Redfin Corp. Bright MLS
- $699,0004 bd3 ba2.4k sqft2604 Plyers Mill Rd, Silver Spring, MD 20902For SaleMLS ID #MDMC2244432, Kira Epstein Begal, Washington Fine Properties, LLC. Bright MLS
- $649,9003 bd2 ba1.6k sqft9406 Hale Pl, Silver Spring, MD 20910For SaleMLS ID #MDMC2250418, Charles Gilroy, Redfin Corp. Bright MLS
- $750,0004 bd4 ba2.2k sqft4 Burket Ct, Silver Spring, MD 20910For SaleMLS ID #MDMC2250154, Donnell Kearney, Compass. Bright MLS
- $598,5004 bd4 ba2.5k sqft2716 Belleview Ave, Landover, MD 20785For SaleMLS ID #MDPG2216608, Jason Townsend, Real Broker, LLC. Bright MLS
- $539,9904 bd4 ba1.3k sqft7545 Brenish Dr, Gaithersburg, MD 20879For SaleMLS ID #MDMC2257346, Ferhana Desai, Realty Advantage of Maryland LLC. Bright MLS
