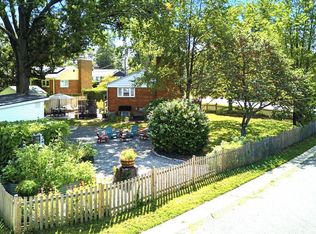
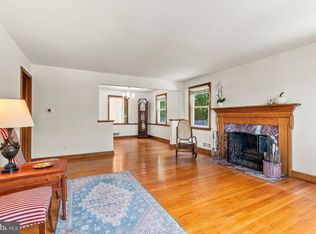
Welcome to 2503 Harmon Road in Silver Spring’s established Plyers Mill Estates neighborhood, where classic brick architecture on a charming corner lot meets refreshed interiors and inviting outdoor spaces. Refinished hardwood floors add warmth to the main level, while large windows fill the spacious living room with natural light. A separate dining room connects to the eat-in kitchen, offering a comfortable layout for everyday living and entertaining. The kitchen has been fully renovated, and is ready for your inner-chef! French doors open from the dining room to the rear deck, making it easy to take meals and gatherings outdoors. Upstairs, three bedrooms and two full bathrooms provide comfortable accommodations. The primary suite features a private en-suite bathroom and a nice size closet, while two additional bedrooms share a generously sized hall bathroom. On the lower level, a family room with new carpeting offers flexible space for movie nights, a playroom, or relaxed gatherings. The utility room offers plenty of space for storage, has laundry, and a rough in for a future bathroom. The rear deck overlooks a fenced backyard with plenty of room for entertaining, gardening, and outdoor recreation. The backyard has a storage shed with built-in shelving, offering practical space for tools, hobbies, or seasonal items. Convenient to shopping and dining in Wheaton, Kensington, and downtown Silver Spring, with access to Georgia Avenue and the Capital Beltway, this home brings together neighborhood charm, comfortable living, and connections throughout the Washington metropolitan area.
For sale
$625,000
2503 Harmon Rd, Silver Spring, MD 20902
3beds
1,596sqft
Single Family Residence
Built in 1955
8,405 Square Feet Lot
$616,800 Zestimate®
$392/sqft
$-- HOA
What's special
Refinished hardwood floorsRear deckCharming corner lotClassic brick architectureSeparate dining roomThree bedroomsEat-in kitchen
- 26 days
- 496
- 58
Zillow last checked:
Listing updated:
Listed by:
Megan Meekin 240-388-0724,
Compass (301) 298-1001
Source: Bright MLS,MLS#: MDMC2252084
Facts & features
Interior
Bedrooms & bathrooms
- Bedrooms: 3
- Bathrooms: 2
- Full bathrooms: 2
Rooms
- Room types: Living Room, Dining Room, Primary Bedroom, Bedroom 2, Bedroom 3, Kitchen, Family Room, Foyer, Utility Room, Bathroom 1, Bathroom 2
Primary bedroom
- Level: Upper
Bedroom 2
- Level: Upper
Bedroom 3
- Level: Upper
Bathroom 1
- Level: Upper
Bathroom 2
- Level: Upper
Dining room
- Level: Main
Family room
- Level: Lower
Foyer
- Level: Main
Kitchen
- Level: Main
Living room
- Level: Main
Utility room
- Level: Lower
Heating
- Forced Air, Natural Gas
Cooling
- Central Air, Electric
Appliances
- Included: Gas Water Heater
- Laundry: Lower Level
Features
- Flooring: Carpet, Hardwood
- Windows: Double Hung
- Basement: Walk-Out Access,Finished
- Has fireplace: No
Interior area
- Total structure area: 1,936
- Total interior livable area: 1,596 sqft
- Finished area above ground: 1,256
- Finished area below ground: 340
Video & virtual tour
Property
Parking
- Total spaces: 1
- Parking features: Driveway
- Uncovered spaces: 1
Accessibility
- Accessibility features: None
Features
- Levels: Multi/Split,Three
- Stories: 3
- Patio & porch: Deck
- Pool features: None
- Fencing: Full
Lot
- Size: 8,405 Square Feet
Details
- Additional structures: Above Grade, Below Grade
- Parcel number: 161301380066
- Zoning: R60
- Special conditions: Standard
Construction
Type & style
- Home type: SingleFamily
- Property subtype: Single Family Residence
Materials
- Brick
- Foundation: Block
Condition
- New construction: No
- Year built: 1955
Utilities & green energy
- Sewer: Public Sewer
- Water: Public
Community & HOA
Community
- Subdivision: Plyers Mill Estates
HOA
- Has HOA: No
Location
- Region: Silver Spring
Financial & listing details
- Price per square foot: $392/sqft
- Tax assessed value: $507,100
- Annual tax amount: $6,254
- Date on market: 10/15/2026
- Listing agreement: Exclusive Right To Sell
- Ownership: Fee Simple
Estimated market value
$616,800
$586,000 - $648,000
$3,281/mo
Price history
| Date | Event | Price |
|---|---|---|
| 10/15/2026 | Listed for sale | $625,000+331%$392/sqft |
Source:  Bright MLS #MDMC2252084 Report a problem | ||
| 8/8/1994 | Sold | $145,000$91/sqft |
Source: Public Record Report a problem | ||
Public tax history
| Year | Property taxes | Tax assessment |
|---|---|---|
| 2026 | $6,692 +20.3% | $507,100 +7.4% |
| 2025 | $5,562 +10.5% | $472,200 +8% |
| 2024 | $5,034 +3.6% | $437,300 +3.7% |
| 2023 | $4,858 +8.4% | $421,633 +3.9% |
| 2022 | $4,480 +4.1% | $405,967 +4% |
| 2021 | $4,303 +3% | $390,300 +3.1% |
| 2020 | $4,178 +6.6% | $378,700 +6.5% |
| 2019 | $3,920 -0.2% | $355,500 |
| 2018 | $3,927 -3.2% | $355,500 |
| 2017 | $4,059 +24.2% | $355,500 |
| 2016 | $3,269 | $355,500 -1% |
| 2015 | $3,269 | $359,000 +2.9% |
| 2014 | $3,269 | $348,833 +3% |
| 2013 | -- | $338,667 +3.1% |
| 2012 | -- | $328,500 |
| 2011 | -- | $328,500 |
| 2010 | -- | $328,500 -28.6% |
| 2009 | -- | $460,300 +11.7% |
| 2008 | -- | $411,930 +13.3% |
| 2007 | -- | $363,560 +15.3% |
| 2006 | -- | $315,190 +16.9% |
| 2005 | -- | $269,616 +20.3% |
| 2004 | -- | $224,043 +25.5% |
| 2003 | -- | $178,470 +3.8% |
| 2002 | -- | $171,902 |
| 2001 | -- | $171,902 |
Find assessor info on the county website
Monthly payment
Est. payment
Payment breakdown
Explore the cost of this home by adjusting the details. Changes won't be saved.Climate risks
Neighborhood: 20902
Nearby schools
Schools provided by the listing agent
- District: Montgomery County Public Schools
Source: Bright MLS. This data may not be complete. We recommend contacting the local school district to confirm school assignments for this home.
- $548,100-- bd2 ba1.2k sqft10503 Hutting Pl, Silver Spring, MD 20902Off Market
- $559,200-- bd2 ba1.2k sqft2501 Harmon Rd, Silver Spring, MD 20902Off Market
- $563,500-- bd2 ba1.2k sqft2429 Lillian Dr, Silver Spring, MD 20902Off Market
- $645,3004 bd3 ba1.9k sqft10505 Hutting Pl, Silver Spring, MD 20902Off Market

Similar homes
- $625,0005 bd2 ba1.8k sqft10401 Haywood Dr, Silver Spring, MD 20902For Sale
 MLS ID #MDMC2259316, Andrew Essreg, RLAH @properties. Bright MLS
- $649,9004 bd2 ba1.2k sqft2516 Jennings Rd, Silver Spring, MD 20902For Sale
 MLS ID #MDMC2243216, Caterina S Watson, Weichert, REALTORS. Bright MLS
- $650,0003 bd3 ba1.5k sqft10314 Inwood Ave, Silver Spring, MD 20902For Sale
 MLS ID #MDMC2260082, John Kirk, Real Broker, LLC. Bright MLS
- $599,0004 bd4 ba1.9k sqft910 Kenbrook Ct, Silver Spring, MD 20902For Sale
 MLS ID #MDMC2259272, Tamar Hammer, NextHome Envision. Bright MLS
- $580,0005 bd2 ba2.1k sqft2600 Plyers Mill Rd, Silver Spring, MD 20902For SaleMLS ID #MDMC2240854, Jessica Santizo, Samson Properties. Bright MLS
- $585,0003 bd2 ba2.3k sqft11208 Bybee St, Silver Spring, MD 20902For SaleMLS ID #MDMC2261632, Rhonda Mortensen, Compass. Bright MLS
- $639,0003 bd2 ba1.9k sqft1623 Belvedere Blvd, Silver Spring, MD 20902For SaleMLS ID #MDMC2255882, Jane McGuire, Long & Foster Real Estate, Inc.. Bright MLS
- $679,0004 bd3 ba2.2k sqft2705 Arvin St, Silver Spring, MD 20902For SaleMLS ID #MDMC2262576, Jillian Keck Hogan, Corcoran McEnearney. Bright MLS
- $599,0004 bd2 ba1.4k sqft10804 Jewett St, Silver Spring, MD 20902For SaleMLS ID #MDMC2258234, Jillian Jarrett-Guillaume, Samson Properties. Bright MLS
- $625,0004 bd2 ba1.9k sqft1711 Brisbane St, Silver Spring, MD 20902For SaleMLS ID #MDMC2251878, Jeff Lim-Sharpe, RE/MAX Excellence Realty. Bright MLS
- $634,9903 bd3 ba1.7k sqft11309 Clara St, Silver Spring, MD 20902For SaleMLS ID #MDMC2259934, Stephen A Jones, Samson Properties. Bright MLS
- $599,0005 bd3 ba1.2k sqft11013 Amherst Ave, Silver Spring, MD 20902For SaleMLS ID #MDMC2261052, Sunita Bali, EXP Realty, LLC. Bright MLS
- $540,0003 bd2 ba1.5k sqft1615 Gridley Ln, Silver Spring, MD 20902For SaleMLS ID #MDMC2261292, Gary Ditto, Long & Foster Real Estate, Inc.. Bright MLS
- $649,9003 bd4 ba2k sqft10419 Grandin Rd, Silver Spring, MD 20902For SaleMLS ID #MDMC2258456, Christine Song, Samson Properties. Bright MLS
- $561,5004 bd3 ba1.7k sqft2407 Hayden Dr, Silver Spring, MD 20902For SaleMLS ID #MDMC2260972, Nancy Pulley, Long & Foster Real Estate, Inc.. Bright MLS
- $575,0003 bd2 ba1.3k sqft710 Dryden St, Silver Spring, MD 20901For SaleMLS ID #MDMC2262910, Delilah Dane, Redfin Corp. Bright MLS
- $550,0004 bd2 ba2.2k sqft11515 Orebaugh Ave, Silver Spring, MD 20902For SaleMLS ID #MDMC2259050, Mr. Jonathan S Lahey, EXP Realty, LLC. Bright MLS
- $589,0004 bd2 ba1.8k sqft1503 Crest Rd, Silver Spring, MD 20902For SaleMLS ID #MDMC2256478, Jason Skipworth, RLAH @properties. Bright MLS
- $525,0003 bd2 ba2k sqft1904 Alberti Dr, Silver Spring, MD 20902For SaleMLS ID #MDMC2260660, Vincent Ekuban, EXIT Realty Enterprises. Bright MLS
- $599,0003 bd3 ba1.6k sqft914 Kenbrook Ct, Silver Spring, MD 20902For SaleMLS ID #MDMC2234838, Jin Kim, Samson Properties. Bright MLS
