Welcome to 6550 Allview Ave, a timeless brick home in Columbia’s sought-after Allview Estates neighborhood. This two-level residence combines classic charm with ample space, offering both comfort and the opportunity to create the ideal home for those looking to do so. This inviting residence includes a 1-car attached carport and offers four bedrooms and two baths across two levels. Step inside to 1,176 square feet of above-grade living space featuring three bedrooms and a full bath. The inviting layout flows seamlessly from the living room—with its cozy fireplace—through to the dining and kitchen areas. The floorplan is well-suited for everyday living and entertaining, with spaces ready for your personal touch and vision. Once inside, you'll love the spacious living room with excellent natural light, featuring a beautiful bay window, hardwood flooring, and a wood-burning fireplace; unwind & enjoy this cozy, comforting space. The Dining Area follows: gather family and friends to celebrate a formal occasion or enjoy everyday dining in this versatile, conveniently appointed room, as you gaze out at the spectacular backyard. The kitchen offers plenty of cabinet space and a small pantry. The hall to the bedrooms wing includes a full bath and hardwood floors. Downstairs, the lower level features approximately 400 finished square feet and includes a recreation area and a bedroom. There is also a workshop area, a laundry room, an under-stair storage closet, and an unfinished storage/utility room. Create your ideal area: a home office/studio, a gaming room, a movie room, a media Room, an at-home gym. The opportunities for this space are endless! The verdant rear yard offers privacy with many mature trees that provide shade, while the nicely sized patio is perfect for entertaining. The home will require some updating, including paint and flooring, and is priced to sell as is. This home needs renovation and will not qualify for FHA or conventional-style financing. Be sure to ask the agent about Construction/Renovation Financing. It will be a wonderful property when renovated. Located in desirable Allview Estates, a wonderful neighborhood that is an outparcel of Columbia. Bring your vision and your tools and make this an incredible home once again. This is a rare opportunity to restore an all-brick classic 1960's rancher. The wood floors are in good shape for refinishing, with plenty of life left. Several of the replacement windows will need new glass segments. The walls will need scrubbing and minor patching. The fireplace in the living room could come back to life with cleaning or a new liner, most likely. The roof is old and will need immediate replacement, and has a small leak. All the entry doors are worn and dated, but function properly. Both bathrooms and the kitchen are dated. The basement is mostly finished 70's style, and features a finished bedroom with built-in wall storage. There is also a kitchen area with a stove and refrigerator for quick meals or entertaining. There is a workshop area with laundry and a separate office. The basement appears to be dry. Tucked away in the back corner of the basement is a large storage room. The HVAC is working. The yard is large and private, but a green thumb is needed to bring it back to life. The house is being sold as is. AGENT HAS INFORMATION FOR FHA CONSTRUCTION/RENOVATION FINANCING. ASK AGENT FOR MORE DETAILS. **OWNER IS OFFERING ONE-YEAR HOME WARRANTY WITH ACCEPTABLE OFFER**
Sold for $445,000
$445,000
6650 Allview Dr, Columbia, MD 21046
4beds
1,616sqft
Single Family Residence
Built in 1963
0.36 Acres Lot
$481,400 Zestimate®
$275/sqft
$3,171 Estimated rent
Home value
$481,400
$457,000 - $505,000
$3,171/mo
Zestimate® history
Owner options
List your home for rent
$3,171/mo
Rent Zestimate®
Find your next renter with Zillow Rental Manager. Plus, with online applications, you can quickly screen prospective tenants – for free.
$3,171/mo
Rent Zestimate®
Refinance and save
$3,000/mo
Est. payment
Refinancing to a lower rate could help reduce your monthly payments and save thousands over the life of the loan.
$3,000/mo
Est. payment
Explore your selling options
Work with a Zillow partner agent
Leverage their expertise and Zillow's premium Showcase listings to get your home seen by more buyers.
Get startedList with your own agent
Get your home in front of millions of buyers by listing it on Zillow.
Learn how to do itSell it yourself
Take full control of how buyers see your home on Zillow by listing For Sale by Owner (FSBO).
List your homeWhat's special
Wood-burning fireplaceTimeless brick homeUnder-stair storage closetHardwood flooringWorkshop areaLaundry roomBeautiful bay window
Zillow last checked:
Listing updated:
Listed by:
Laurie Kreider 717-368-1224,
Realty ONE Group Unlimited
Bought with:
Ian MacDougall, 5016460
New Western
Source: Bright MLS,MLS#: MDHW2065126
Facts & features
Interior
Bedrooms & bathrooms
- Bedrooms: 4
- Bathrooms: 2
- Full bathrooms: 1
- 1/2 bathrooms: 1
- Main level bathrooms: 1
- Main level bedrooms: 3
Basement
- Area: 1512
Heating
- Forced Air, Electric
Cooling
- Central Air, Electric
Appliances
- Included: Dryer, ENERGY STAR Qualified Washer, Oven, Oven/Range - Gas, Refrigerator, Washer, Water Heater, Electric Water Heater
Features
- Attic, Bathroom - Tub Shower, Ceiling Fan(s), Chair Railings, Dining Area, Floor Plan - Traditional, Kitchen - Table Space, Pantry, Dry Wall, Unfinished Walls, Paneled Walls
- Flooring: Hardwood, Tile/Brick, Wood
- Windows: Screens, Storm Window(s)
- Basement: Partial,Heated,Improved,Exterior Entry,Partially Finished,Concrete,Rear Entrance,Walk-Out Access,Windows,Workshop
- Number of fireplaces: 1
Interior area
- Total structure area: 2,688
- Total interior livable area: 1,616 sqft
- Finished area above ground: 1,176
- Finished area below ground: 440
Property
Parking
- Total spaces: 4
- Parking features: Asphalt, Attached Carport, Driveway
- Carport spaces: 1
- Uncovered spaces: 3
Accessibility
- Accessibility features: 2+ Access Exits, Grip-Accessible Features, Accessible Entrance
Features
- Levels: One
- Stories: 1
- Pool features: None
- Has view: Yes
- View description: Creek/Stream, Garden, Trees/Woods
- Has water view: Yes
- Water view: Creek/Stream
Lot
- Size: 0.36 Acres
- Features: Suburban
Details
- Additional structures: Above Grade, Below Grade
- Parcel number: 1406415660
- Zoning: R20
- Special conditions: Standard
Construction
Type & style
- Home type: SingleFamily
- Architectural style: Ranch/Rambler
- Property subtype: Single Family Residence
Materials
- Brick
- Foundation: Block
- Roof: Shingle
Condition
- Average
- New construction: No
- Year built: 1963
Utilities & green energy
- Sewer: Public Sewer
- Water: Public
- Utilities for property: Cable Available, Electricity Available, Natural Gas Available, Sewer Available, Water Available
Community & HOA
Community
- Subdivision: Allview Estates
HOA
- Has HOA: No
Location
- Region: Columbia
Financial & listing details
- Price per square foot: $275/sqft
- Tax assessed value: $426,167
- Annual tax amount: $6,535
- Date on market: 3/8/2026
- Listing agreement: Exclusive Right To Sell
- Listing terms: Cash,FHA 203(k)
- Inclusions: Refrigerator / Washer / Dryer / Downstairs Refrigerator / Stove
- Ownership: Fee Simple
Price history
| Date | Event | Price |
|---|---|---|
| 3/30/2026 | Sold | $445,000-6.3%$275/sqft |
Source:  Bright MLS #MDHW2065126 Report a problem Bright MLS #MDHW2065126 Report a problem | ||
| 3/14/2026 | Pending sale | $475,000$294/sqft |
Source: Bright MLS #MDHW2065126 Report a problem | ||
| 3/8/2026 | Listed for sale | $475,000$294/sqft |
Source: Bright MLS #MDHW2065126 Report a problem | ||
Public tax history
| Year | Property taxes | Tax assessment |
|---|---|---|
| 2025 | $6,535 +48.7% | $410,500 +5.1% |
| 2024 | $4,396 +5.4% | $390,433 +5.4% |
| 2023 | $4,170 +5.7% | $370,367 +5.7% |
| 2022 | $3,944 +3.4% | $350,300 +3.4% |
| 2021 | $3,814 +3.5% | $338,700 +3.5% |
| 2020 | $3,683 +3.7% | $327,100 +3.7% |
| 2019 | $3,553 -7.4% | $315,500 |
| 2018 | $3,836 -17.9% | $315,500 |
| 2017 | $4,675 | $315,500 -2.3% |
| 2016 | -- | $322,900 +3.5% |
| 2015 | -- | $312,033 +3.6% |
| 2014 | -- | $301,167 +3.7% |
| 2013 | -- | $290,300 |
| 2012 | -- | $290,300 |
| 2011 | -- | $290,300 -27.9% |
| 2010 | -- | $402,390 +7.6% |
| 2009 | -- | $374,026 +8.2% |
| 2008 | -- | $345,663 +8.9% |
| 2007 | -- | $317,300 +15.3% |
| 2006 | -- | $275,302 +18% |
| 2005 | -- | $233,306 +22% |
| 2004 | -- | $191,310 +5.3% |
| 2003 | -- | $181,726 +5.6% |
| 2002 | -- | $172,143 +5.9% |
| 2001 | -- | $162,560 +156% |
| 2000 | -- | $63,490 |
Find assessor info on the county website
Neighborhood: 21046
Nearby homes
- $605,0003 bd2 ba2.1k sqft6702 Allview Dr, Columbia, MD 21046Sold
- $637,9005 bd3 ba2.2k sqft6646 Allview Dr, Columbia, MD 21046Off Market

- $607,600-- bd3 ba2k sqft6642 Allview Dr, Columbia, MD 21046Off Market
- $562,3004 bd3 ba1.7k sqft6706 Allview Dr, Columbia, MD 21046Sold
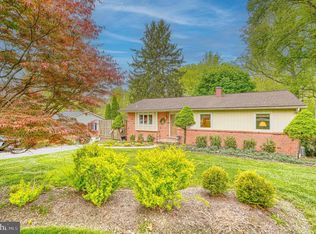
- $544,000-- bd3 ba1.3k sqft9941 Ferndale Ave, Columbia, MD 21046Off Market
- $659,800-- bd3 ba2.1k sqft9942 Ferndale Ave, Columbia, MD 21046Off Market
- $605,2003 bd3 ba1.3k sqft6705 Allview Dr, Columbia, MD 21046Off Market
- $546,0003 bd2 ba1.7k sqft6710 Allview Dr, Columbia, MD 21046Off Market
Nearby schools
GreatSchools rating
- 6/10Atholton Elementary SchoolGrades: PK-5Distance: 0.3 mi
- 7/10Oakland Mills Middle SchoolGrades: 6-8Distance: 1.6 mi
- 6/10Oakland Mills High SchoolGrades: 9-12Distance: 1.8 mi
Schools provided by the listing agent
- District: Howard County Public Schools
Source: Bright MLS. This data may not be complete. We recommend contacting the local school district to confirm school assignments for this home.
Get a cash offer in 3 minutes
Find out how much your home could sell for in as little as 3 minutes with a no-obligation cash offer.
Estimated market value
$481,400
Get a cash offer in 3 minutes
Find out how much your home could sell for in as little as 3 minutes with a no-obligation cash offer.
Estimated market value
$481,400
- Maryland
- Howard County
- Columbia
- 21046
- 6650 Allview Dr
