An immaculate rancher set in a tranquil, picturesque setting, this home backs to a soothing creek and offers an ideal blend of comfort, practicality, and generous space. Perfectly positioned on an expansive lot in a highly desirable location, the open-concept floor plan features 4 bedrooms and 2.5 baths, complemented by two decks and a patio that invite you to unwind and enjoy the peaceful natural surroundings. The beautifully finished lower level includes a second kitchen and provides exceptional potential for an in-law suite, complete with a walkout to the rear patio and convenient access to the upper-level deck off the living and dining areas. Major mechanical systems have been thoughtfully updated, ensuring ease of living and long-term peace of mind.
Sold for $562,300
$562,300
6706 Allview Dr, Columbia, MD 21046
4beds
1,784sqft
Single Family Residence
Built in 1964
0.37 Acres Lot
$560,600 Zestimate®
$315/sqft
$3,234 Estimated rent
Home value
$560,600
$533,000 - $589,000
$3,234/mo
Zestimate® history
Owner options
List your home for rent
$3,234/mo
Rent Zestimate®
Find your next renter with Zillow Rental Manager. Plus, with online applications, you can quickly screen prospective tenants – for free.
$3,234/mo
Rent Zestimate®
Refinance and save
$3,748/mo
Est. payment
Refinancing to a lower rate could help reduce your monthly payments and save thousands over the life of the loan.
$3,748/mo
Est. payment
Explore your selling options
Work with a Zillow partner agent
Leverage their expertise and Zillow's premium Showcase listings to get your home seen by more buyers.
Get startedList with your own agent
Get your home in front of millions of buyers by listing it on Zillow.
Learn how to do itSell it yourself
Take full control of how buyers see your home on Zillow by listing For Sale by Owner (FSBO).
List your homeWhat's special
Two decksTranquil picturesque settingSecond kitchenExpansive lotOpen-concept floor planBeautifully finished lower level
Zillow last checked:
Listing updated:
Listed by:
Steven Paxton 410-245-6476,
Keller Williams Gateway LLC
Bought with:
Peter Boscas, 616562
Red Cedar Real Estate, LLC
Source: Bright MLS,MLS#: MDHW2067336
Facts & features
Interior
Bedrooms & bathrooms
- Bedrooms: 4
- Bathrooms: 3
- Full bathrooms: 2
- 1/2 bathrooms: 1
- Main level bathrooms: 2
- Main level bedrooms: 3
Rooms
- Room types: Living Room, Dining Room, Primary Bedroom, Bedroom 2, Bedroom 3, Bedroom 4, Kitchen, Foyer, Storage Room
Primary bedroom
- Features: Flooring - Wood
- Level: Main
- Area: 143 Square Feet
- Dimensions: 11 X 13
Bedroom 2
- Features: Flooring - Wood
- Level: Main
- Area: 120 Square Feet
- Dimensions: 10 X 12
Bedroom 3
- Features: Flooring - Wood
- Level: Main
- Area: 99 Square Feet
- Dimensions: 11 X 9
Bedroom 4
- Features: Flooring - Laminated, Ceiling Fan(s)
- Level: Lower
- Area: 400 Square Feet
- Dimensions: 16 X 25
Dining room
- Features: Flooring - Wood
- Level: Main
- Area: 120 Square Feet
- Dimensions: 15 X 8
Foyer
- Features: Flooring - Wood, Recessed Lighting
- Level: Main
- Area: 45 Square Feet
- Dimensions: 5 X 9
Kitchen
- Features: Flooring - Wood, Granite Counters, Kitchen - Electric Cooking, Kitchen Island, Eat-in Kitchen
- Level: Main
- Area: 120 Square Feet
- Dimensions: 12 X 10
Kitchen
- Features: Flooring - Vinyl, Kitchen - Electric Cooking
- Level: Lower
- Area: 231 Square Feet
- Dimensions: 11 X 21
Living room
- Features: Flooring - Wood
- Level: Main
- Area: 180 Square Feet
- Dimensions: 12 X 15
Storage room
- Features: Flooring - Vinyl
- Level: Lower
- Area: 231 Square Feet
- Dimensions: 11 X 21
Heating
- Forced Air, Natural Gas
Cooling
- Central Air, Electric
Appliances
- Included: Dishwasher, Exhaust Fan, Microwave, Oven/Range - Electric, Refrigerator, Washer, Stainless Steel Appliance(s), Dryer, Gas Water Heater
- Laundry: In Basement, Has Laundry, Dryer In Unit, Washer In Unit
Features
- 2nd Kitchen, Ceiling Fan(s), Combination Kitchen/Living, Dining Area, Open Floorplan, Eat-in Kitchen, Kitchen - Gourmet, Kitchen Island, Primary Bath(s), Recessed Lighting, Upgraded Countertops, Dry Wall
- Flooring: Ceramic Tile, Vinyl, Wood, Laminate
- Doors: Insulated, Sliding Glass
- Windows: Double Pane Windows, Screens, Window Treatments
- Basement: Other
- Has fireplace: No
Interior area
- Total structure area: 2,388
- Total interior livable area: 1,784 sqft
- Finished area above ground: 1,194
- Finished area below ground: 590
Property
Parking
- Total spaces: 4
- Parking features: Driveway
- Uncovered spaces: 4
Accessibility
- Accessibility features: None
Features
- Levels: Two
- Stories: 2
- Patio & porch: Deck, Patio
- Exterior features: Balcony
- Pool features: None
- Has view: Yes
- View description: Garden, Creek/Stream, Street, Trees/Woods
- Has water view: Yes
- Water view: Creek/Stream
Lot
- Size: 0.37 Acres
- Features: Suburban
Details
- Additional structures: Above Grade, Below Grade
- Parcel number: 1406395279
- Zoning: R20
- Special conditions: Standard
Construction
Type & style
- Home type: SingleFamily
- Architectural style: Ranch/Rambler
- Property subtype: Single Family Residence
Materials
- Brick, Stucco, Aluminum Siding
- Foundation: Other
- Roof: Shingle
Condition
- Excellent
- New construction: No
- Year built: 1964
Utilities & green energy
- Electric: 100 Amp Service, 200+ Amp Service
- Sewer: Public Sewer
- Water: Public
- Utilities for property: Cable Available
Community & HOA
Community
- Security: Carbon Monoxide Detector(s), Smoke Detector(s)
- Subdivision: Allview Estates
HOA
- Has HOA: No
Location
- Region: Columbia
Financial & listing details
- Price per square foot: $315/sqft
- Tax assessed value: $427,700
- Annual tax amount: $6,488
- Date on market: 4/24/2026
- Listing agreement: Exclusive Right To Sell
- Listing terms: Cash,Conventional,FHA,VA Loan
- Ownership: Fee Simple
- Road surface type: Black Top
Price history
| Date | Event | Price |
|---|---|---|
| 5/20/2026 | Sold | $562,300+3.2%$315/sqft |
Source:  Bright MLS #MDHW2067336 Report a problem Bright MLS #MDHW2067336 Report a problem | ||
| 4/28/2026 | Pending sale | $545,000$305/sqft |
Source: Bright MLS #MDHW2067336 Report a problem | ||
| 4/24/2026 | Listed for sale | $545,000+81.7%$305/sqft |
Source: Bright MLS #MDHW2067336 Report a problem | ||
| 6/14/2004 | Sold | $300,000$168/sqft |
Source: Public Record Report a problem | ||
Public tax history
| Year | Property taxes | Tax assessment |
|---|---|---|
| 2025 | $6,488 +47.1% | $412,200 +5.2% |
| 2024 | $4,412 +5.5% | $391,833 +5.5% |
| 2023 | $4,183 +5.8% | $371,467 +5.8% |
| 2022 | $3,953 +3.4% | $351,100 +3.4% |
| 2021 | $3,824 +3.5% | $339,567 +3.5% |
| 2020 | $3,694 +3.6% | $328,033 +3.6% |
| 2019 | $3,564 -7.4% | $316,500 |
| 2018 | $3,849 -17.9% | $316,500 |
| 2017 | $4,689 | $316,500 -2.1% |
| 2016 | -- | $323,200 +3.7% |
| 2015 | -- | $311,733 +3.8% |
| 2014 | -- | $300,267 +4% |
| 2013 | -- | $288,800 |
| 2012 | -- | $288,800 |
| 2011 | -- | $288,800 -28.2% |
| 2010 | -- | $402,130 +8.7% |
| 2009 | -- | $369,870 +9.6% |
| 2008 | -- | $337,610 +10.6% |
| 2007 | -- | $305,350 +15.5% |
| 2006 | -- | $264,332 +18.4% |
| 2005 | -- | $223,316 +22.5% |
| 2004 | -- | $182,300 +5.3% |
| 2003 | -- | $173,046 +5.6% |
| 2002 | -- | $163,793 +6% |
| 2001 | -- | $154,540 +157.1% |
| 2000 | -- | $60,100 |
Find assessor info on the county website
Neighborhood: 21046
Nearby homes
- $605,0003 bd2 ba2.1k sqft6702 Allview Dr, Columbia, MD 21046Sold
- $546,0003 bd2 ba1.7k sqft6710 Allview Dr, Columbia, MD 21046Off Market
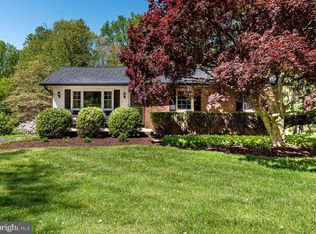
- $445,0004 bd2 ba1.6k sqft6650 Allview Dr, Columbia, MD 21046Sold

- $576,5004 bd2 ba1.4k sqft6714 Allview Dr, Columbia, MD 21046Off Market
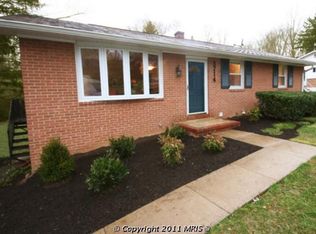
- $605,2003 bd3 ba1.3k sqft6705 Allview Dr, Columbia, MD 21046Off Market
- $538,8003 bd2 ba1.4k sqft6709 Allview Dr, Columbia, MD 21046Off Market
- $546,600-- bd3 ba1.3k sqft9941 Ferndale Ave, Columbia, MD 21046Off Market
- $637,9005 bd3 ba2.2k sqft6646 Allview Dr, Columbia, MD 21046Off Market
Nearby schools
GreatSchools rating
- 6/10Atholton Elementary SchoolGrades: PK-5Distance: 0.3 mi
- 7/10Oakland Mills Middle SchoolGrades: 6-8Distance: 1.7 mi
- 6/10Oakland Mills High SchoolGrades: 9-12Distance: 1.9 mi
Schools provided by the listing agent
- District: Howard County Public Schools
Source: Bright MLS. This data may not be complete. We recommend contacting the local school district to confirm school assignments for this home.
Get a cash offer in 3 minutes
Find out how much your home could sell for in as little as 3 minutes with a no-obligation cash offer.
Estimated market value
$560,600
Get a cash offer in 3 minutes
Find out how much your home could sell for in as little as 3 minutes with a no-obligation cash offer.
Estimated market value
$560,600
- Maryland
- Howard County
- Columbia
- 21046
- 6706 Allview Dr
