If you have been looking for the Victorian storybook cottage in the woods, this may be the one for you! Step back in time and get all of the charm of this 1875 cottage with tons of modern improvements and updates. So many original features, the heart of pine floors, beamed ceiling, windows with the original wavy glass and classic gingerbread details. The seller has invested over $200,000 to improve this home including a fully renovated kitchen, two new baths and an infrastructure that has been brought into this century so you have a house that is ready for you! A new roof, mini splits, pellet stove, new plumbing including the mainwater line, and an electrical heavy up are just a few of the improvements. The primary suite on the main level makes for easy living. It includes a walk-in closet (which could be a nursery), an en-suite bath with a clawfoot tub with overflow drain tile and custom tile work. A fully renovated kitchen features custom hickory cabinets and a built-in bench with space for a table; all adjacent to the dining room. The living room features doors that open out onto the wrap around porch, some built-ins and a pellet stove. Upstairs is a second bedroom and a bonus space that would be perfect for an office or craft area. This cottage faces the grassy Avenue which is a walk way and out the back there is the West Woods. And did I mention the wrap around porch? The yard has the cutest picket fence and is surprisingly private with a brick walkway and patio area and lots of native and low maintenance plantings. There is off street parking for several cars. Known as "a town within a forest" the town has 100+ acres of forest preserve and parkland, a private swimming lake in the woods, tennis and pickleball courts, baseball fields, playground area, and a dog park. Washington Grove is an oasis. Come live where there are lots of town events and traditions and community sprit abounds. Conveniently located within walking distance of the MARC train. The Shady Grove metro, I-270, and the ICC are all close by. The tax feature in the new Bright platform is not working correctly. Total estimated taxes for thei first year is $4,811.01 including the Washington Grove Town tax of $768.04
For sale
Price cut: $25K (10/1)
$600,000
403 6th Ave, Washington Grove, MD 20880
2beds
1,513sqft
Single Family Residence
Built in 1875
5,750 Square Feet Lot
$573,500 Zestimate®
$397/sqft
$-- HOA
What's special
- 16 days
- 687
- 91
Zillow last checked:
Listing updated:
Listed by:
Susan Van Nostrand 301-529-1385,
Compass (301) 298-1001
Source: Bright MLS,MLS#: MDMC2258248
Facts & features
Interior
Bedrooms & bathrooms
- Bedrooms: 2
- Bathrooms: 2
- Full bathrooms: 2
- Main level bathrooms: 2
- Main level bedrooms: 1
Rooms
- Room types: Living Room, Dining Room, Primary Bedroom, Bedroom 2, Kitchen, Laundry, Storage Room, Utility Room, Bonus Room, Primary Bathroom, Full Bath
Primary bedroom
- Features: Flooring - Carpet, Walk-In Closet(s), Window Treatments
- Level: Main
Bedroom 2
- Features: Cathedral/Vaulted Ceiling
- Level: Upper
Primary bathroom
- Features: Soaking Tub, Flooring - Heated
- Level: Main
Bonus room
- Features: Cathedral/Vaulted Ceiling
- Level: Upper
Dining room
- Features: Fireplace - Other, Flooring - HardWood, Formal Dining Room
- Level: Main
Other
- Features: Bathroom - Walk-In Shower, Flooring - Heated
- Level: Main
Kitchen
- Features: Built-in Features, Flooring - Vinyl, Eat-in Kitchen
- Level: Main
Laundry
- Level: Lower
Living room
- Features: Built-in Features, Fireplace - Other, Flooring - HardWood
- Level: Main
Storage room
- Level: Lower
Utility room
- Level: Lower
Heating
- Radiant, Other, Zoned, Forced Air, Electric, Oil
Cooling
- Central Air, Multi Units, Window Unit(s), Electric
Appliances
- Included: Electric Water Heater
- Laundry: In Basement, Laundry Room
Features
- Dining Area, Kitchen - Table Space, Primary Bath(s), Built-in Features, Floor Plan - Traditional, Walk-In Closet(s), Wainscotting, Formal/Separate Dining Room, Beamed Ceilings, Vaulted Ceiling(s), Wood Walls
- Flooring: Hardwood, Wood
- Windows: Wood Frames, Window Treatments
- Basement: Connecting Stairway,Rear Entrance,Partial,Walk-Out Access
- Number of fireplaces: 1
- Fireplace features: Brick, Flue for Stove, Mantel(s), Pellet Stove
Interior area
- Total structure area: 1,513
- Total interior livable area: 1,513 sqft
- Finished area above ground: 1,513
- Finished area below ground: 0
Property
Parking
- Parking features: Off Street
Accessibility
- Accessibility features: None
Features
- Levels: Two
- Stories: 2
- Patio & porch: Wrap Around, Patio, Porch
- Pool features: None
- Fencing: Full,Picket
- Has view: Yes
- View description: Trees/Woods
Lot
- Size: 5,750 Square Feet
- Features: Backs - Parkland, SideYard(s)
Details
- Additional structures: Above Grade, Below Grade
- Parcel number: 160900781864
- Zoning: R200
- Special conditions: Standard
Construction
Type & style
- Home type: SingleFamily
- Architectural style: Cottage,Victorian
- Property subtype: Single Family Residence
Materials
- Frame
- Foundation: Crawl Space
- Roof: Asphalt
Condition
- Very Good
- New construction: No
- Year built: 1875
Details
- Builder model: GOTHIC VICTORIAN COTTAGE
Utilities & green energy
- Sewer: Public Sewer
- Water: Public
Community & HOA
Community
- Subdivision: Washington Grove
HOA
- Has HOA: No
Location
- Region: Washington Grove
- Municipality: Town of Washington Grove
Financial & listing details
- Price per square foot: $397/sqft
- Tax assessed value: $346,900
- Annual tax amount: $4,811
- Date on market: 10/1/2026
- Listing agreement: Exclusive Right To Sell
- Inclusions: Parking Included In List Price, parking Included In Saleprice
- Ownership: Fee Simple
Estimated market value
$573,500
$545,000 - $602,000
$2,128/mo
Price history
| Date | Event | Price |
|---|---|---|
| 10/1/2026 | Price change | $600,000-4%$397/sqft |
Source:  Bright MLS #MDMC2258248 Report a problem Bright MLS #MDMC2258248 Report a problem | ||
| 9/23/2026 | Listed for sale | $625,000$413/sqft |
Source: Bright MLS #MDMC2251654 Report a problem | ||
| 9/23/2026 | Contingent | $625,000$413/sqft |
Source: Bright MLS #MDMC2251654 Report a problem | ||
| 9/10/2026 | Listed for sale | $625,000+81.2%$413/sqft |
Source: Bright MLS #MDMC2251654 Report a problem | ||
| 6/15/2015 | Sold | $345,000-3.9%$228/sqft |
Source: Public Record Report a problem | ||
| 3/17/2015 | Pending sale | $359,000$237/sqft |
Source: Long & Foster Real Estate #MC8540136 Report a problem | ||
| 1/25/2015 | Price change | $359,000-5.3%$237/sqft |
Source: Long & Foster Real Estate #MC8540136 Report a problem | ||
| 10/24/2014 | Price change | $379,000-4.1%$250/sqft |
Source: Long & Foster Real Estate #MC8486896 Report a problem | ||
| 7/17/2014 | Listed for sale | $395,000$261/sqft |
Source: Long and Foster Real Estate Inc. Report a problem | ||
Public tax history
| Year | Property taxes | Tax assessment |
|---|---|---|
| 2026 | $4,811 +20.5% | $346,900 +3.6% |
| 2025 | $3,992 -2.8% | $334,833 +3.7% |
| 2024 | $4,106 +4% | $322,767 +3.9% |
| 2023 | $3,948 +4.6% | $310,700 +1.8% |
| 2022 | $3,774 +0.7% | $305,133 +1.9% |
| 2021 | $3,748 +1.3% | $299,567 +1.9% |
| 2020 | $3,699 +4.4% | $294,000 |
| 2019 | $3,543 -0.7% | $294,000 +4.9% |
| 2018 | $3,568 -0.1% | $280,333 +2.5% |
| 2017 | $3,570 +31.4% | $273,500 +14.5% |
| 2016 | $2,717 | $238,967 +16.9% |
| 2015 | $2,717 | $204,433 +20.3% |
| 2014 | $2,717 | $169,900 |
| 2013 | -- | $169,900 |
| 2012 | -- | $169,900 -33.1% |
| 2011 | -- | $253,960 |
| 2010 | -- | $253,960 |
| 2009 | -- | $253,960 -19.3% |
| 2008 | -- | $314,650 +12.9% |
| 2007 | -- | $278,736 +14.8% |
| 2006 | -- | $242,823 +17.4% |
| 2005 | -- | $206,910 +6.7% |
| 2004 | -- | $193,926 |
| 2003 | -- | $193,926 +15.5% |
| 2002 | -- | $167,960 |
| 2001 | -- | $167,960 |
Find assessor info on the county website
Monthly payment
Est. payment
Payment breakdown
Explore the cost of this home by adjusting the details. Changes won't be saved.Climate risks
Neighborhood: 20880
Nearby schools
Schools provided by the listing agent
- District: Montgomery County Public Schools
Source: Bright MLS. This data may not be complete. We recommend contacting the local school district to confirm school assignments for this home.
- $404,000-- bd1 ba1k sqft405 6th Ave, Washington Grove, MD 20880Off Market
- $568,5002 bd2 ba1.6k sqft15 Circle Cir, Washington Grove, MD 20880Off Market
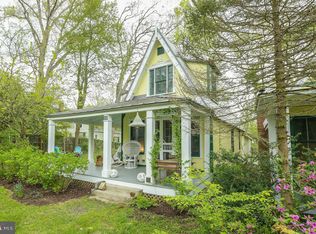
- $540,000-- bd2 ba2.2k sqft17 Circle Cir, Washington Grove, MD 20880Off Market
- $321,600-- bd1 ba714 sqft13 Circle Cir, Washington Grove, MD 20880Off Market
Similar homes
- $610,0003 bd2 ba2.1k sqft25 Maryland Ave, Gaithersburg, MD 20877For Sale

 MLS ID #MDMC2229500, Colleen Fix, Howard Hanna Bardell Realty. Bright MLS
 - $600,0004 bd3 ba2k sqft1909 Narrows Ln, Silver Spring, MD 20906For Sale
 MLS ID #MDMC2257486, Andy Rubin, RE/MAX Realty Centre, Inc.. Bright MLS
 - $690,0004 bd3 ba1.8k sqft28720 Greenberry Dr, Gaithersburg, MD 20882For Sale
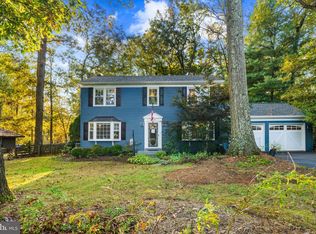 MLS ID #MDMC2258098, Scott Moran, Corner House Realty. Bright MLS
 - $650,0003 bd2 ba1.3k sqft302 Mannakee St, Rockville, MD 20850For Sale
 MLS ID #MDMC2257390, Mrs. D'Ann Melnick, EXP Realty, LLC. Bright MLS
 - $589,9004 bd3 ba1.3k sqft26813 Grace Ct, Damascus, MD 20872For SaleMLS ID #MDMC2258942, Elise Williams, RE/MAX Realty Plus. Bright MLS
- $615,0004 bd3 ba2k sqft19201 Liberty Mill Rd, Germantown, MD 20874For SaleMLS ID #MDMC2256646, Andy Rubin, RE/MAX Realty Centre, Inc.. Bright MLS
- $600,0004 bd3 ba1.8k sqft15316 Valencia St, Silver Spring, MD 20905For SaleMLS ID #MDMC2258238, Melissa Bishop Olason, RE/MAX Executive. Bright MLS
- $585,0004 bd3 ba2.2k sqftNone Available, Gaithersburg, MD 20882For SaleMLS ID #MDMC2249938, Lisa Sabelhaus, RE/MAX Town Center. Bright MLS
- $595,0004 bd2 ba1.7k sqft20925 Clarksburg Rd, Boyds, MD 20841For SaleMLS ID #MDMC2246740, Bob Chew, Samson Properties. Bright MLS
- $499,0004 bd1 ba1.3k sqft11900 Marmary Rd, Gaithersburg, MD 20878For SaleMLS ID #MDMC2255248, colette releford, Redfin Corp. Bright MLS
- $699,9904 bd3 ba2.1k sqft306 Charles St, Rockville, MD 20850For SaleMLS ID #MDMC2256496, Corey Lancaster, Samson Properties. Bright MLS
- $644,0003 bd3 ba1.5k sqft15400 Riding Stable Rd, Laurel, MD 20707For SaleMLS ID #MDMC2257800, Karen Thompson, Berkshire Hathaway HomeServices PenFed Realty. Bright MLS
- $549,9003 bd3 ba1.8k sqft7520 Filbert Ter, Gaithersburg, MD 20879For SaleMLS ID #MDMC2244224, Larry Lessin, Save 6, Incorporated. Bright MLS
- $524,9503 bd2 ba1.8k sqft13014 Evanston St, Rockville, MD 20853For SaleMLS ID #MDMC2257470, Jim Bim, Winning Edge. Bright MLS
- $599,9003 bd2 ba2.1k sqft9320 Ocala St, Silver Spring, MD 20901For SaleMLS ID #MDMC2259526, John Young, RE/MAX Excellence Realty. Bright MLS
- $549,0002 bd2 ba1.4k sqft10501 Bethesda Church Rd, Damascus, MD 20872For SaleMLS ID #MDMC2255568, Thomas Powers, Long & Foster Real Estate, Inc.. Bright MLS
- $749,0003 bd3 ba2.1k sqft24308 Hipsley Mill Rd, Gaithersburg, MD 20882For SaleMLS ID #MDMC2257978, Mike Burns, RE/MAX Allegiance. Bright MLS
- $560,0004 bd2 ba1.3k sqft602 Marshall Ave, Rockville, MD 20851For SaleMLS ID #MDMC2254498, Debbie Roberts, Long & Foster Real Estate, Inc.. Bright MLS
- $650,0003 bd4 ba2.2k sqft14010 Flint Rock Rd, Rockville, MD 20853For SaleMLS ID #MDMC2232832, Nina Davis, Weichert, REALTORS. Bright MLS
- $624,9994 bd4 ba2.1k sqft10717 Hunters Chase Ln, Damascus, MD 20872For SaleMLS ID #MDMC2258160, Corey Savelson, Long & Foster Real Estate, Inc.. Bright MLS
