Charming Custom Home with an Ultimate Dream Workshop Welcome to a truly unique property combining rustic elegance with unparalleled workspace capability. Charming rancher ( approx. 1,464 sq. ft.) showcases custom local millwork—including natural poplar walls, tongue-and-groove knotty pine beadboard ceilings, a real-stone chimney, and solid hickory kitchen cabinetry. Outdoor living is effortless with a front porch wrapped in authentic reclaimed barn wood and huge deck. For the mechanic, craftsman, or hobbyist, the expansive 2,713 sq. ft. two entry garage is a rare find—fully climate-controlled with its own full bathroom, full overhead storage, a 9,000 lb. Superior vehicle lift, and an 80-gallon Speedaire air compressor.
For sale
$549,000
10501 Bethesda Church Rd, Damascus, MD 20872
2beds
1,464sqft
Single Family Residence
Built in 1950
0.45 Acres Lot
$532,200 Zestimate®
$375/sqft
$-- HOA
What's special
Charming rancherReal-stone chimneyHuge deckCustom local millworkNatural poplar wallsSolid hickory kitchen cabinetry
- 10 days
- 781
- 80
Zillow last checked:
Listing updated:
Listed by:
Thomas Powers 301-613-7253,
Long & Foster Real Estate, Inc. 301-424-0900
Source: Bright MLS,MLS#: MDMC2255568
Facts & features
Interior
Bedrooms & bathrooms
- Bedrooms: 2
- Bathrooms: 2
- Full bathrooms: 2
- Main level bathrooms: 2
- Main level bedrooms: 2
Basement
- Area: 0
Heating
- Wood Stove, Forced Air, Oil, Wood
Cooling
- Central Air, Electric
Appliances
- Included: Water Heater, Electric Water Heater
- Laundry: Main Level
Features
- Family Room Off Kitchen, Dining Area, High Ceilings
- Flooring: Hardwood, Wood
- Windows: Replacement
- Basement: Dirt Floor
- Has fireplace: No
Interior area
- Total structure area: 1,464
- Total interior livable area: 1,464 sqft
- Finished area above ground: 1,464
- Finished area below ground: 0
Video & virtual tour
Property
Parking
- Total spaces: 15
- Parking features: Storage, Garage Faces Front, Garage Faces Side, Oversized, Other, Asphalt, Detached, Driveway
- Garage spaces: 10
- Uncovered spaces: 5
- Details: Garage Sqft: 2713
Accessibility
- Accessibility features: None
Features
- Levels: One and One Half
- Stories: 1.5
- Pool features: None
Lot
- Size: 0.45 Acres
Details
- Additional structures: Above Grade, Below Grade, Outbuilding
- Parcel number: 161200932450
- Zoning: RE2C
- Special conditions: Standard
Construction
Type & style
- Home type: SingleFamily
- Architectural style: Ranch/Rambler
- Property subtype: Single Family Residence
Materials
- Frame
- Foundation: Block
- Roof: Metal
Condition
- New construction: No
- Year built: 1950
- Major remodel year: 2010
Utilities & green energy
- Sewer: Public Septic
- Water: Public
Community & HOA
Community
- Subdivision: Damascus
HOA
- Has HOA: No
Location
- Region: Damascus
Financial & listing details
- Price per square foot: $375/sqft
- Tax assessed value: $331,133
- Annual tax amount: $4,466
- Date on market: 9/18/2026
- Listing agreement: Exclusive Right To Sell
- Ownership: Fee Simple
Estimated market value
$532,200
$506,000 - $559,000
$2,350/mo
Price history
| Date | Event | Price |
|---|---|---|
| 9/18/2026 | Listed for sale | $549,000+300.7%$375/sqft |
Source:  Bright MLS #MDMC2255568 Report a problem Bright MLS #MDMC2255568 Report a problem | ||
| 11/3/1994 | Sold | $137,000$94/sqft |
Source: Public Record Report a problem | ||
Public tax history
| Year | Property taxes | Tax assessment |
|---|---|---|
| 2025 | $4,466 +29% | $315,967 +5% |
| 2024 | $3,463 +1.1% | $300,800 +1.1% |
| 2023 | $3,427 +5.6% | $297,400 +1.2% |
| 2022 | $3,244 +1.3% | $294,000 +1.2% |
| 2021 | $3,204 +3% | $290,600 +3.1% |
| 2020 | $3,110 +6.6% | $281,933 +6.6% |
| 2019 | $2,918 -0.2% | $264,600 |
| 2018 | $2,923 -3.7% | $264,600 |
| 2017 | $3,036 +22.4% | $264,600 |
| 2016 | $2,481 | $264,600 -0.3% |
| 2015 | $2,481 | $265,400 |
| 2014 | $2,481 | $265,400 |
| 2013 | -- | $265,400 -1.6% |
| 2012 | -- | $269,700 |
| 2011 | -- | $269,700 |
| 2010 | -- | $269,700 -21% |
| 2009 | -- | $341,570 +13.5% |
| 2008 | -- | $300,882 +15.6% |
| 2007 | -- | $260,196 +18.5% |
| 2006 | -- | $219,510 +14.3% |
| 2005 | -- | $192,066 +16.7% |
| 2004 | -- | $164,623 +20% |
| 2003 | -- | $137,180 |
| 2002 | -- | $137,180 |
| 2001 | -- | $137,180 |
Find assessor info on the county website
Monthly payment
Est. payment
Payment breakdown
Explore the cost of this home by adjusting the details. Changes won't be saved.Climate risks
Neighborhood: 20872
Nearby schools
Schools provided by the listing agent
- District: Montgomery County Public Schools
Source: Bright MLS. This data may not be complete. We recommend contacting the local school district to confirm school assignments for this home.
- $438,400-- bd1 ba1.1k sqft10421 Bethesda Church Rd, Damascus, MD 20872Off Market
- $22,333-- bd-- ba-- sqft10421 Bethesda Church Rd, Damascus, MD 20872Off Market
- $379,1002 bd2 ba1.2k sqft10505 Bethesda Church Rd, Damascus, MD 20872Off Market
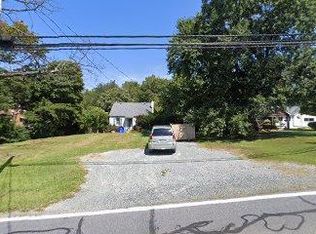
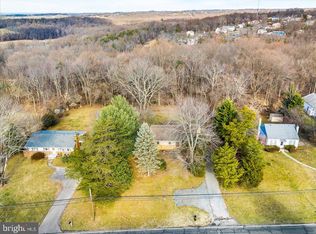
- $485,0003 bd3 ba1.9k sqft10509 Bethesda Church Rd, Damascus, MD 20872Sold
Similar homes
- $549,9903 bd3 ba1.8k sqft26920 Clarksburg Rd, Damascus, MD 20872For Sale

 MLS ID #MDMC2256888, Joe Leon, Long & Foster Real Estate, Inc.. Bright MLS
 - $599,0004 bd2 ba1.2k sqft10325 Lewis Dr, Damascus, MD 20872For Sale
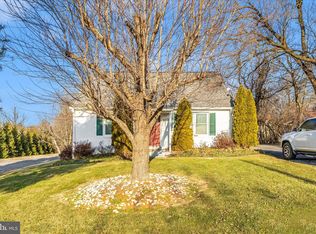 MLS ID #MDMC2212910, Charlie Jamison, Charles H. Jamison, LLC. Bright MLS
 - $549,9005 bd3 ba1.9k sqft26904 Overlook St, Damascus, MD 20872For Sale
 MLS ID #MDMC2250176, Barri McClellan, RLAH @properties. Bright MLS
 - $559,9003 bd3 ba1.5k sqft10301 Bloom Dr, Damascus, MD 20872For Sale
 MLS ID #MDMC2243702, Katelyn Moon, Realty 1 Maryland, LLC. Bright MLS
 - $595,0004 bd3 ba2.1k sqft10020 Durango Dr, Damascus, MD 20872For SaleMLS ID #MDMC2251446, April West, Charis Realty Group. Bright MLS
- $610,0004 bd3 ba1.9k sqft10912 Show Pony Pl, Damascus, MD 20872For SaleMLS ID #MDMC2254452, Brian King, Smart Realty, LLC. Bright MLS
- $699,9002 bd2 ba1.2k sqft26120 Mount Vernon Ave, Damascus, MD 20872For SaleMLS ID #MDMC2211440, Charlie Jamison, Charles H. Jamison, LLC. Bright MLS
- $560,0002 bd4 ba1.6k sqft20509 Alderleaf Ter, Germantown, MD 20874For SaleMLS ID #MDMC2250844, Bob Chew, Samson Properties. Bright MLS
- $574,9004 bd2 ba1.7k sqft11205 Jon Ct, Ijamsville, MD 21754For SaleMLS ID #MDFR2089306, Dan Hozhabri, Keller Williams Realty Centre. Bright MLS
- $695,0003 bd3 ba1.5k sqft9507 Main St, Damascus, MD 20872For SaleMLS ID #MDMC2211438, Charlie Jamison, Charles H. Jamison, LLC. Bright MLS
- $575,0004 bd2 ba1.3k sqft2970 Jennings Chapel Rd, Woodbine, MD 21797For SaleMLS ID #MDHW2073368, Kathleen McMahan, Real Broker, LLC - Gaithersburg. Bright MLS
- $524,9003 bd2 ba1.4k sqft4403 Molesworth Ter, Mount Airy, MD 21771For SaleMLS ID #MDFR2084910, Pamela Thompson, EXIT Realty Center. Bright MLS
- $292,0002 bd2 ba1k sqftRidgeview Codm, Damascus, MD 20872For SaleMLS ID #MDMC2257128, Molly Marsh-Riley, Marsh Realty. Bright MLS
- $724,0004 bd3 ba2k sqft12209 Piedmont Rd, Clarksburg, MD 20871For SaleMLS ID #MDMC2256968, Cheryl Neidecker, RE/MAX Realty Group. Bright MLS
- $299,9002 bd1 ba1.3k sqft28940 Ridge Rd, Mount Airy, MD 21771For SaleMLS ID #MDMC2245496, Jack Leary, Cummings & Co. Realtors. Bright MLS
- $279,0002 bd2 ba1.1k sqftRidgeview Codm, Damascus, MD 20872For SaleMLS ID #MDMC2252080, Zawadi Sakapalla-Ukondwa, Berkshire Hathaway HomeServices PenFed Realty. Bright MLS
- $524,5004 bd3 ba1.7k sqft9747 Tall Oaks Rd, Montgomery Village, MD 20886For SaleMLS ID #MDMC2257030, Natalya Ogorodnikova, Coldwell Banker Realty. Bright MLS
- $276,9002 bd2 ba1k sqftRidgeview Codm, Damascus, MD 20872For SaleMLS ID #MDMC2254124, Alicia Printz, Long & Foster Real Estate, Inc.. Bright MLS
- $424,9002 bd2 ba1.4k sqft4 Donalds Ln, Mount Airy, MD 21771For SaleMLS ID #MDFR2088906, Blake Haegele, Charis Realty Group. Bright MLS
- $649,0005 bd3 ba1.9k sqft692 Ridge Rd, Mount Airy, MD 21771For SaleMLS ID #MDHW2073532, Paul Butterfield, RE/MAX Realty Services. Bright MLS
