COME HOME FOR THE HOLIDAYS! Beautifully updated and move-in ready, this 3-bedroom, 2.5-bath rambler features refinished hardwood floors, an updated kitchen with granite countertops and stainless steel appliances, and a spacious primary suite with private bath. The finished lower level offers a large family room with fireplace, renovated half bath, new windows, fresh paint, and new carpet. Major updates include a new roof (2022), hot water heater, and HVAC (approx. 6 years old). Enjoy a large private backyard, patio, covered carport, expanded driveway, and excellent storage. Conveniently located near Olney's shopping, dining, entertainment, and everyday amenities. Priced to sell and truly move-in ready! Features 3 Bedrooms | 2.5 Baths * Refinished hardwood floors * Updated kitchen with granite & stainless appliances * New roof (2022) * New hot water heater * HVAC approximately 6 years old * Finished lower level with Brick fireplace * New lower-level windows * Large backyard with patio * Carport & expanded driveway * Excellent storage * Convenient Olney location *
For sale
$644,900
3820 Ingleside St, Olney, MD 20832
3beds
1,878sqft
Single Family Residence
Built in 1971
0.41 Acres Lot
$640,500 Zestimate®
$343/sqft
$-- HOA
What's special
Refinished hardwood floorsRenovated half bathLarge private backyardFresh paintExpanded drivewayNew carpetCovered carport
- --
- on Zillow
- 681
- views
- 18
- saves
Zillow last checked:
Listing updated:
Listed by:
Jerry Rotter 301-335-9330,
Coldwell Banker Realty 3017935700
Source: Bright MLS,MLS#: MDMC2244478
Facts & features
Interior
Bedrooms & bathrooms
- Bedrooms: 3
- Bathrooms: 3
- Full bathrooms: 2
- 1/2 bathrooms: 1
- Main level bathrooms: 3
- Main level bedrooms: 3
Basement
- Area: 1378
Heating
- Central, Forced Air, Natural Gas
Cooling
- Central Air, Electric
Appliances
- Included: Microwave, Dishwasher, Disposal, Dryer, Exhaust Fan, Stainless Steel Appliance(s), Oven/Range - Gas, Washer, Water Heater, Gas Water Heater
- Laundry: Dryer In Unit, Washer In Unit
Features
- Bathroom - Stall Shower, Bathroom - Walk-In Shower, Bathroom - Tub Shower, Combination Kitchen/Dining, Dining Area, Entry Level Bedroom, Floor Plan - Traditional, Kitchen - Country, Eat-in Kitchen, Kitchen - Gourmet, Recessed Lighting, Upgraded Countertops, Walk-In Closet(s), Breakfast Area
- Flooring: Hardwood, Laminate, Ceramic Tile, Carpet, Wood
- Doors: Sliding Glass, Storm Door(s), Six Panel
- Windows: Bay/Bow, Window Treatments
- Basement: Partial
- Number of fireplaces: 1
- Fireplace features: Brick
Interior area
- Total structure area: 2,756
- Total interior livable area: 1,878 sqft
- Finished area above ground: 1,378
- Finished area below ground: 500
Property
Parking
- Total spaces: 4
- Parking features: Attached Carport, Driveway, On Street
- Carport spaces: 1
- Uncovered spaces: 3
Accessibility
- Accessibility features: None
Features
- Levels: Two
- Stories: 2
- Patio & porch: Patio, Porch
- Pool features: None
- Has view: Yes
- View description: Trees/Woods
Lot
- Size: 0.41 Acres
- Features: Front Yard, Landscaped, Private, Rear Yard
Details
- Additional structures: Above Grade, Below Grade
- Parcel number: 160800741072
- Zoning: R200
- Special conditions: Standard
Construction
Type & style
- Home type: SingleFamily
- Architectural style: Ranch/Rambler
- Property subtype: Single Family Residence
Materials
- Brick
- Foundation: Slab
Condition
- Excellent
- New construction: No
- Year built: 1971
- Major remodel year: 2026
Details
- Builder name: Renovated and ready!
Utilities & green energy
- Sewer: Public Sewer
- Water: Public
Community & HOA
Community
- Subdivision: Olney Mill
HOA
- Has HOA: Yes
- HOA fee: $84 one time
Location
- Region: Olney
Financial & listing details
- Price per square foot: $343/sqft
- Tax assessed value: $526,567
- Annual tax amount: $6,282
- Date on market: 8/20/2026
- Listing agreement: Exclusive Right To Sell
- Ownership: Fee Simple
Estimated market value
$640,500
$608,000 - $673,000
$3,422/mo
Price history
| Date | Event | Price |
|---|---|---|
| 5/5/1999 | Sold | $199,987$106/sqft |
Source: Public Record Report a problem | ||
Public tax history
| Year | Property taxes | Tax assessment |
|---|---|---|
| 2026 | $6,633 +18.7% | $526,567 +5.5% |
| 2025 | $5,590 +2.9% | $499,200 +5.8% |
| 2024 | $5,433 +6% | $471,967 +6.1% |
| 2023 | $5,124 +11.2% | $444,733 +6.5% |
| 2022 | $4,607 +0.3% | $417,500 +0.2% |
| 2021 | $4,594 +0.1% | $416,733 +0.2% |
| 2020 | $4,589 +4.6% | $415,967 +0.2% |
| 2019 | $4,387 -0.2% | $415,200 +4.4% |
| 2018 | $4,395 +1.3% | $397,800 +4.6% |
| 2017 | $4,339 +24.7% | $380,400 +4.8% |
| 2016 | $3,479 | $363,000 +0% |
| 2015 | $3,479 | $362,967 +0% |
| 2014 | $3,479 | $362,933 +0% |
| 2013 | -- | $362,900 |
| 2012 | -- | $362,900 |
| 2011 | -- | $362,900 -19.8% |
| 2010 | -- | $452,510 +2.8% |
| 2009 | -- | $440,350 +2.8% |
| 2008 | -- | $428,190 +2.9% |
| 2007 | -- | $416,030 +18% |
| 2006 | -- | $352,620 +21.9% |
| 2005 | -- | $289,210 +28.1% |
| 2004 | -- | $225,800 |
| 2003 | -- | $225,800 +14.7% |
| 2002 | -- | $196,926 +7.9% |
| 2001 | -- | $182,490 |
Find assessor info on the county website
Monthly payment
Est. payment
Payment breakdown
Explore the cost of this home by adjusting the details. Changes won't be saved.Climate risks
Neighborhood: 20832
Nearby schools
Schools provided by the listing agent
- District: Montgomery County Public Schools
Source: Bright MLS. This data may not be complete. We recommend contacting the local school district to confirm school assignments for this home.
Similar homes
- $775,0004 bd4 ba2.5k sqft18637 Queen Elizabeth Dr, Brookeville, MD 20833For Sale
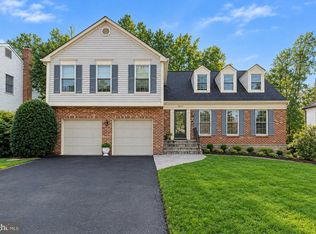
 MLS ID #MDMC2260036, Karen Rollings, EXP Realty, LLC. Bright MLS
- $565,0004 bd3 ba2.5k sqft17418 Saint Theresa Dr, Olney, MD 20832For Sale
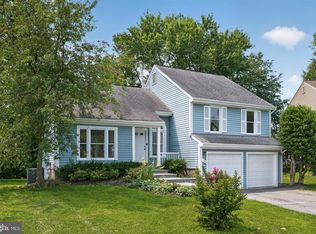 MLS ID #MDMC2244768, Carlos Rodriguez, Realty Connection. Bright MLS
- $629,0004 bd3 ba1.9k sqft234 Windridge Acres Ct, Silver Spring, MD 20905For Sale
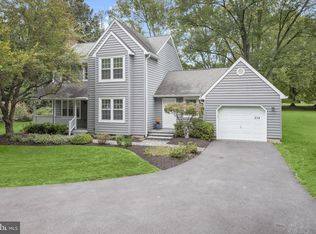 MLS ID #MDMC2263542, Karen Rollings, EXP Realty, LLC. Bright MLS
- $759,9004 bd4 ba2.3k sqft19648 Olney Mill Rd, Brookeville, MD 20833For Sale
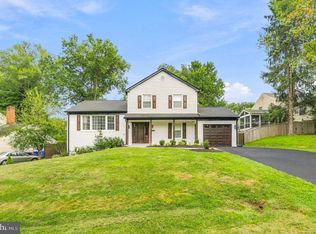 MLS ID #MDMC2255204, Bryan Kerrigan, Redfin Corp. Bright MLS
- $574,9003 bd2 ba2.4k sqft23 Wayridge Ct, Montgomery Village, MD 20886For SaleMLS ID #MDMC2262134, Marcel Grigsby, Samson Properties. Bright MLS
- $665,0004 bd3 ba2.5k sqft18400 Gardenia Way, Gaithersburg, MD 20879For SaleMLS ID #MDMC2260650, Morgan McAuliffe, Compass. Bright MLS
- $729,0004 bd3 ba2.5k sqft14611 Layhill Rd, Silver Spring, MD 20906For SaleMLS ID #MDMC2262738, Saad Jamil, Samson Properties. Bright MLS
- $599,0003 bd3 ba2.8k sqft9425 Emory Grove Rd, Gaithersburg, MD 20877For SaleMLS ID #MDMC2250984, Cynthia Weiss, Century 21 Redwood Realty. Bright MLS
- $699,9005 bd3 ba2.4k sqft14905 Clavel St, Rockville, MD 20853For SaleMLS ID #MDMC2262082, Brian Sobotka, Compass. Bright MLS
- $579,9005 bd3 ba2.2k sqft9704 Lorain Ave, Silver Spring, MD 20901For SaleMLS ID #MDMC2264262, Simran Dheer, Tesla Realty Group, LLC. Bright MLS
- $630,0004 bd2 ba2.1k sqft11705 Ashley Dr, Rockville, MD 20852For SaleMLS ID #MDMC2260300, Kathy Smail, Long & Foster Real Estate, Inc.. Bright MLS
- $610,0004 bd3 ba2.2k sqft1421 Morningside Dr, Silver Spring, MD 20904For SaleMLS ID #MDMC2230526, Ellen McKinzie, CENTURY 21 New Millennium. Bright MLS
- $614,9003 bd2 ba2.3k sqft12117 Sunnyview Dr, Germantown, MD 20876For SaleMLS ID #MDMC2257576, Molly Love, RE/MAX Realty Centre, Inc.. Bright MLS
- $739,0005 bd3 ba2.5k sqft14313 Yosemite Ct, Rockville, MD 20853For SaleMLS ID #MDMC2262896, Molly Carter, Long & Foster Real Estate, Inc.. Bright MLS
- $629,9994 bd3 ba2.3k sqft1200 Kathryn Rd, Silver Spring, MD 20904For SaleMLS ID #MDMC2254036, Cristian Del Cid, Realty Concepts Group LLC. Bright MLS
- $599,9003 bd3 ba1.8k sqft4409 Highboro Dr, Mount Airy, MD 21771For SaleMLS ID #MDFR2091044, Steve McIntyre, Real Broker, LLC - Frederick. Bright MLS
- $529,9004 bd2 ba2.3k sqft204 Rolling Rd, Gaithersburg, MD 20877For SaleMLS ID #MDMC2258350, Debbie Roberts, Long & Foster Real Estate, Inc.. Bright MLS
- $599,0004 bd2 ba1.6k sqft19002 Quail Valley Blvd, Gaithersburg, MD 20879For SaleMLS ID #MDMC2240120, Mr. Reza Rofougaran, VMDC Realty LLC. Bright MLS
- $575,0004 bd3 ba1.3k sqft26813 Grace Ct, Damascus, MD 20872For SaleMLS ID #MDMC2262984, Elise Williams, RE/MAX Realty Plus. Bright MLS
- $635,0006 bd3 ba2.6k sqft19069 Staleybridge Rd, Germantown, MD 20876For SaleMLS ID #MDMC2250096, Bob Chew, Samson Properties. Bright MLS
