This gorgeous four-bedroom split-level home features three full and one half baths, a covered front porch, and a one-car garage was completely renovated top-to-bottom in 2025, an investment exceeding $200,000, including a new architectural shingle roof, a new HVAC system, and a new tankless hot water heater. Perched on a quiet street in the highly sought-after community of Brookeville Knolls on a generous 11,000+ square foot lot, the residence welcomes you through a foyer featuring wood-look luxury vinyl plank (LVP) flooring, a coat closet, and upgraded overhead lighting. Step through all-new fiberglass paneled doors into an expansive main-level legal bedroom or office with LVP flooring, complemented by an upgraded half bath with stone-look luxury vinyl tile (LVT) floors. The inviting family room showcases LVP flooring and a cozy wood-burning brick fireplace with a custom wood mantle, opening directly to a flagstone patio and a fully vinyl-fenced side yard. At the heart of the home lies a breathtaking open-concept kitchen highlighting quartz countertops, a wide center island, LVP flooring, recessed LED lighting, crown molding, pendant lights, a glass-door pantry, soft-close cabinetry and drawers, updated windows, a decorative chandelier, and top-of-the-line appliances including a stainless steel Forno pro-style gas range/oven with a matching range hood, an LG refrigerator with ice maker, and GE microwave and wall units. There is a lot of storage in the kitchen including a walk in pantry. The adjacent open living and dining area is framed by double-pane vinyl windows and stylish tempered glass and aluminum railings that flank the living space and line the staircase leading upstairs. The upper level hosts a tranquil primary suite with LVP flooring, twin closets, a ceiling fan, and an ensuite bath featuring stone-look LVT floors, a single vanity, and a barn-style glass-enclosed shower. Two additional bedrooms offer LVP flooring, overhead LED lights, and closet space, while the upgraded full hall bath features stone-look LVT flooring, a sleek vanity, and a tub/shower combination with a modern glass enclosure. The fully finished basement expands your living space with a recreation room equipped with LVP flooring and recessed LED lights, a full bath with a white vanity and a barn-style glass shower, and direct door access out to the side yard with gorgeous new brown vinyl fence. Beyond the property itself, residents enjoy access to wonderful local amenities, including the option to join the private Olney Mill Swim Club located adjacent to Olney Mill Family Park, as well as easy access to the nearby Tanterra community amenities, tennis courts, tot lots, and swim club facilities. The location provides exceptional everyday convenience, just minutes from the vibrant heart of Olney. Residents enjoy quick access to major shopping centers including Olney Village Center, Fair Hill, and MedStar Montgomery Medical Center, alongside an impressive variety of popular local restaurants, cafes, boutiques, grocery options, and the historic Olney Theatre Center. Select photos for this listing have been virtually staged.
For sale
$800,000
19648 Olney Mill Rd, Brookeville, MD 20833
4beds
2,308sqft
Single Family Residence
Built in 1972
0.25 Acres Lot
$775,100 Zestimate®
$347/sqft
$42/mo HOA
What's special
Four-bedroom split-level homeOne-car garageDecorative chandelierFlagstone patioSingle vanityBarn-style glass-enclosed showerCrown molding
- 3 days
- 212
- 19
Likely to sell faster than
Zillow last checked:
Listing updated:
Listed by:
Bryan Kerrigan 301-525-7453,
Redfin Corp 3016586186
Source: Bright MLS,MLS#: MDMC2255204
Facts & features
Interior
Bedrooms & bathrooms
- Bedrooms: 4
- Bathrooms: 4
- Full bathrooms: 3
- 1/2 bathrooms: 1
- Main level bathrooms: 1
- Main level bedrooms: 1
Basement
- Area: 988
Heating
- Central, Natural Gas
Cooling
- Central Air, Electric
Appliances
- Included: Gas Water Heater
Features
- Basement: Finished
- Number of fireplaces: 1
Interior area
- Total structure area: 2,896
- Total interior livable area: 2,308 sqft
- Finished area above ground: 1,908
- Finished area below ground: 400
Property
Parking
- Total spaces: 1
- Parking features: Garage Faces Front, Attached
- Attached garage spaces: 1
Accessibility
- Accessibility features: None
Features
- Levels: Multi/Split,Three
- Stories: 3
- Pool features: None
- Has view: Yes
- View description: Scenic Vista
Lot
- Size: 0.25 Acres
Details
- Additional structures: Above Grade, Below Grade
- Parcel number: 160800762187
- Zoning: R200
- Special conditions: Standard
Construction
Type & style
- Home type: SingleFamily
- Property subtype: Single Family Residence
Materials
- Frame, Mixed
- Foundation: Permanent
Condition
- New construction: No
- Year built: 1972
Utilities & green energy
- Sewer: Public Sewer
- Water: Public
Community & HOA
Community
- Subdivision: Brookeville Knolls
HOA
- Has HOA: Yes
- HOA fee: $500 annually
Location
- Region: Brookeville
Financial & listing details
- Price per square foot: $347/sqft
- Tax assessed value: $551,533
- Annual tax amount: $6,627
- Date on market: 9/24/2026
- Listing agreement: Exclusive Right To Sell
- Ownership: Fee Simple
Estimated market value
$775,100
$736,000 - $814,000
$3,330/mo
Price history
| Date | Event | Price |
|---|---|---|
| 9/24/2026 | Listed for sale | $800,000+35.6%$347/sqft |
Source:  Bright MLS #MDMC2255204 Report a problem Bright MLS #MDMC2255204 Report a problem | ||
| 12/18/2024 | Sold | $590,000-1.7%$256/sqft |
Source: Bright MLS #MDMC2153156 Report a problem | ||
| 11/13/2024 | Pending sale | $600,000$260/sqft |
Source: Bright MLS #MDMC2153156 Report a problem | ||
| 11/7/2024 | Price change | $600,000-4%$260/sqft |
Source: Bright MLS #MDMC2153156 Report a problem | ||
| 10/20/2024 | Listed for sale | $625,000-3.8%$271/sqft |
Source: Bright MLS #MDMC2153156 Report a problem | ||
| 10/11/2024 | Listing removed | $649,900$282/sqft |
Source: Bright MLS #MDMC2143100 Report a problem | ||
| 10/9/2024 | Listed for sale | $649,900+4%$282/sqft |
Source: Bright MLS #MDMC2143100 Report a problem | ||
| 9/26/2024 | Listing removed | $625,000$271/sqft |
Source: Bright MLS #MDMC2143100 Report a problem | ||
| 8/23/2024 | Listed for sale | $625,000+212.5%$271/sqft |
Source: Bright MLS #MDMC2143100 Report a problem | ||
| 5/28/1998 | Sold | $200,000$87/sqft |
Source: Public Record Report a problem | ||
Public tax history
| Year | Property taxes | Tax assessment |
|---|---|---|
| 2025 | $6,627 +15.5% | $529,200 +6.2% |
| 2024 | $5,738 +6.5% | $498,400 +6.6% |
| 2023 | $5,388 +11.8% | $467,600 +7.1% |
| 2022 | $4,820 +0.3% | $436,800 +0.3% |
| 2021 | $4,804 +0.2% | $435,700 +0.3% |
| 2020 | $4,795 +4% | $434,600 +0.3% |
| 2019 | $4,610 -0.2% | $433,500 +3.7% |
| 2018 | $4,618 +0.6% | $418,067 +3.8% |
| 2017 | $4,589 +25.5% | $402,633 +4% |
| 2016 | $3,656 | $387,200 +0.7% |
| 2015 | $3,656 | $384,600 +0.7% |
| 2014 | $3,656 | $382,000 +0.7% |
| 2013 | -- | $379,400 |
| 2012 | -- | $379,400 |
| 2011 | -- | $379,400 -22.8% |
| 2010 | -- | $491,560 +6.1% |
| 2009 | -- | $463,332 +6.5% |
| 2008 | -- | $435,106 +6.9% |
| 2007 | -- | $406,880 +17.2% |
| 2006 | -- | $347,186 +20.8% |
| 2005 | -- | $287,493 +26.2% |
| 2004 | -- | $227,800 |
| 2003 | -- | $227,800 +10.9% |
| 2002 | -- | $205,353 +5.8% |
| 2001 | -- | $194,130 |
Find assessor info on the county website
Monthly payment
Est. payment
Payment breakdown
Explore the cost of this home by adjusting the details. Changes won't be saved.Climate risks
Neighborhood: 20833
Nearby schools
Schools provided by the listing agent
- Elementary: Greenwood
- Middle: Rosa M. Parks
- High: Sherwood
- District: Montgomery County Public Schools
Source: Bright MLS. This data may not be complete. We recommend contacting the local school district to confirm school assignments for this home.
- $695,0004 bd2 ba1.9k sqft3100 Gold Mine Rd, Brookeville, MD 20833Off Market
- $634,600-- bd2 ba1.8k sqft3016 Gold Mine Rd, Brookeville, MD 20833Off Market
- $610,700-- bd2 ba1.9k sqft3017 Gold Mine Rd, Brookeville, MD 20833Off Market
- $726,0004 bd3 ba2.1k sqft3101 Gold Mine Rd, Brookeville, MD 20833Off Market
Similar homes
- $775,0003 bd3 ba2.9k sqft13949 Brighton Dam Rd, Clarksville, MD 21029For Sale
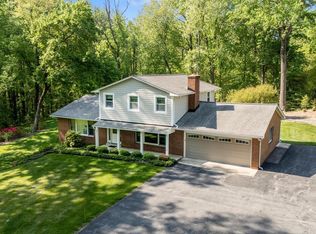
 MLS ID #MDHW2073952, Rich Fox, RE/MAX Realty Centre, Inc.. Bright MLS
 - $579,9004 bd3 ba1.2k sqft18705 Heritage Hills Dr, Brookeville, MD 20833For Sale
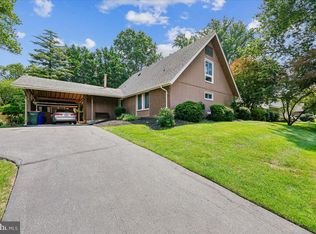 MLS ID #MDMC2232626, Adam Virkus, RE/MAX Realty Centre, Inc.. Bright MLS
 - $659,9003 bd3 ba1.8k sqft3820 Ingleside St, Olney, MD 20832For Sale
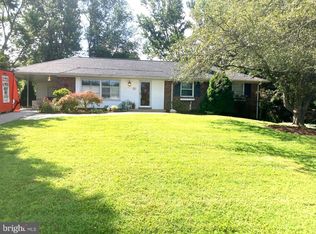 MLS ID #MDMC2244478, Jerry Rotter, Coldwell Banker Realty. Bright MLS
 - $700,0005 bd3 ba2.5k sqft11713 Wayneridge St, Fulton, MD 20759For Sale
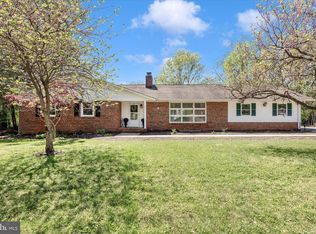 MLS ID #MDHW2074436, Sam Gupta, FAB Realty LLC. Bright MLS
 - $879,0004 bd4 ba3k sqft15429 Narcissus Way, Rockville, MD 20853For SaleMLS ID #MDMC2255564, Thomas Powers, Long & Foster Real Estate, Inc.. Bright MLS
- $795,0004 bd4 ba3.1k sqft13812 Mills Ave, Silver Spring, MD 20904For SaleMLS ID #MDMC2254712, Dave Savercool, Long & Foster Real Estate, Inc.. Bright MLS
- $695,0004 bd4 ba1.9k sqft2212 Cherry Leaf Ln, Silver Spring, MD 20906For SaleMLS ID #MDMC2250720, Diane Rioux, Samson Properties. Bright MLS
- $750,0004 bd3 ba2.1k sqft20000 Cinnabar Dr, Gaithersburg, MD 20879For SaleMLS ID #MDMC2250142, Bob Chew, Samson Properties. Bright MLS
- $614,9003 bd2 ba2.3k sqft12117 Sunnyview Dr, Germantown, MD 20876For SaleMLS ID #MDMC2257576, Molly Love, RE/MAX Realty Centre, Inc.. Bright MLS
- $750,0004 bd3 ba1.9k sqft7464 Flamewood Dr, Clarksville, MD 21029For SaleMLS ID #MDHW2072510, Michael McGuire, RE/MAX Advantage Realty. Bright MLS
- $645,0004 bd3 ba2.5k sqft17418 Saint Theresa Dr, Olney, MD 20832For SaleMLS ID #MDMC2244768, Carlos Rodriguez, Realty Connection. Bright MLS
- $539,9904 bd4 ba1.3k sqft7545 Brenish Dr, Gaithersburg, MD 20879For SaleMLS ID #MDMC2257346, Ferhana Desai, Realty Advantage of Maryland LLC. Bright MLS
- $639,0004 bd4 ba2.5k sqft17316 Amity Dr, Gaithersburg, MD 20877For SaleMLS ID #MDMC2252538, Hector Lopez Reyes, Spring Hill Real Estate, LLC.. Bright MLS
- $1,050,0005 bd4 ba3.1k sqft14788 Carriage Mill Rd, Woodbine, MD 21797For SaleMLS ID #MDHW2073708, Susan Romm, RE/MAX Realty Group. Bright MLS
- $799,0004 bd3 ba1.9k sqft15004 Dufief Dr, Gaithersburg, MD 20878For SaleMLS ID #MDMC2237560, Mr. Albert Amar, Compass. Bright MLS
- $675,0004 bd4 ba2.8k sqft1308 Crossbow Rd, Mount Airy, MD 21771For SaleMLS ID #MDCR2037946, Rich Fox, RE/MAX Realty Centre, Inc.. Bright MLS
- $760,0004 bd4 ba2.7k sqft12135 Little Patuxent Pkwy, Columbia, MD 21044For SaleMLS ID #MDHW2067006, Jessica Hood, Berkshire Hathaway HomeServices PenFed Realty. Bright MLS
- $797,5006 bd4 ba2.5k sqft2420 Stratton Dr, Marriottsville, MD 21104For SaleMLS ID #MDCR2036816, Juna Korreta, Monument Sotheby's International Realty. Bright MLS
- $650,0003 bd2 ba2.1k sqft17303 Buehler Rd, Olney, MD 20832For SaleMLS ID #MDMC2236988, Lina Montoya, Keller Williams Realty. Bright MLS
- $749,0004 bd4 ba3k sqft11424 Neelsville Church Rd, Germantown, MD 20876For SaleMLS ID #MDMC2249156, Dalys Keith, Coldwell Banker Realty. Bright MLS
