OPEN HOUSE! SUNDAY AUGUST 16TH FROM 1:00 TO 2:30. COME TOUR THIS BEAUTIFUL HOME. Great opportunity in sought after Kensington. Located in the Rock Creek Palisades community walking distance to shops, restaurants, banks, pharmacy's, grocery stores, markets, schools, places of worship, public transportation, and the Historic Town of Kensington. A delightful split-level home filled with natural light and thoughtfully designed living space. This well-maintained residence features four spacious bedrooms, two beautifully renovated bathrooms, and an updated kitchen with stainless steel appliances. Enjoy cozy evenings by the wood-burning fireplace with its classic mantel, or step outside to the deck overlooking a large, level, fully fenced backyard—perfect for entertaining, gardening, or relaxing. The property is enhanced by lovely flower beds, mature landscaping, and beautiful shade trees, creating a peaceful outdoor retreat. Lovingly cared for over the years, this home is move-in ready and waiting for its next chapter. Pre-inspections are welcomed and encouraged. Come see all this wonderful home has to offer—and make it yours today.
For sale
$734,900
11112 Woodson Ave, Kensington, MD 20895
4beds
1,844sqft
Single Family Residence
Built in 1959
7,599 Square Feet Lot
$719,100 Zestimate®
$399/sqft
$-- HOA
What's special
Thoughtfully designed living spaceMature landscapingTwo beautifully renovated bathroomsPeaceful outdoor retreatLovely flower bedsFilled with natural lightBeautiful shade trees
- 42 days |
- 1,150 |
- 74 |
Likely to sell faster than
Zillow last checked:
Listing updated:
Listed by:
Mo Cappadona 301-655-1165,
Long & Foster Real Estate, Inc. 240-497-1700
Source: Bright MLS,MLS#: MDMC2243884
Facts & features
Interior
Bedrooms & bathrooms
- Bedrooms: 4
- Bathrooms: 2
- Full bathrooms: 2
Rooms
- Room types: Family Room, Exercise Room, Laundry, Storage Room
Exercise room
- Level: Lower
Family room
- Level: Lower
Laundry
- Level: Lower
Storage room
- Level: Lower
Heating
- Forced Air, Natural Gas
Cooling
- Central Air, Electric
Appliances
- Included: Microwave, Refrigerator, Stainless Steel Appliance(s), Cooktop, Washer, Water Heater, Dishwasher, Disposal, Dryer, Gas Water Heater
- Laundry: Has Laundry, Lower Level, Washer In Unit, Dryer In Unit, Laundry Room
Features
- Breakfast Area, Eat-in Kitchen
- Flooring: Hardwood, Other, Wood
- Basement: Finished,Full
- Number of fireplaces: 1
- Fireplace features: Mantel(s), Wood Burning
Interior area
- Total structure area: 1,844
- Total interior livable area: 1,844 sqft
- Finished area above ground: 1,584
- Finished area below ground: 260
Property
Parking
- Parking features: Asphalt, Driveway, On Street
- Has uncovered spaces: Yes
Accessibility
- Accessibility features: None
Features
- Levels: Multi/Split,Four
- Stories: 4
- Patio & porch: Deck
- Exterior features: Sidewalks
- Pool features: None
- Fencing: Board,Full,Wood
Lot
- Size: 7,599 Square Feet
- Features: Level, Rear Yard
Details
- Additional structures: Above Grade, Below Grade
- Parcel number: 161301260117
- Zoning: R60
- Special conditions: Standard
Construction
Type & style
- Home type: SingleFamily
- Property subtype: Single Family Residence
Materials
- Frame
- Foundation: Other
- Roof: Composition,Shingle
Condition
- Very Good
- New construction: No
- Year built: 1959
Utilities & green energy
- Sewer: Public Sewer
- Water: Public
Community & HOA
Community
- Subdivision: Rock Creek Palisades
HOA
- Has HOA: No
Location
- Region: Kensington
Financial & listing details
- Price per square foot: $399/sqft
- Tax assessed value: $630,700
- Annual tax amount: $7,575
- Date on market: 7/9/2026
- Listing agreement: Exclusive Right To Sell
- Inclusions: Two Vego Raised Self-watering Garden Beds. Refrigerator In Lower Level.
- Exclusions: Large Safe In The Laundry Room, Party Lights On The Deck. Ring System Is A Subscription, Buyer Will Need To Contract With Ring.
- Ownership: Fee Simple
Estimated market value
$719,100
$683,000 - $755,000
$3,312/mo
Price history
| Date | Event | Price |
|---|---|---|
| 7/9/2026 | Listed for sale | $734,900+59.4%$399/sqft |
Source:  Bright MLS #MDMC2243884 Report a problem Bright MLS #MDMC2243884 Report a problem | ||
| 4/2/2015 | Sold | $461,000-2.9%$250/sqft |
Source: Public Record Report a problem | ||
| 2/4/2015 | Pending sale | $475,000$258/sqft |
Source: RE/MAX REALTY PLUS #MC8523397 Report a problem | ||
| 12/27/2014 | Price change | $475,000-5%$258/sqft |
Source: RE/MAX REALTY PLUS #MC8523397 Report a problem | ||
| 9/30/2014 | Listed for sale | $499,900$271/sqft |
Source: RE/MAX REALTY PLUS #MC8523397 Report a problem | ||
Public tax history
| Year | Property taxes | Tax assessment |
|---|---|---|
| 2025 | $6,883 +7.6% | $593,300 +6.7% |
| 2024 | $6,400 +1.4% | $555,900 +1.5% |
| 2023 | $6,309 +6% | $547,567 +1.5% |
| 2022 | $5,950 +1.7% | $539,233 +1.6% |
| 2021 | $5,853 +5.9% | $530,900 +6% |
| 2020 | $5,528 +13.6% | $501,067 +13.5% |
| 2019 | $4,867 -0.2% | $441,400 |
| 2018 | $4,876 +1.6% | $441,400 +4.7% |
| 2017 | $4,801 +130% | $421,433 +5% |
| 2016 | $2,088 | $401,467 +5.2% |
| 2015 | $2,088 | $381,500 |
| 2014 | $2,088 | $381,500 |
| 2013 | -- | $381,500 -6.8% |
| 2012 | -- | $409,500 |
| 2011 | -- | $409,500 |
| 2010 | -- | $409,500 -20.1% |
| 2009 | -- | $512,480 +15.2% |
| 2008 | -- | $444,876 +17.9% |
| 2007 | -- | $377,273 +21.8% |
| 2006 | -- | $309,670 +13.8% |
| 2005 | -- | $272,100 +16% |
| 2004 | -- | $234,530 +19.1% |
| 2003 | -- | $196,960 +2.6% |
| 2002 | -- | $191,910 |
| 2001 | -- | $191,910 |
Find assessor info on the county website
Monthly payment
Est. payment
Payment breakdown
Explore the cost of this home by adjusting the details. Changes won't be saved.Climate risks
Neighborhood: North Kensington
Nearby schools
GreatSchools rating
- 6/10Rock View Elementary SchoolGrades: PK-5Distance: 0.2 mi
- 8/10Newport Mill Middle SchoolGrades: 6-8Distance: 0.5 mi
- 5/10Albert Einstein High SchoolGrades: 9-12Distance: 0.4 mi
Schools provided by the listing agent
- District: Montgomery County Public Schools
Source: Bright MLS. This data may not be complete. We recommend contacting the local school district to confirm school assignments for this home.
- $700,2005 bd2 ba1.9k sqft11114 Woodson Ave, Kensington, MD 20895Off Market
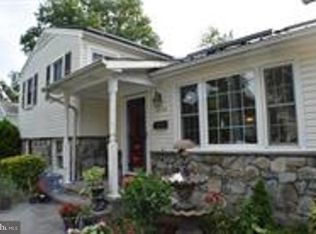
- $606,600-- bd2 ba1.6k sqft11110 Woodson Ave, Kensington, MD 20895Off Market
- $649,1004 bd2 ba1.5k sqft11108 Woodson Ave, Kensington, MD 20895Off Market
- $570,700-- bd1 ba1.6k sqft11116 Woodson Ave, Kensington, MD 20895Off Market
- $661,0004 bd2 ba1.5k sqft11113 Woodson Ave, Kensington, MD 20895Off Market
- $816,400-- bd3 ba2.1k sqft11115 Woodson Ave, Kensington, MD 20895Off Market
- $633,700-- bd2 ba1.5k sqft11111 Woodson Ave, Kensington, MD 20895Off Market
- $615,700-- bd2 ba1.5k sqft11106 Woodson Ave, Kensington, MD 20895Off Market
A local agent can set up tours, give advice and negotiate with sellers.
Similar homes
- $699,9004 bd3 ba1.7k sqft3923 Halsey St, Kensington, MD 20895For Sale

 MLS ID #MDMC2245936, Patrick Grantham, Long & Foster Real Estate, Inc.. Bright MLS
 - $725,0003 bd4 ba1.9k sqft10812 Newport Mill Rd, Kensington, MD 20895For Sale
 MLS ID #MDMC2241450, Madusha Peiris, REMAX Platinum Realty. Bright MLS
 - $600,0003 bd3 ba1.8k sqft3124 Plyers Mill Rd, Kensington, MD 20895For Sale
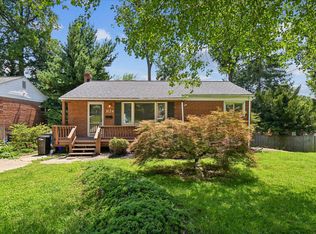 MLS ID #MDMC2246320, Virginia Morgan, Coldwell Banker Realty. Bright MLS
 - $699,0003 bd3 ba1.9k sqft10123 Capitol View Ave, Silver Spring, MD 20910For Sale
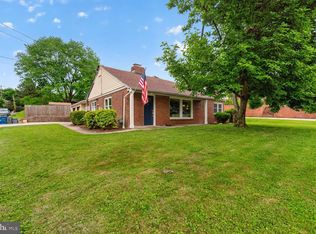 MLS ID #MDMC2244154, Maureen Weaver, Compass. Bright MLS
 - $824,0004 bd4 ba2.3k sqft10115 Grant Ave, Silver Spring, MD 20910For SaleMLS ID #MDMC2250904, Barbara Nalls, TTR Sotheby's International Realty. Bright MLS
- $699,0004 bd3 ba2.4k sqft9703 Woodland Dr, Silver Spring, MD 20910For SaleMLS ID #MDMC2242530, Donna Kerr, Donna Kerr Group. Bright MLS
- $579,9004 bd2 ba2k sqft4035 Adams Dr, Silver Spring, MD 20902For SaleMLS ID #MDMC2241170, Corey Savelson, Long & Foster Real Estate, Inc.. Bright MLS
- $674,9004 bd3 ba2.1k sqft10614 Glenwild Rd, Silver Spring, MD 20901For SaleMLS ID #MDMC2238032, Paola Lazo, Samson Properties. Bright MLS
- $655,0004 bd3 ba2.2k sqft14407 Briarwood Ter, Rockville, MD 20853For SaleMLS ID #MDMC2235782, Nathan Driggers, Compass. Bright MLS
- $674,9004 bd2 ba1.1k sqft10511 Lorain Ave, Silver Spring, MD 20901For SaleMLS ID #MDMC2242948, Wendy Parde, The Exchange Real Estate Company LLC. Bright MLS
- $650,0004 bd2 ba2.1k sqft6630 S Kings Hwy, Alexandria, VA 22306For SaleMLS ID #VAFX2333674, Heather North, North Real Estate LLC. Bright MLS
- $509,9003 bd2 ba1.7k sqft8706 23rd Ave, Hyattsville, MD 20783For SaleMLS ID #MDPG2214292, Rick Parreco, RE/MAX Executive. Bright MLS
- $725,0004 bd2 ba1.7k sqft5002 Eastchester Cir, Alexandria, VA 22310For SaleMLS ID #VAFX2324184, Bobby Mahoney, Corcoran McEnearney. Bright MLS
- $629,9004 bd3 ba2.2k sqft812 Forest Glen Rd, Silver Spring, MD 20901For SaleMLS ID #MDMC2224384, Kecia Peterson, D&D Properties. Bright MLS
- $749,0004 bd3 ba2.1k sqft1002 Charlton Pl, Herndon, VA 20170For SaleMLS ID #VAFX2326506, William Wu, Samson Properties. Bright MLS
- $625,0005 bd3 ba1k sqft1104 Caddington Ave, Silver Spring, MD 20901For SaleMLS ID #MDMC2220608, Marcia Chiva, Argent Realty, LLC. Bright MLS
- $750,0003 bd2 ba1.2k sqft8306 Queen Annes Dr, Silver Spring, MD 20910For SaleMLS ID #MDMC2224644, Chris Brown, Long & Foster Real Estate, Inc.. Bright MLS
- $725,0003 bd3 ba2k sqftCountryside, Sterling, VA 20165For SaleMLS ID #VALO2133430, Ivan Rakela Gutierrez, Real Broker, LLC. Bright MLS
- $535,0004 bd1 ba1.2k sqft905 Robin Rd, Silver Spring, MD 20901For SaleMLS ID #MDMC2251242, Stacey Styslinger, Compass. Bright MLS
- $775,0004 bd3 ba2.3k sqft5313 Weymouth Dr, Springfield, VA 22151For SaleMLS ID #VAFX2334234, Mary Katherine Bilowus, Samson Properties. Bright MLS
