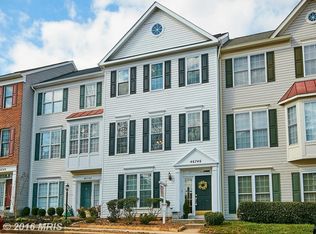
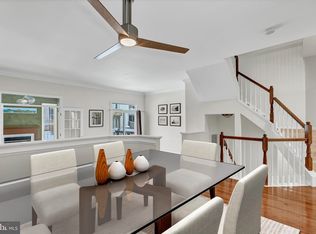
Price Reduced! Rarely available, spacious 2300+ square feet townhouse in Cascades! 4 bedrooms and 3.5 baths. MBR is on the top level. Main level also has family room featuring wood burning fireplace and laundry. Newer carpeting in family & master bedroom, Deck and fence. Walk out basement, Open floor plan, newer kitchen with stainless steel appliances and much more! Vacant and ready!!
For sale
Price cut: $25K (10/12)
$625,000
46744 Oakmere Ter, Sterling, VA 20165
4beds
2,139sqft
Townhouse
Built in 1993
1,742 Square Feet Lot
$622,800 Zestimate®
$292/sqft
$115/mo HOA
What's special
Walk out basementOpen floor planDeck and fence
- 46 days
- 312
- 18
Zillow last checked:
Listing updated:
Listed by:
Jay Gholson 703-517-8640,
RE/MAX Executives 703-449-7629
Source: Bright MLS,MLS#: VALO2135100
Facts & features
Interior
Bedrooms & bathrooms
- Bedrooms: 4
- Bathrooms: 4
- Full bathrooms: 3
- 1/2 bathrooms: 1
- Main level bathrooms: 1
- Main level bedrooms: 1
Rooms
- Room types: Primary Bedroom
Primary bedroom
- Level: Upper
Heating
- Central, Forced Air, Natural Gas
Cooling
- Central Air, Heat Pump, Electric
Appliances
- Included: Microwave, Dishwasher, Disposal, Refrigerator, Stainless Steel Appliance(s), Washer/Dryer Stacked, Water Heater, Oven/Range - Gas, Gas Water Heater
- Laundry: Dryer In Unit, Main Level, Washer In Unit
Features
- Ceiling Fan(s), Chair Railings, Crown Molding, Dining Area, Entry Level Bedroom, Open Floorplan, Formal/Separate Dining Room, Eat-in Kitchen, Kitchen - Gourmet, Primary Bath(s), Recessed Lighting, Soaking Tub, Bathroom - Stall Shower, Bathroom - Tub Shower, Upgraded Countertops, Walk-In Closet(s), 9'+ Ceilings, Dry Wall
- Flooring: Hardwood, Carpet, Ceramic Tile, Wood
- Windows: Window Treatments
- Basement: Partial,Front Entrance,Finished,Exterior Entry,Rear Entrance,Walk-Out Access
- Number of fireplaces: 1
- Fireplace features: Heatilator
Interior area
- Total structure area: 2,139
- Total interior livable area: 2,139 sqft
- Finished area above ground: 2,139
Property
Parking
- Parking features: Assigned, General Common Elements, Parking Lot
- Details: Assigned Parking
Accessibility
- Accessibility features: None
Features
- Levels: Three
- Stories: 3
- Patio & porch: Deck
- Exterior features: Sidewalks, Street Lights, Tennis Court(s), Play Area
- Pool features: None
- Fencing: Back Yard
Lot
- Size: 1,742 Square Feet
Details
- Additional structures: Above Grade
- Parcel number: 011364129000
- Zoning: 18
- Special conditions: Standard
Construction
Type & style
- Home type: Townhouse
- Architectural style: Colonial
- Property subtype: Townhouse
Materials
- Aluminum Siding
- Foundation: Other
Condition
- Excellent
- New construction: No
- Year built: 1993
Details
- Builder model: Amberwood
Utilities & green energy
- Sewer: Public Sewer
- Water: Public
- Utilities for property: Cable Available, Electricity Available, Natural Gas Available, Water Available
Community & HOA
Community
- Security: Main Entrance Lock, Smoke Detector(s), Carbon Monoxide Detector(s)
- Subdivision: Potomac Lakes
HOA
- Has HOA: Yes
- Amenities included: Community Center, Tennis Court(s), Tot Lots/Playground
- Services included: Pool(s), Trash, Snow Removal
- HOA fee: $115 monthly
- HOA name: CASCADES
Location
- Region: Sterling
Financial & listing details
- Price per square foot: $292/sqft
- Tax assessed value: $613,100
- Annual tax amount: $4,007
- Date on market: 9/4/2026
- Listing agreement: Exclusive Right To Sell
- Listing terms: Cash,Conventional,FHA,VA Loan
- Ownership: Fee Simple
Estimated market value
$622,800
$592,000 - $654,000
$3,477/mo
Price history
| Date | Event | Price |
|---|---|---|
| 10/12/2026 | Price change | $625,000-3.8%$292/sqft |
Source:  Bright MLS #VALO2135100 Report a problem Bright MLS #VALO2135100 Report a problem | ||
| 9/4/2026 | Listed for sale | $649,990+35.4%$304/sqft |
Source: Bright MLS #VALO2135100 Report a problem | ||
| 5/29/2020 | Sold | $479,999$224/sqft |
Source: Public Record Report a problem | ||
| 4/27/2020 | Listed for sale | $479,999+209.7%$224/sqft |
Source: Coldwell Banker Residential Brokerage #VALO408350 Report a problem | ||
| 11/15/1993 | Sold | $154,990$72/sqft |
Source: Public Record Report a problem | ||
Public tax history
| Year | Property taxes | Tax assessment |
|---|---|---|
| 2026 | $4,935 +3% | $613,100 +3% |
| 2025 | $4,791 -2.4% | $595,150 +4.9% |
| 2024 | $4,907 +4.1% | $567,240 +5.3% |
| 2023 | $4,712 +3.8% | $538,570 +5.6% |
| 2022 | $4,538 +7.4% | $509,910 +18.3% |
| 2021 | $4,224 +2.3% | $431,050 +8% |
| 2020 | $4,131 +3.1% | $399,090 +4.1% |
| 2019 | $4,008 -0.5% | $383,530 +3.3% |
| 2018 | $4,029 +0.3% | $371,330 +4% |
| 2017 | $4,017 -1.7% | $357,100 +1.1% |
| 2016 | $4,088 | $353,100 +50.2% |
| 2015 | $4,088 -1.1% | $235,160 +1% |
| 2014 | $4,133 +10.3% | $232,840 +15.9% |
| 2013 | $3,747 | $200,960 |
| 2012 | -- | -- |
| 2011 | -- | -- |
| 2010 | -- | -- |
| 2009 | -- | $309,600 -12.9% |
| 2008 | -- | $355,600 -7.9% |
| 2007 | -- | $386,200 -9.9% |
| 2006 | -- | $428,600 +30.9% |
| 2005 | -- | $327,400 +2.3% |
| 2004 | -- | $320,000 +40.7% |
| 2003 | -- | $227,500 +11.7% |
| 2002 | -- | $203,700 +14.3% |
| 2001 | -- | $178,200 |
Find assessor info on the county website
Monthly payment
Est. payment
Payment breakdown
Explore the cost of this home by adjusting the details. Changes won't be saved.Climate risks
Neighborhood: 20165
Nearby schools
Schools provided by the listing agent
- Elementary: Algonkian
- Middle: River Bend
- High: Potomac Falls
- District: Loudoun County Public Schools
Source: Bright MLS. This data may not be complete. We recommend contacting the local school district to confirm school assignments for this home.
Similar homes
- $599,0003 bd4 ba2k sqft45556 Lake Haven Ter, Sterling, VA 20165For Sale

 MLS ID #VALO2132802, John McCambridge, Samson Properties. Bright MLS
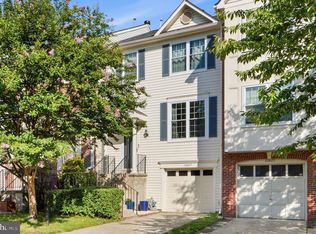
 - $550,0003 bd3 ba2k sqft20827 Butterwood Falls Ter, Sterling, VA 20165For Sale
 MLS ID #VALO2132766, Marta Bingham, Real Broker, LLC. Bright MLS
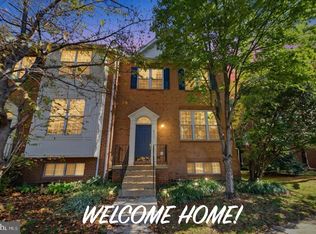
 - $614,9004 bd4 ba2.4k sqft2411 Fieldcreek Dr, Herndon, VA 20171For Sale
 MLS ID #VAFX2342662, Zach Abbasi, RE/MAX Real Estate Connections. Bright MLS
 - $715,0003 bd4 ba2.8k sqft20804 Miranda Falls Sq, Sterling, VA 20165For Sale
 MLS ID #VALO2137040, Tamer Eid, DC Premier Real Estate, LLC. Bright MLS
 - $569,0003 bd4 ba1.8k sqft22011 Box Car Sq, Sterling, VA 20166For SaleMLS ID #VALO2137786, Ellen Nicholson, Weichert, REALTORS. Bright MLS
- $635,0003 bd4 ba1.8k sqft2525 James Madison Cir, Herndon, VA 20171For SaleMLS ID #VAFX2345570, Kanwal Chaudry, RE/MAX Galaxy. Bright MLS
- $625,0003 bd4 ba1.9k sqft43247 Clearnight Ter, Ashburn, VA 20147For SaleMLS ID #VALO2133736, Taylor Tolbert, Samson Properties. Bright MLS
- $489,0002 bd2 ba1.3k sqftPotomac Lakes, Sterling, VA 20165For SaleMLS ID #VALO2134118, Toroskeh Pourzand, Spring Hill Real Estate, LLC.. Bright MLS
- $578,0003 bd4 ba1.6k sqft1453 Bluemont Ct, Herndon, VA 20170For SaleMLS ID #VAFX2313264, Natalie McArtor, Samson Properties. Bright MLS
- $650,0003 bd3 ba1.6k sqft45629 Livingstone Station St, Sterling, VA 20166For SaleMLS ID #VALO2133848, Tyler Nguyen, EXP Realty, LLC. Bright MLS
- $649,9993 bd4 ba1.9k sqft43723 Banshee Heights Ter, Ashburn, VA 20148For SaleMLS ID #VALO2128708, Syed Ahmed, KE Realty Investments Group LLC. Bright MLS
- $559,0003 bd4 ba2k sqft12903 Ethel Rose Way, Boyds, MD 20841For SaleMLS ID #MDMC2260386, Adam Jacobson, Douglas Realty. Bright MLS
- $739,9004 bd2 ba2.1k sqft1412 Bayshire Ln, Herndon, VA 20170For SaleMLS ID #VAFX2344434, Wilmer Vasquez-Martinez, Weichert, REALTORS. Bright MLS
- $674,9954 bd4 ba1.7k sqft13318 Summer Garden Walk, Centreville, VA 20120For SaleMLS ID #VAFX2335616, Renzo Villacorta, Spring Hill Real Estate, LLC.. Bright MLS
- $619,5004 bd4 ba1.7k sqft6852 Drifton Ct, Centreville, VA 20121For SaleMLS ID #VAFX2335480, Elmer Daluz, Fairfax Realty Select. Bright MLS
- $650,0003 bd4 ba2k sqft14551 Oakmere Dr, Centreville, VA 20120For SaleMLS ID #VAFX2344148, DUANE MERRILL, DMV Realty, INC.. Bright MLS
- $629,5003 bd3 ba1.5k sqft2989 Braxton Wood Ct, Fairfax, VA 22031For SaleMLS ID #VAFX2344934, Jim Shipp, Weichert, REALTORS. Bright MLS
- $674,9903 bd4 ba2k sqft43407 Southland St, Ashburn, VA 20148For SaleMLS ID #VALO2134308, Jin Wickwire, EXP Realty, LLC. Bright MLS
- $669,9943 bd4 ba1.6k sqft4267 Fox Lake Dr, Fairfax, VA 22033For SaleMLS ID #VAFX2344664, Babak Binesh, Samson Properties. Bright MLS
- $635,0003 bd4 ba2k sqft11516 Clairmont View Ter, Silver Spring, MD 20902For SaleMLS ID #MDMC2254774, Peg Mancuso, TTR Sotheby's International Realty. Bright MLS
