Absolutely Impeccable...Gorgeous Single Family Home Located in Sought After Potomac Crossing-Why Buy a Townhome When You Can Have a Single Family Home on a Cul-De-Sac for the Same Price-This Incredible Home has an Open Floorplan with Cathedral Ceilings in the Breakfast Room and Family Room-Spacious Formal Spaces Welcome You on The Main Level with Brand New Large Format Tile and Custom Bamboo Hardwoods Throughout the Main Level-The Expansive Kitchen Includes Granite Counters, Fresh White Cabinets and New Lighting-The Cozy Family Room Includes a Wood Burning Fireplace and is Adjacent to A Light Filled Breakfast Room-The Second Level Features 3 Large Bedrooms and Two Full Baths-All Bedrooms Include Hardwood Floors and Have Been Freshly Painted-The Owner's Suite Features Cathedral Ceilings and a Large Walk-In Closet and Spa Like Owner's Bath with Soaking Tub-The Lower Level is Fully Finished with a Recreation Room, Full Bath and Large Den with Closet that is a Potential Bedroom #4-The Entire Home has Been Freshly Painted with New Carpets, New Light Fixtures and More-The Roof was Recently Replaced along with the HVAC and Hot Water Heater. Located on a Quiet Cul-De-Sac with an Expansive Fenced Backyard-This One Owner Home has Been Lovingly Cared for and is Turn Key Ready for it's Next Owner- Enjoy Incredible Community Amenities and an Impeccable Location Minutes from Downtown Leesburg and The Dulles Greenway-It is All Perfect!
For sale
Price cut: $25K (10/1)
$774,990
1208 Musket Ct NE, Leesburg, VA 20176
3beds
2,335sqft
Single Family Residence
Built in 1988
6,970 Square Feet Lot
$767,100 Zestimate®
$332/sqft
$69/mo HOA
What's special
Wood burning fireplaceCozy family roomOpen floorplanExpansive fenced backyardNew carpetsGranite countersFresh white cabinets
- 17 days
- 1,063
- 50
Likely to sell faster than
Zillow last checked:
Listing updated:
Listed by:
David Poole 703-362-0895,
Berkshire Hathaway HomeServices PenFed Realty 703-716-2900
Source: Bright MLS,MLS#: VALO2136510
Facts & features
Interior
Bedrooms & bathrooms
- Bedrooms: 3
- Bathrooms: 5
- Full bathrooms: 3
- 1/2 bathrooms: 2
- Main level bathrooms: 1
Basement
- Area: 499
Heating
- Hot Water, Natural Gas
Cooling
- Central Air, Electric
Appliances
- Included: Gas Water Heater
Features
- Basement: Finished
- Number of fireplaces: 1
Interior area
- Total structure area: 2,335
- Total interior livable area: 2,335 sqft
- Finished area above ground: 1,836
- Finished area below ground: 499
Property
Parking
- Total spaces: 2
- Parking features: Garage Faces Front, Attached
- Attached garage spaces: 2
- Details: Garage Sqft: 500
Accessibility
- Accessibility features: None
Features
- Levels: Three
- Stories: 3
- Pool features: Community
Lot
- Size: 6,970 Square Feet
Details
- Additional structures: Above Grade, Below Grade
- Parcel number: 187292793000
- Zoning: LB:PRC
- Special conditions: Standard
Construction
Type & style
- Home type: SingleFamily
- Architectural style: Colonial
- Property subtype: Single Family Residence
Materials
- Vinyl Siding
- Foundation: Concrete Perimeter
Condition
- New construction: No
- Year built: 1988
Utilities & green energy
- Sewer: Other
- Water: Public
Community & HOA
Community
- Subdivision: Leesburg Town
HOA
- Has HOA: Yes
- Amenities included: Basketball Court, Bike Trail, Common Grounds, Community Center, Jogging Path, Pool, Tot Lots/Playground
- Services included: Common Area Maintenance, Management, Pool(s)
- HOA fee: $69 monthly
Location
- Region: Leesburg
Financial & listing details
- Price per square foot: $332/sqft
- Tax assessed value: $733,790
- Annual tax amount: $7,208
- Date on market: 9/14/2026
- Listing agreement: Exclusive Right To Sell
- Ownership: Fee Simple
Estimated market value
$767,100
$729,000 - $805,000
$3,350/mo
Price history
| Date | Event | Price |
|---|---|---|
| 10/1/2026 | Price change | $774,990-3.1%$332/sqft |
Source:  Bright MLS #VALO2136510 Report a problem Bright MLS #VALO2136510 Report a problem | ||
| 9/14/2026 | Listed for sale | $799,990+347%$343/sqft |
Source: Bright MLS #VALO2136510 Report a problem | ||
| 12/23/1988 | Sold | $178,950$77/sqft |
Source: Agent Provided Report a problem | ||
Public tax history
| Year | Property taxes | Tax assessment |
|---|---|---|
| 2026 | $5,907 +4.3% | $733,790 +4.3% |
| 2025 | $5,663 +1.2% | $703,520 +8.8% |
| 2024 | $5,595 -3.4% | $646,800 -2.2% |
| 2023 | $5,789 +5.8% | $661,620 +7.6% |
| 2022 | $5,473 +4.7% | $614,910 +15.3% |
| 2021 | $5,228 +6% | $533,480 +11.9% |
| 2020 | $4,934 -15.1% | $476,670 +2.4% |
| 2019 | $5,811 +20.6% | $465,690 +4.8% |
| 2018 | $4,819 +2.4% | $444,190 +6.2% |
| 2017 | $4,705 +518.3% | $418,180 +2.2% |
| 2016 | $761 | $409,050 +47.8% |
| 2015 | $761 +2.2% | $276,680 +7.4% |
| 2014 | $744 -84% | $257,710 +2.6% |
| 2013 | $4,642 | $251,090 |
| 2012 | -- | -- |
| 2011 | -- | -- |
| 2010 | -- | -- |
| 2009 | -- | $349,500 -10.6% |
| 2008 | -- | $390,800 -4.1% |
| 2007 | -- | $407,300 -13.2% |
| 2006 | -- | $469,500 +34.6% |
| 2005 | -- | $348,800 |
| 2004 | -- | $348,800 +23.3% |
| 2003 | -- | $282,800 +9.4% |
| 2002 | -- | $258,500 +21.9% |
| 2001 | -- | $212,000 |
Find assessor info on the county website
Monthly payment
Est. payment
Payment breakdown
Explore the cost of this home by adjusting the details. Changes won't be saved.Climate risks
Neighborhood: 20176
Nearby schools
Schools provided by the listing agent
- District: Loudoun County Public Schools
Source: Bright MLS. This data may not be complete. We recommend contacting the local school district to confirm school assignments for this home.
Similar homes
- $685,0003 bd4 ba2.6k sqft1199 Cambria Ter NE, Leesburg, VA 20176For Sale
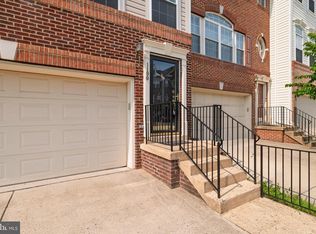
 MLS ID #VALO2131310, Debbie Kanicka, Weichert, REALTORS. Bright MLS
 - $549,0002 bd4 ba1.7k sqft528 Jared Sq NE, Leesburg, VA 20176For Sale
 MLS ID #VALO2137332, DEB CROSLEY, Keller Williams Realty. Bright MLS
 - $524,9993 bd3 ba1.9k sqft706 Edwards Ferry Rd NE, Leesburg, VA 20176For Sale
 MLS ID #VALO2132774, Noel Tuggle, Pearson Smith Realty, LLC. Bright MLS
 - $939,0004 bd3 ba2.9k sqft43118 Evans Pond Rd, Leesburg, VA 20176For Sale
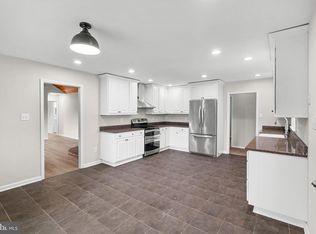 MLS ID #VALO2117008, Berta Vasquez, Samson Properties. Bright MLS
 - $749,9994 bd4 ba2.4k sqft131 Seneca Ridge Dr, Sterling, VA 20164For SaleMLS ID #VALO2136882, Julio Cross, Samson Properties. Bright MLS
- $795,0004 bd3 ba2.1k sqft13384 Brookfield Ct, Chantilly, VA 20151For SaleMLS ID #VAFX2335712, Christy JACOBS, Pearson Smith Realty, LLC. Bright MLS
- $749,9005 bd3 ba2.1k sqft507 Alabama Dr, Herndon, VA 20170For SaleMLS ID #VAFX2333670, Francisco Lopez, Pearson Smith Realty, LLC. Bright MLS
- $559,9003 bd4 ba1.6k sqft439 Nikki Ter SE, Leesburg, VA 20175For SaleMLS ID #VALO2136238, Kelly Alvarez Pugliese, Metas Realty Group, LLC. Bright MLS
- $849,9003 bd3 ba2.1k sqft13506 Glendundee Dr, Herndon, VA 20171For SaleMLS ID #VAFX2337042, Lisa Mollis Nelson, Nelson Realty Group LLC. Bright MLS
- $635,0004 bd2 ba1.5k sqft110 N Garfield Rd, Sterling, VA 20164For SaleMLS ID #VALO2137690, Bill Fritz, RE/MAX Executives. Bright MLS
- $749,0004 bd4 ba3k sqft11424 Neelsville Church Rd, Germantown, MD 20876For SaleMLS ID #MDMC2249156, Dalys Keith, Coldwell Banker Realty. Bright MLS
- $475,0002 bd2 ba1.2k sqft544 Rockbridge Dr SE, Leesburg, VA 20175For SaleMLS ID #VALO2125006, Tim Tieff, Keller Williams Realty. Bright MLS
- $724,9503 bd3 ba1.6k sqft2422 Ivywood Rd, Reston, VA 20191For SaleMLS ID #VAFX2339522, Saad Jamil, Samson Properties. Bright MLS
- $599,0004 bd3 ba1.9k sqft19130 Dowden Cir, Poolesville, MD 20837For SaleMLS ID #MDMC2246028, Zarema Kumukova, Long & Foster Real Estate, Inc.. Bright MLS
- $735,0005 bd4 ba3k sqft35555 Sarasota St, Round Hill, VA 20141For SaleMLS ID #VALO2136194, Andrea Vaccarelli, EXP Realty, LLC. Bright MLS
- $575,0003 bd2 ba1.5k sqft19110 Dowden Cir, Poolesville, MD 20837For SaleMLS ID #MDMC2253646, Jim Brown, LPT Realty, LLC. Bright MLS
- $684,0003 bd4 ba2k sqftCountryside, Sterling, VA 20165For SaleMLS ID #VALO2128956, Sharon Farinholt, Realty ONE Group Old Towne. Bright MLS
- $700,0004 bd4 ba2.2k sqft42920 Needham Way, Ashburn, VA 20147For SaleMLS ID #VALO2128962, Mike Putnam, EXP Realty, LLC. Bright MLS
- $679,0003 bd3 ba1.9k sqft20465 Walsheid Ter, Ashburn, VA 20147For SaleMLS ID #VALO2132020, Ram Mishra, Spring Hill Real Estate, LLC.. Bright MLS
- $635,0003 bd3 ba1.7k sqft662 Herndon Pkwy, Herndon, VA 20170For SaleMLS ID #VAFX2338324, Michelle Huemmer, Open Door Brokerage, LLC. Bright MLS
