Welcome to this move-in ready home freshly painted and featuring a bright open floor plan filled with natural light throughout! Enter from the attached two-car garage into an expansive family/recreation room with a cozy fireplace and an adjoining room great for home office/playroom/exercise/sitting room. Lower-level walks out to a fenced backyard. A half bath completes this lower level. On the main level, an open floor plan keeps the living/formal dining area bright and inviting. The kitchen offers oak cabinetry and Corian countertops plus a pantry for added storage, while the adjoining dining room flows right out onto the deck for grilling and entertaining. Another half bath is conveniently nearby. Upstairs offers three bedrooms, two full baths, and laundry room. The primary suite feels like a retreat, with vaulted ceilings, two walk-in closets, and an en-suite bath featuring an oversized corner tub, a separate shower, and a double sink vanity. Two secondary bedrooms share a full hall bath with double sinks. The backyard has a private fenced lawn overlooking common area to enjoy peaceful evenings, with a convenient tot lot just steps away. Just minutes away is shopping, restaurants, and the small-town vibes of Old Town Leesburg. Conveniently located you will find Costco, Target, Kohl's, Home Depot, Trader's Joe, and much more!! Visit our website: https://tours.codeflight.llc/s/1199-Cambria-Terrace-NE-Leesburg-VA-20176
Coming soon 08/02
$685,000
1199 Cambria Ter NE, Leesburg, VA 20176
3beds
2,634sqft
:
Get pre-qualified$4,348/mo
Townhouse
Built in 2003
-- sqft lot
$655,200 Zestimate®
$260/sqft
$115/mo HOA
What's special
- 13 days |
- 330 |
- 24 |
Zillow last checked:
Listing updated:
Listed by:
Debbie Kanicka 703-728-6184,
Weichert, REALTORS (703) 726-3909
Source: Bright MLS,MLS#: VALO2131310
Facts & features
Interior
Bedrooms & bathrooms
- Bedrooms: 3
- Bathrooms: 4
- Full bathrooms: 2
- 1/2 bathrooms: 2
- Main level bathrooms: 1
Rooms
- Room types: Living Room, Dining Room, Kitchen, Family Room, Breakfast Room, Office
Breakfast room
- Level: Main
Dining room
- Level: Main
Family room
- Level: Lower
Kitchen
- Level: Main
Living room
- Level: Main
Office
- Level: Lower
Heating
- Central, Natural Gas
Cooling
- Central Air
Appliances
- Included: Microwave, Dishwasher, Disposal, Dryer, Exhaust Fan, Oven/Range - Gas, Refrigerator, Washer, Water Heater, Gas Water Heater
Features
- Soaking Tub, Bathroom - Walk-In Shower, Breakfast Area, Ceiling Fan(s), Combination Dining/Living, Eat-in Kitchen, Kitchen - Table Space, Pantry, Walk-In Closet(s)
- Flooring: Carpet, Ceramic Tile, Hardwood, Luxury Vinyl, Wood
- Has basement: No
- Number of fireplaces: 1
Interior area
- Total structure area: 2,634
- Total interior livable area: 2,634 sqft
- Finished area above ground: 2,634
- Finished area below ground: 0
Property
Parking
- Total spaces: 2
- Parking features: Basement, Garage Faces Front, Garage Door Opener, Concrete, Attached
- Attached garage spaces: 2
- Has uncovered spaces: Yes
Accessibility
- Accessibility features: None
Features
- Levels: Three
- Stories: 3
- Pool features: Community
- Fencing: Full
- Has view: Yes
- View description: Garden
Details
- Additional structures: Above Grade, Below Grade
- Parcel number: 188400796000
- Zoning: LB:PRN
- Special conditions: Standard
Construction
Type & style
- Home type: Townhouse
- Architectural style: Colonial
- Property subtype: Townhouse
Materials
- Brick Front, Vinyl Siding
- Foundation: Slab
Condition
- New construction: No
- Year built: 2003
Utilities & green energy
- Sewer: Public Sewer
- Water: Public
- Utilities for property: Cable Available, Electricity Available, Natural Gas Available, Sewer Available, Water Available
Community & HOA
Community
- Subdivision: Edwards Landing
HOA
- Has HOA: Yes
- Amenities included: Common Grounds, Pool, Tot Lots/Playground, Tennis Court(s)
- Services included: Common Area Maintenance, Pool(s), Snow Removal, Trash
- HOA fee: $115 monthly
- HOA name: EDWARDS LANDING HOMEOWNERS ASSOCIATION
Location
- Region: Leesburg
Financial & listing details
- Price per square foot: $260/sqft
- Tax assessed value: $650,030
- Annual tax amount: $6,386
- Date on market: 8/2/2026
- Listing agreement: Exclusive Right To Sell
- Ownership: Fee Simple
Estimated market value
$655,200
$622,000 - $688,000
$3,426/mo
Price history
| Date | Event | Price |
|---|---|---|
| 5/3/2013 | Listing removed | $2,195$1/sqft |
Source: RE/MAX SELECT PROPERTIES #LO8058127 Report a problem | ||
| 4/19/2013 | Listed for rent | $2,195$1/sqft |
Source: RE/MAX Select Properties #LO8058127 Report a problem | ||
| 9/14/2011 | Listing removed | $2,195$1/sqft |
Source: Weichert Realtors #LO7680529 Report a problem | ||
| 8/30/2011 | Listed for rent | $2,195$1/sqft |
Source: Weichert, REALTORS #LO7680529 Report a problem | ||
| 4/8/2010 | Sold | $315,000+8.6%$120/sqft |
Source: Public Record Report a problem | ||
| 12/19/2009 | Listed for sale | $289,999$110/sqft |
Source: Lady With The Hat Real Estate Center Inc #LO7221401 Report a problem | ||
Public tax history
| Year | Property taxes | Tax assessment |
|---|---|---|
| 2025 | $5,153 -3.5% | $640,140 +3.6% |
| 2024 | $5,343 +10.1% | $617,640 +11.3% |
| 2023 | $4,854 +0.6% | $554,740 +2.3% |
| 2022 | $4,827 +3.9% | $542,350 +14.4% |
| 2021 | $4,645 +6.7% | $474,000 +12.7% |
| 2020 | $4,354 -15.1% | $420,690 +1% |
| 2019 | $5,128 +18.5% | $416,380 +4.4% |
| 2018 | $4,327 +0.9% | $398,800 +4.6% |
| 2017 | $4,289 +532.6% | $381,250 +2.6% |
| 2016 | $678 | $371,560 +48.3% |
| 2015 | $678 +2.2% | $250,490 -8.1% |
| 2014 | $663 | $272,460 |
| 2010 | -- | -- |
| 2009 | -- | $326,500 -11.5% |
| 2008 | -- | $368,900 -23.8% |
| 2007 | -- | $484,000 +5.4% |
| 2006 | -- | $459,000 +23.2% |
| 2005 | -- | $372,500 |
| 2004 | -- | $372,500 |
Find assessor info on the county website
Monthly payment
Est. payment
Payment breakdown
Explore the cost of this home by adjusting the details. Changes won't be saved.Climate risks
Neighborhood: 20176
Nearby schools
GreatSchools rating
- 6/10Ball's Bluff Elementary SchoolGrades: PK-5Distance: 0.4 mi
- 5/10Smart's Mill Middle SchoolGrades: 6-8Distance: 1.2 mi
- 5/10Tuscarora High SchoolGrades: PK-12Distance: 1.5 mi
Schools provided by the listing agent
- Elementary: Ball's Bluff
- Middle: Smart's Mill
- High: Tuscarora
- District: Loudoun County Public Schools
Source: Bright MLS. This data may not be complete. We recommend contacting the local school district to confirm school assignments for this home.
- $677,6003 bd3 ba2.6k sqft1201 Cambria Ter NE, Leesburg, VA 20176Off Market
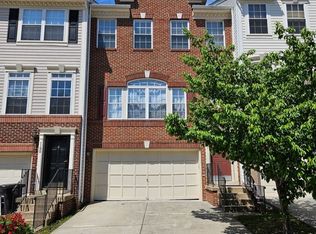
- $687,1003 bd4 ba2.6k sqft1197 Cambria Ter NE, Leesburg, VA 20176Off Market
- $649,9003 bd2 ba2.6k sqft1203 Cambria Ter NE, Leesburg, VA 20176Off Market
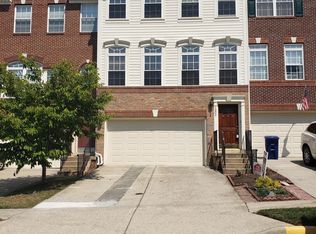
- $667,4003 bd3 ba2.4k sqft1195 Cambria Ter NE, Leesburg, VA 20176Off Market
- $672,9003 bd2 ba2.6k sqft1205 Cambria Ter NE, Leesburg, VA 20176Off Market
- $660,5003 bd2 ba2.6k sqft1207 Cambria Ter NE, Leesburg, VA 20176Off Market
- $656,9003 bd3 ba2.4k sqft1209 Cambria Ter NE, Leesburg, VA 20176Off Market
- $679,8003 bd4 ba2.4k sqft1187 Cambria Ter NE, Leesburg, VA 20176Off Market
A local agent can set up tours, give advice and negotiate with sellers.
Similar homes
- $695,0003 bd4 ba2.3k sqftLoudoun Management, Leesburg, VA 20176For Sale

 MLS ID #VALO2126956, Tuyet Bui, Pearson Smith Realty, LLC. Bright MLS
 - $725,0004 bd5 ba2.9k sqft1136 Keokuk Ter NE, Leesburg, VA 20176For Sale
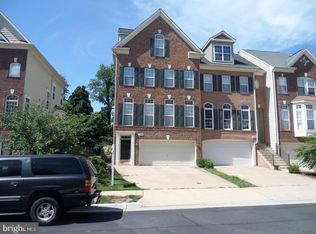 MLS ID #VALO2128740, Masoud Kavianpour, Metropolitan Properties. Bright MLS
 - $625,0003 bd4 ba2k sqft508 Legrace Ter NE, Leesburg, VA 20176For Sale
 MLS ID #VALO2131882, Paul Bedewi, Keller Williams Realty. Bright MLS
 - $679,9003 bd4 ba2.6k sqft18495 Sierra Springs Sq, Leesburg, VA 20176For Sale
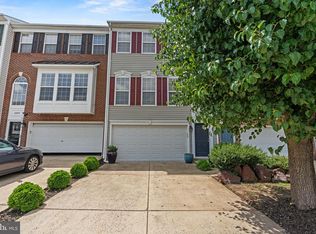 MLS ID #VALO2125590, Nayima abuduwaili, Keller Williams Realty. Bright MLS
 - $774,9004 bd4 ba2.7k sqft821 Cattail Ln NE, Leesburg, VA 20176For SaleMLS ID #VALO2131822, Brett Selestay, Property Collective. Bright MLS
- $690,0003 bd4 ba2.5k sqft311 Ebaugh Dr SE, Leesburg, VA 20175For SaleMLS ID #VALO2127014, Kristin Crockett, Samson Properties. Bright MLS
- $825,0003 bd4 ba2.9k sqft1609 Field Sparrow Ter NE, Leesburg, VA 20176For SaleMLS ID #VALO2130912, Carolyn Young, Samson Properties. Bright MLS
- $519,0003 bd4 ba1.8k sqft528 Kalmia Sq NE, Leesburg, VA 20176For SaleMLS ID #VALO2130220, Lizzy Lambert, Pearson Smith Realty, LLC. Bright MLS
- $765,0003 bd3 ba2.4k sqft114 Birch St NE, Leesburg, VA 20176For SaleMLS ID #VALO2122268, Katy Donovan, Keller Williams Realty. Bright MLS
- $715,0003 bd4 ba2.6k sqft404 Rusert Dr SE, Leesburg, VA 20175For SaleMLS ID #VALO2131402, John McCambridge, Samson Properties. Bright MLS
- $789,9004 bd4 ba2.8k sqft107 Appletree Dr NE, Leesburg, VA 20176For SaleMLS ID #VALO2129164, Tony A Rivas, Pearson Smith Realty, LLC. Bright MLS
- $699,9004 bd2 ba2.4k sqft606 Edwards Ferry Rd NE, Leesburg, VA 20176For SaleMLS ID #VALO2128968, Ryan Rust, Redfin Corporation. Bright MLS
- $579,0003 bd4 ba1.5k sqft344 Coltsridge Ter NE, Leesburg, VA 20176For SaleMLS ID #VALO2130940, matt roberts, Redfin Corporation. Bright MLS
- $694,9003 bd4 ba1.9k sqft813 Sawback Sq NE, Leesburg, VA 20176For SaleMLS ID #VALO2129494, Jill Adler, Hunt Country Sotheby's International Realty. Bright MLS
- $649,9003 bd3 ba2.6k sqftPotomac Station Market Condo, Leesburg, VA 20176For SaleMLS ID #VALO2129674, Kathleen Stakem, RE/MAX Gateway, LLC. Bright MLS
- $679,0003 bd3 ba1.9k sqft204 Ayr St NW, Leesburg, VA 20176For SaleMLS ID #VALO2129420, Anne Rae, Tunell Realty, LLC. Bright MLS
- $588,0003 bd3 ba2.6k sqftLansdowne Town Center Condo, Leesburg, VA 20176For SaleMLS ID #VALO2123938, Millie Zhuo, CENTURY 21 New Millennium. Bright MLS
- $579,0002 bd4 ba1.7k sqft528 Jared Sq NE, Leesburg, VA 20176For SaleMLS ID #VALO2131872, DEB CROSLEY, Keller Williams Realty. Bright MLS
- $560,0003 bd4 ba1.6k sqft453 Pearlbush Sq NE, Leesburg, VA 20176For SaleMLS ID #VALO2130450, Nikki Burn, Real Broker, LLC. Bright MLS
- $819,9903 bd4 ba2.8k sqft1700 Mocking Jay Ter NE, Leesburg, VA 20176For SaleMLS ID #VALO2130716, Debbie Wicker, Real Broker, LLC. Bright MLS
