*** LUXURY END TOWNHOUSE? THIS IS IT! ONE OF THE LARGEST THS IN EDWARD'S LANDING. ALMOST 3,000 SQ FT ON 4 FLRS. FEATURING 4 LRG BR, 4.5 BA, 2 CAR GARAGE, WIRED THROUGHOUT FOR HIGH SPEED INTERNET, CABLE & LAN, WIRED FOR CEILING FANS, 2 STORY FOYER. THE TOP FLOOR NOT ONLY HAS A BEDROOM & BATHROOM BUT ALSO IT'S OWN DEN ***
For sale
Price cut: $10K (8/6)
$715,000
1136 Keokuk Ter NE, Leesburg, VA 20176
4beds
2,954sqft
Townhouse
Built in 2003
3,485 Square Feet Lot
$710,200 Zestimate®
$242/sqft
$115/mo HOA
What's special
Wired for ceiling fans
- 52 days |
- 498 |
- 18 |
Zillow last checked:
Listing updated:
Listed by:
Masoud Kavianpour 703-801-0465,
Metropolitan Properties 703-404-5980,
Co-Listing Agent: Reza Cyrus Kavianpour I 703-853-8886,
Metropolitan Properties
Source: Bright MLS,MLS#: VALO2128740
Facts & features
Interior
Bedrooms & bathrooms
- Bedrooms: 4
- Bathrooms: 5
- Full bathrooms: 4
- 1/2 bathrooms: 1
- Main level bathrooms: 1
Rooms
- Room types: Living Room, Dining Room, Bedroom 4, Kitchen, Game Room, Family Room, Den, Bathroom 2, Bathroom 3, Primary Bathroom
Bedroom 4
- Features: Flooring - Carpet
- Level: Upper
- Area: 165 Square Feet
- Dimensions: 11 X 15
Primary bathroom
- Features: Ceiling Fan(s), Flooring - Carpet
- Level: Upper
- Area: 240 Square Feet
- Dimensions: 15 X 16
Bathroom 2
- Features: Flooring - Carpet
- Level: Upper
- Area: 156 Square Feet
- Dimensions: 12 X 13
Bathroom 3
- Features: Flooring - Carpet
- Level: Upper
- Area: 110 Square Feet
- Dimensions: 10 X 11
Den
- Features: Flooring - Carpet
- Level: Upper
- Area: 144 Square Feet
- Dimensions: 12 X 12
Dining room
- Features: Flooring - Ceramic Tile
- Level: Main
- Area: 126 Square Feet
- Dimensions: 9 X 14
Family room
- Features: Flooring - Carpet
- Level: Main
- Area: 210 Square Feet
- Dimensions: 14 X 15
Game room
- Features: Flooring - Carpet
- Level: Lower
- Area: 210 Square Feet
- Dimensions: 14 X 15
Kitchen
- Features: Flooring - Ceramic Tile, Attic - Pull-Down Stairs
- Level: Main
- Area: 135 Square Feet
- Dimensions: 9 X 15
Living room
- Features: Flooring - Carpet
- Level: Main
- Area: 140 Square Feet
- Dimensions: 10 X 14
Heating
- Forced Air, Natural Gas
Cooling
- Central Air, Ceiling Fan(s), Electric
Appliances
- Included: Microwave, Dishwasher, Disposal, Dryer, Ice Maker, Refrigerator, Cooktop, Washer, ENERGY STAR Qualified Refrigerator, Gas Water Heater
Features
- Ceiling Fan(s), Family Room Off Kitchen, Walk-In Closet(s)
- Flooring: Carpet
- Windows: Window Treatments
- Basement: Full,Front Entrance,Finished,Exterior Entry,Rear Entrance,Walk-Out Access
- Number of fireplaces: 1
Interior area
- Total structure area: 2,954
- Total interior livable area: 2,954 sqft
- Finished area above ground: 2,954
- Finished area below ground: 0
Property
Parking
- Total spaces: 4
- Parking features: Garage Faces Front, Garage Door Opener, Attached, Driveway
- Attached garage spaces: 2
- Uncovered spaces: 2
Accessibility
- Accessibility features: Other
Features
- Levels: Four
- Stories: 4
- Pool features: Community
Lot
- Size: 3,485 Square Feet
Details
- Additional structures: Above Grade, Below Grade
- Parcel number: 187100433000
- Zoning: LB:PRN
- Special conditions: Standard
Construction
Type & style
- Home type: Townhouse
- Architectural style: Contemporary
- Property subtype: Townhouse
Materials
- Masonry
- Foundation: Slab
Condition
- New construction: No
- Year built: 2003
- Major remodel year: 2021
Utilities & green energy
- Sewer: Public Sewer
- Water: Public
Community & HOA
Community
- Security: Fire Sprinkler System
- Subdivision: Edwards Landing
HOA
- Has HOA: Yes
- HOA fee: $115 monthly
- HOA name: EDWARDS LANDING
Location
- Region: Leesburg
Financial & listing details
- Price per square foot: $242/sqft
- Tax assessed value: $693,520
- Annual tax amount: $6,813
- Date on market: 6/26/2026
- Listing agreement: Exclusive Right To Sell
- Ownership: Fee Simple
Estimated market value
$710,200
$675,000 - $746,000
$3,574/mo
Price history
| Date | Event | Price |
|---|---|---|
| 8/6/2026 | Price change | $715,000-1.4%$242/sqft |
Source:  Bright MLS #VALO2128740 Report a problem Bright MLS #VALO2128740 Report a problem | ||
| 6/26/2026 | Listed for sale | $725,000+25%$245/sqft |
Source: Bright MLS #VALO2128740 Report a problem | ||
| 7/2/2021 | Sold | $580,000$196/sqft |
Source: Public Record Report a problem | ||
| 4/8/2014 | Listing removed | $2,300$1/sqft |
Source: Keller Williams Realty #LO8246972 Report a problem | ||
| 1/4/2014 | Listed for rent | $2,300$1/sqft |
Source: Keller Williams Realty #LO8246972 Report a problem | ||
Public tax history
| Year | Property taxes | Tax assessment |
|---|---|---|
| 2026 | $5,583 +3.4% | $693,520 +3.4% |
| 2025 | $5,400 -3.5% | $670,750 +3.7% |
| 2024 | $5,595 +10.5% | $646,780 +11.8% |
| 2023 | $5,063 +0.3% | $578,580 +2% |
| 2022 | $5,050 +3.8% | $567,360 +14.3% |
| 2021 | $4,864 +5.9% | $496,310 +11.8% |
| 2020 | $4,594 -15.1% | $443,820 +4.9% |
| 2019 | $5,410 +22.9% | $423,270 +4.3% |
| 2018 | $4,401 +0.8% | $405,660 +4.6% |
| 2017 | $4,365 +513.6% | $387,960 -0.5% |
| 2016 | $711 | $390,090 +47.1% |
| 2015 | $711 +1.8% | $265,210 -8.1% |
| 2014 | $699 | $288,470 |
Find assessor info on the county website
Monthly payment
Est. payment
Payment breakdown
Explore the cost of this home by adjusting the details. Changes won't be saved.Climate risks
Neighborhood: 20176
Nearby schools
GreatSchools rating
- 6/10Ball's Bluff Elementary SchoolGrades: PK-5Distance: 0.3 mi
- 5/10Smart's Mill Middle SchoolGrades: 6-8Distance: 1.1 mi
- 5/10Tuscarora High SchoolGrades: PK-12Distance: 1.5 mi
Schools provided by the listing agent
- Elementary: Ball's Bluff
- Middle: Smart's Mill
- High: Tuscarora
- District: Loudoun County Public Schools
Source: Bright MLS. This data may not be complete. We recommend contacting the local school district to confirm school assignments for this home.
- $675,3004 bd4 ba2.8k sqft1134 Keokuk Ter NE, Leesburg, VA 20176Off Market
- $662,1003 bd3 ba2.4k sqft1138 Keokuk Ter NE, Leesburg, VA 20176Off Market
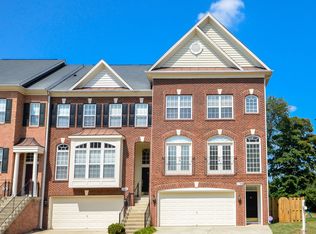
- $697,8004 bd5 ba3.2k sqft1132 Keokuk Ter NE, Leesburg, VA 20176Off Market
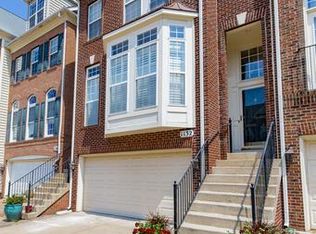
- $648,8003 bd4 ba2.7k sqft1140 Keokuk Ter NE, Leesburg, VA 20176Off Market
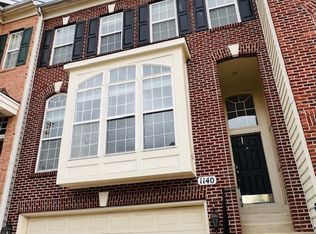
- $685,5004 bd5 ba3.3k sqft1130 Keokuk Ter NE, Leesburg, VA 20176Off Market
- $626,8003 bd2 ba2.2k sqft1142 Keokuk Ter NE, Leesburg, VA 20176Off Market
- $691,1004 bd4 ba2.7k sqft1128 Keokuk Ter NE, Leesburg, VA 20176Off Market
- $642,4003 bd4 ba2.4k sqft1144 Keokuk Ter NE, Leesburg, VA 20176Off Market
A local agent can set up tours, give advice and negotiate with sellers.
Similar homes
- $875,0004 bd4 ba3.6k sqft1603 Chickasaw Pl NE, Leesburg, VA 20176For Sale

 MLS ID #VALO2130278, kulvir Saggi, Samson Properties. Bright MLS
 - $599,9004 bd4 ba2.5k sqft643 McLeary Sq SE, Leesburg, VA 20175For Sale
 MLS ID #VALO2121714, Masoud Kavianpour, Metropolitan Properties. Bright MLS
 - $735,5003 bd3 ba2.6k sqft18989 Coral Reef Sq, Leesburg, VA 20176For Sale
 MLS ID #VALO2114652, Matt Saleh, Pearson Smith Realty, LLC. Bright MLS
 - $669,9004 bd4 ba2.7k sqft20352 Briarcliff Ter, Sterling, VA 20165For Sale
 MLS ID #VALO2133136, Lucy Brewer, Keller Williams Realty. Bright MLS
 - $725,0004 bd5 ba2.2k sqft13969 Airfoil Rd, Herndon, VA 20171For SaleMLS ID #VAFX2334096, jesse baker, Fairfax Realty Select. Bright MLS
- $775,0003 bd3 ba2.8k sqft42371 Trellis Sq, Ashburn, VA 20148For SaleMLS ID #VALO2134032, Joseph Doman, Pearson Smith Realty, LLC. Bright MLS
- $719,9003 bd4 ba2.5k sqft25121 Cutgrass Ter, Aldie, VA 20105For SaleMLS ID #VALO2120644, srinivas kunchala, S5 Realty LLC. Bright MLS
- $765,0004 bd8 ba2.4k sqft22992 Brooksbank Sq, Ashburn, VA 20148New ConstructionMLS ID #VALO2133642, VK Mallasani, Samson Properties. Bright MLS
- $775,0003 bd4 ba2.8k sqft43411 Briar Creek Ter, Ashburn, VA 20147For SaleMLS ID #VALO2131250, Cameron Salemi, Long & Foster Real Estate, Inc.. Bright MLS
- $960,0005 bd4 ba3.5k sqft608 Talmadge Ct SE, Leesburg, VA 20175For SaleMLS ID #VALO2132672, Noe Villatoro, Samson Properties. Bright MLS
- $745,0003 bd3 ba2.3k sqft20965 Kittanning Ln, Ashburn, VA 20147For SaleMLS ID #VALO2130152, SAI ALLURI, Alluri Realty, Inc.. Bright MLS
- $710,0003 bd4 ba1.9k sqft43723 Banshee Heights Ter, Ashburn, VA 20148For SaleMLS ID #VALO2128708, Syed Ahmed, KE Realty Investments Group LLC. Bright MLS
- $699,9004 bd4 ba2.9k sqft22920 Lacey Oak Ter, Sterling, VA 20166For SaleMLS ID #VALO2127512, Abdul Al-Nazer, Samson Properties. Bright MLS
- $654,9904 bd4 ba2.6k sqft20933 Sandstone Sq, Sterling, VA 20165For SaleMLS ID #VALO2130680, James Carter, Carter Realty. Bright MLS
- $585,0003 bd4 ba2.2k sqft20108 Hardwood Ter, Ashburn, VA 20147For SaleMLS ID #VALO2133538, Andrew Nguyen, Pearson Smith Realty, LLC. Bright MLS
- $750,0003 bd4 ba2.4k sqft42464 Regal Wood Dr, Ashburn, VA 20148For SaleMLS ID #VALO2120224, Stephanie Young, CENTURY 21 New Millennium. Bright MLS
- $665,0003 bd3 ba2.2k sqft25474 Brickell Dr, Chantilly, VA 20152For SaleMLS ID #VALO2126832, Carol Kearney, Momentum Realty LLC. Bright MLS
- $699,9003 bd4 ba2.2k sqft22885 Eileen Sq, Sterling, VA 20166For SaleMLS ID #VALO2131850, Georgiana Hallheimer, Wellborn Management Co., Inc.. Bright MLS
- $584,9003 bd3 ba2.2k sqftPreserve At Goos, Ashburn, VA 20148For SaleMLS ID #VALO2128096, venkateswararao nekkalapudi, Alluri Realty, Inc.. Bright MLS
- $708,9003 bd4 ba3.1k sqft16052 Simon Kenton Rd, Haymarket, VA 20169For SaleMLS ID #VAPW2124076, Larry Lessin, Homes By Owner, Inc.. Bright MLS
