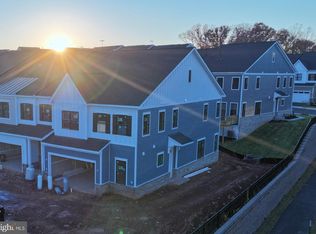
Located in a desirable 55+ community, this beautifully upgraded two-level villa offers comfort, convenience, and modern living. The open floor plan features a primary bedroom on the main level, perfect for easy, one-level living. This home is loaded with upgrades, including hardwood floors, granite countertops, premium cabinetry, stainless steel appliances, a range hood, and spacious walk-in closets. Enjoy the added convenience of a smart home control system (Brilliant) with surround sound, security system, intercom, front-door camera, and temperature control. The upper level includes a versatile loft, two generously sized bedrooms, and a full bathroom, ideal for guests or additional living space. Step outside to a large backyard patio, perfect for relaxing or entertaining. Situated in Virginia’s Wine Country, this community offers an urban feel with nearby galleries, boutiques, museums, restaurants, and shaded parks. Lansdowne, located in eastern Loudoun County, is approximately 32 miles northwest of downtown Washington, DC, just south of the Potomac River. The nearby Lansdowne Resort is a popular destination for golf and entertainment. Schedule your showing today and experience everything this exceptional home has to offer.
For sale
Price cut: $4K (5/14)
$735,500
18989 Coral Reef Sq, Leesburg, VA 20176
3beds
2,649sqft
:
Get pre-qualifiedN/A
Townhouse
Built in 2023
2,614 Square Feet Lot
$731,700 Zestimate®
$278/sqft
$200/mo HOA
What's special
Versatile loftBeautifully upgraded two-level villaOpen floor planFront-door cameraLarge backyard patioGranite countertopsSurround sound
- 177 days |
- 303 |
- 6 |
Zillow last checked:
Listing updated:
Listed by:
Matt Saleh 571-235-9024,
Pearson Smith Realty, LLC 571-386-1075
Source: Bright MLS,MLS#: VALO2114652
Facts & features
Interior
Bedrooms & bathrooms
- Bedrooms: 3
- Bathrooms: 3
- Full bathrooms: 2
- 1/2 bathrooms: 1
- Main level bathrooms: 2
- Main level bedrooms: 1
Rooms
- Room types: Bedroom 2, Kitchen, Bedroom 1, Great Room, Laundry, Loft, Office, Bathroom 1, Bonus Room, Half Bath
Heating
- Forced Air, Natural Gas
Cooling
- Central Air, Electric
Appliances
- Included: Cooktop, Dishwasher, Disposal, Dryer, Energy Efficient Appliances, ENERGY STAR Qualified Dishwasher, Microwave, Oven/Range - Gas, Stainless Steel Appliance(s), Gas Water Heater
- Laundry: Laundry Room
Features
- Breakfast Area, Dining Area, Entry Level Bedroom, Family Room Off Kitchen, Open Floorplan, Kitchen Island, Walk-In Closet(s), Recessed Lighting, 9'+ Ceilings
- Flooring: Luxury Vinyl, Tile/Brick
- Has basement: No
- Has fireplace: No
Interior area
- Total structure area: 2,649
- Total interior livable area: 2,649 sqft
- Finished area above ground: 2,649
Property
Parking
- Total spaces: 2
- Parking features: Garage Faces Front, Attached
- Attached garage spaces: 2
Accessibility
- Accessibility features: Accessible Entrance, >84" Garage Door
Features
- Levels: Two
- Stories: 2
- Patio & porch: Patio
- Pool features: None
- Fencing: Vinyl,Back Yard
Lot
- Size: 2,614 Square Feet
Details
- Additional structures: Above Grade
- Parcel number: 081380383000
- Zoning: PDH4
- Special conditions: Standard
- Other equipment: Intercom
Construction
Type & style
- Home type: Townhouse
- Architectural style: Colonial,Contemporary,Villa
- Property subtype: Townhouse
Materials
- Vinyl Siding
- Foundation: Slab
- Roof: Architectural Shingle
Condition
- New construction: No
- Year built: 2023
Details
- Builder model: Chappelle
- Builder name: Brookfield Residential
Utilities & green energy
- Sewer: Public Sewer
- Water: Public
- Utilities for property: Sewer Available, Natural Gas Available, Electricity Available, Cable Connected
Community & HOA
Community
- Security: Carbon Monoxide Detector(s), Security System, Smoke Detector(s)
- Senior community: Yes
- Subdivision: Cadence At Lansdowne
HOA
- Has HOA: Yes
- Amenities included: Bike Trail, Jogging Path
- Services included: Common Area Maintenance, Lawn Care Front, Snow Removal, Trash
- HOA fee: $200 monthly
- HOA name: NATIONAL CONFERENCE CTR EAST
Location
- Region: Leesburg
Financial & listing details
- Price per square foot: $278/sqft
- Tax assessed value: $654,560
- Annual tax amount: $5,269
- Date on market: 2/5/2026
- Listing agreement: Exclusive Right To Sell
- Ownership: Fee Simple
Estimated market value
$731,700
$695,000 - $768,000
$3,983/mo
Price history
| Date | Event | Price |
|---|---|---|
| 5/14/2026 | Price change | $735,500-0.5%$278/sqft |
Source:  Bright MLS #VALO2114652 Report a problem Bright MLS #VALO2114652 Report a problem | ||
| 4/21/2026 | Price change | $739,5000%$279/sqft |
Source: Bright MLS #VALO2114652 Report a problem | ||
| 3/27/2026 | Price change | $739,800-1.1%$279/sqft |
Source: Bright MLS #VALO2114652 Report a problem | ||
| 2/5/2026 | Listed for sale | $747,800-1%$282/sqft |
Source: Bright MLS #VALO2114652 Report a problem | ||
| 1/1/2026 | Listing removed | $755,000$285/sqft |
Source: Bright MLS #VALO2096708 Report a problem | ||
| 5/22/2025 | Listed for sale | $755,000+0.8%$285/sqft |
Source: Bright MLS #VALO2096708 Report a problem | ||
| 8/23/2024 | Listing removed | $749,000$283/sqft |
Source: Bright MLS #VALO2077260 Report a problem | ||
| 8/21/2024 | Listed for sale | $749,000-0.1%$283/sqft |
Source: Bright MLS #VALO2077260 Report a problem | ||
| 6/1/2024 | Listing removed | -- |
Source: Bright MLS #VALO2067260 Report a problem | ||
| 4/4/2024 | Listed for sale | $750,000+9.2%$283/sqft |
Source: Bright MLS #VALO2067260 Report a problem | ||
| 12/12/2023 | Sold | $686,889+9.3%$259/sqft |
Source: Bright MLS #VALO2055390 Report a problem | ||
| 8/16/2023 | Pending sale | $628,190$237/sqft |
Source: Bright MLS #VALO2055390 Report a problem | ||
| 8/2/2023 | Listed for sale | $628,190$237/sqft |
Source: Bright MLS #VALO2055390 Report a problem | ||
Public tax history
| Year | Property taxes | Tax assessment |
|---|---|---|
| 2025 | $5,269 -6.6% | $654,560 +0.3% |
| 2024 | $5,644 +168.8% | $652,530 +171.9% |
| 2023 | $2,100 +52.2% | $240,000 +54.8% |
| 2022 | $1,380 | $155,000 |
| 2021 | -- | -- |
Find assessor info on the county website
Monthly payment
Est. payment
Payment breakdown
Explore the cost of this home by adjusting the details. Changes won't be saved.Climate risks
Neighborhood: 20176
Nearby schools
GreatSchools rating
- 8/10Seldens Landing Elementary SchoolGrades: PK-5Distance: 1.1 mi
- 8/10Belmont Ridge Middle SchoolGrades: 6-8Distance: 0.5 mi
- 8/10Riverside High SchoolGrades: 9-12Distance: 0.5 mi
Schools provided by the listing agent
- District: Loudoun County Public Schools
Source: Bright MLS. This data may not be complete. We recommend contacting the local school district to confirm school assignments for this home.
- $694,9904 bd4 ba2.4k sqft18991 Coral Reef Sq, Leesburg, VA 20176Sold

- $698,9904 bd4 ba2.5k sqft18985 Coral Reef Sq, Leesburg, VA 20176Sold

- $740,0004 bd4 ba-- sqft18983 Coral Reef Sq, Leesburg, VA 20176Sold
- $690,5464 bd4 ba2.6k sqft18987 Coral Reef Sq, Leesburg, VA 20176Sold
- $781,2003 bd3 ba2.4k sqft43915 Maritime Song Ter, Leesburg, VA 20176Off Market
- $760,0003 bd5 ba3.2k sqft18968 Daysailor Ter, Leesburg, VA 20176Sold
- $265,8713 bd2 ba1.6k sqft18966 Daysailor Ter, Leesburg, VA 20176Sold
- $709,3004 bd2 ba2k sqft43905 Siren Song Ter, Leesburg, VA 20176Off Market
A local agent can set up tours, give advice and negotiate with sellers.
Similar homes
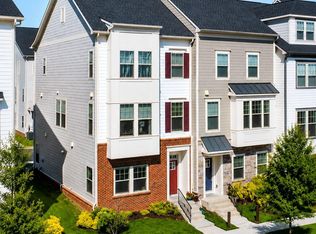
- $694,9003 bd4 ba1.9k sqft813 Sawback Sq NE, Leesburg, VA 20176For Sale
 MLS ID #VALO2129494, Jill Adler, Hunt Country Sotheby's International Realty. Bright MLS
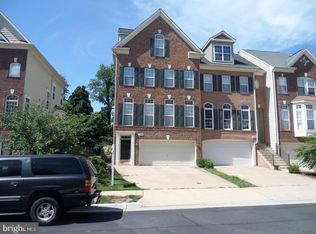
 - $725,0004 bd5 ba2.9k sqft1136 Keokuk Ter NE, Leesburg, VA 20176For Sale
 MLS ID #VALO2128740, Masoud Kavianpour, Metropolitan Properties. Bright MLS
 - $939,9003 bd5 ba3.6k sqft19006 Coral Reef Sq, Leesburg, VA 20176For Sale
 MLS ID #VALO2125364, Jill Adler, Hunt Country Sotheby's International Realty. Bright MLS
 - $625,0003 bd4 ba2k sqft508 Legrace Ter NE, Leesburg, VA 20176For Sale
 MLS ID #VALO2131882, Paul Bedewi, Keller Williams Realty. Bright MLS
 - $815,0003 bd4 ba3k sqft19328 Brookwater Ter, Leesburg, VA 20175For SaleMLS ID #VALO2129280, Jean Garrell, Keller Williams Realty. Bright MLS
- $737,9003 bd3 ba2.6k sqftMetro Walk Lofts Condominium, Ashburn, VA 20148For SaleMLS ID #VALO2130636, Rumiana Stoyan Chuknyiska, Taylor Properties. Bright MLS
- $650,0004 bd4 ba2.2k sqft211 Great Laurel Sq SE, Leesburg, VA 20175For SaleMLS ID #VALO2130866, Clorissa Wince, Real Broker, LLC. Bright MLS
- $560,0003 bd4 ba1.6k sqft453 Pearlbush Sq NE, Leesburg, VA 20176For SaleMLS ID #VALO2130450, Chris Colgan, Real Broker, LLC. Bright MLS
- $675,0003 bd4 ba2.2k sqft42918 Needham Way, Ashburn, VA 20147For SaleMLS ID #VALO2129752, Suzi Serene, Pearson Smith Realty, LLC. Bright MLS
- $899,9994 bd4 ba3k sqft201 Jennings Ct SE, Leesburg, VA 20175For SaleMLS ID #VALO2130032, Clark Smith, Samson Properties. Bright MLS
- $664,9903 bd3 ba2.4k sqft42657 Darala Dr, Ashburn, VA 20147New ConstructionBright MLS
- $760,0004 bd4 ba2.5k sqft42274 Peregrine Ter, Ashburn, VA 20148For SaleMLS ID #VALO2129360, Kim Migliore, Keller Williams Realty. Bright MLS
- $725,0003 bd4 ba1.9k sqft43723 Banshee Heights Ter, Ashburn, VA 20148For SaleMLS ID #VALO2128708, Syed Ahmed, KE Realty Investments Group LLC. Bright MLS
- $714,9004 bd4 ba2.5k sqft21077 Ashburn Heights Dr, Ashburn, VA 20148For SaleMLS ID #VALO2124854, Carolyn Young, Samson Properties. Bright MLS
- $785,5553 bd4 ba2.2k sqft21122 Angela Sq, Sterling, VA 20166For SaleMLS ID #VALO2129470, Cameron Salemi, Long & Foster Real Estate, Inc.. Bright MLS
- $715,0004 bd4 ba2.3k sqft46324 Mount Kellogg Ter, Sterling, VA 20164For SaleMLS ID #VALO2130240, Bogdan Samofalov, Compass. Bright MLS
- $854,9005 bd4 ba2.7k sqft104 Duvall Ct SE, Leesburg, VA 20175For SaleMLS ID #VALO2126548, Kent Tunell, Tunell Realty, LLC. Bright MLS
- $665,0003 bd3 ba2.2k sqft25474 Brickell Dr, Chantilly, VA 20152For SaleMLS ID #VALO2126832, Carol Kearney, Momentum Realty LLC. Bright MLS
- $634,9003 bd4 ba1.9k sqft41768 McMonagle Sq, Aldie, VA 20105For SaleMLS ID #VALO2133056, Ahmed Nadim, Homesavey, LLC. Bright MLS
- $679,9004 bd4 ba2.6k sqft20933 Sandstone Sq, Sterling, VA 20165For SaleMLS ID #VALO2130680, James Carter, Carter Realty. Bright MLS
