OPEN HOUSE, SUNDAY JULY 26th, 11am to 1pm. IMPROVED PRICE! Come see it again for the first time!. You will immediately know you are home upon entering. Enjoy beautiful scraped hardwood flooring throughout the main level, with refinished kitchen cabinets, a new island and granite counters. Newly refinished white cabinets and "agreeable" grey walls perfectly complement each other, and you will thoroughly enjoy the spotless appliances and beautiful view of your fenced yard from the kitchen windows. Enjoy time together with family and friends in the family room off the kitchen, and impress your guests with the freshly painted deck with a newly installed canopy for shade on hot days. The upstairs boasts 4bd/2ba, with the comfort and warmth of newer carpeting. The newly finished downstairs features a nice family room, a partial kitchen, reading/study area, a full bath and a non-conforming 5th bedroom (or den, office, etc). Walkout to the lush and fully fenced backyard, and store your seasonal items in the built-in shed. You will also love the fresh clean look of freshly painted doors and trim, with new stainless hardware on all doors. With a new roof (2019), Trane HVAC, and over-sized gas hot water heater, you're assured many years of carefree living.
For sale
Price cut: $19.1K (7/14)
$854,900
104 Duvall Ct SE, Leesburg, VA 20175
5beds
2,708sqft
:
Get pre-qualified$5,377/mo
Single Family Residence
Built in 2000
7,841 Square Feet Lot
$849,300 Zestimate®
$316/sqft
$95/mo HOA
What's special
Built-in shedGranite countersSpotless appliancesNewly refinished white cabinetsNew islandFreshly painted deckRefinished kitchen cabinets
- 37 days |
- 1,478 |
- 38 |
Zillow last checked:
Listing updated:
Listed by:
Kent Tunell 571-276-6198,
Tunell Realty, LLC (571) 276-6198
Source: Bright MLS,MLS#: VALO2126548
Facts & features
Interior
Bedrooms & bathrooms
- Bedrooms: 5
- Bathrooms: 4
- Full bathrooms: 3
- 1/2 bathrooms: 1
- Main level bathrooms: 1
Rooms
- Room types: Living Room, Dining Room, Primary Bedroom, Bedroom 2, Bedroom 3, Bedroom 4, Bedroom 5, Kitchen, Family Room, Foyer, Recreation Room, Bathroom 3
Primary bedroom
- Features: Flooring - Carpet
- Level: Upper
- Area: 182 Square Feet
- Dimensions: 13 X 14
Bedroom 2
- Features: Flooring - Carpet
- Level: Upper
- Area: 198 Square Feet
- Dimensions: 9 X 22
Bedroom 3
- Features: Flooring - Carpet
- Level: Upper
- Area: 110 Square Feet
- Dimensions: 10 X 11
Bedroom 4
- Features: Flooring - Carpet
- Level: Upper
- Area: 100 Square Feet
- Dimensions: 10 X 10
Bedroom 5
- Features: Flooring - Carpet
- Level: Lower
Bathroom 3
- Features: Flooring - Luxury Vinyl Plank
- Level: Lower
Dining room
- Features: Flooring - HardWood
- Level: Main
- Area: 144 Square Feet
- Dimensions: 12 X 12
Family room
- Features: Flooring - HardWood, Fireplace - Gas
- Level: Main
- Area: 224 Square Feet
- Dimensions: 14 X 16
Foyer
- Features: Flooring - HardWood
- Level: Main
- Area: 80 Square Feet
- Dimensions: 8 X 10
Kitchen
- Features: Flooring - HardWood
- Level: Main
- Area: 198 Square Feet
- Dimensions: 18 X 11
Kitchen
- Features: Flooring - Carpet
- Level: Lower
Living room
- Features: Flooring - HardWood
- Level: Main
- Area: 144 Square Feet
- Dimensions: 12 X 12
Recreation room
- Features: Flooring - Carpet
- Level: Lower
Heating
- Forced Air, Natural Gas
Cooling
- Ceiling Fan(s), Central Air, Electric
Appliances
- Included: Microwave, Built-In Range, Dishwasher, Disposal, Dryer, Ice Maker, Refrigerator, Washer, Water Heater, Gas Water Heater
- Laundry: Lower Level, Has Laundry
Features
- Crown Molding, Breakfast Area, Ceiling Fan(s), Dining Area, Family Room Off Kitchen, Formal/Separate Dining Room, Eat-in Kitchen, Kitchen - Table Space, Primary Bath(s), Upgraded Countertops
- Flooring: Hardwood, Carpet, Wood
- Basement: Full,Finished
- Number of fireplaces: 1
- Fireplace features: Glass Doors, Gas/Propane
Interior area
- Total structure area: 2,708
- Total interior livable area: 2,708 sqft
- Finished area above ground: 1,936
- Finished area below ground: 772
Property
Parking
- Total spaces: 2
- Parking features: Garage Faces Front, Garage Door Opener, Attached, Driveway
- Attached garage spaces: 2
- Has uncovered spaces: Yes
Accessibility
- Accessibility features: None
Features
- Levels: Three
- Stories: 3
- Patio & porch: Deck
- Exterior features: Sidewalks
- Pool features: Community
- Fencing: Wood
Lot
- Size: 7,841 Square Feet
Details
- Additional structures: Above Grade, Below Grade
- Parcel number: 190453619000
- Zoning: LB:PRC
- Special conditions: Standard
Construction
Type & style
- Home type: SingleFamily
- Architectural style: Colonial
- Property subtype: Single Family Residence
Materials
- Vinyl Siding
- Foundation: Slab
Condition
- Excellent
- New construction: No
- Year built: 2000
Utilities & green energy
- Sewer: Public Sewer
- Water: Public
- Utilities for property: Fiber Optic
Community & HOA
Community
- Subdivision: Stratford
HOA
- Has HOA: Yes
- Amenities included: Pool, Tot Lots/Playground
- Services included: Common Area Maintenance, Pool(s)
- HOA fee: $95 monthly
- HOA name: EAST STRATFORD ASSOCIATION
Location
- Region: Leesburg
Financial & listing details
- Price per square foot: $316/sqft
- Tax assessed value: $806,950
- Annual tax amount: $7,266
- Date on market: 6/17/2026
- Listing agreement: Exclusive Right To Sell
- Ownership: Fee Simple
Estimated market value
$849,300
$807,000 - $892,000
$3,803/mo
Price history
| Date | Event | Price |
|---|---|---|
| 7/14/2026 | Price change | $854,900-2.2%$316/sqft |
Source:  Bright MLS #VALO2126548 Report a problem Bright MLS #VALO2126548 Report a problem | ||
| 7/3/2026 | Price change | $874,000-1.7%$323/sqft |
Source: Bright MLS #VALO2126548 Report a problem | ||
| 6/17/2026 | Listed for sale | $889,000+69.3%$328/sqft |
Source: Bright MLS #VALO2126548 Report a problem | ||
| 4/30/2019 | Sold | $525,000$194/sqft |
Source: Public Record Report a problem | ||
| 3/11/2019 | Listed for sale | $525,000+16.9%$194/sqft |
Source: Pearson Smith Realty, LLC #VALO354638 Report a problem | ||
| 10/27/2016 | Sold | $449,000$166/sqft |
Source: Public Record Report a problem | ||
| 9/16/2016 | Pending sale | $449,000$166/sqft |
Source: Re/Max Roots #LO9706961 Report a problem | ||
| 9/8/2016 | Price change | $449,000-2.2%$166/sqft |
Source: Re/Max Roots #LO9706961 Report a problem | ||
| 8/23/2016 | Price change | $459,000-1.2%$169/sqft |
Source: Re/Max Roots #LO9706961 Report a problem | ||
| 8/6/2016 | Price change | $464,500-1.1%$172/sqft |
Source: Re/Max Roots #LO9706961 Report a problem | ||
| 7/30/2016 | Price change | $469,900-3.1%$174/sqft |
Source: Re/Max Roots #LO9706961 Report a problem | ||
| 7/20/2016 | Price change | $484,900-0.8%$179/sqft |
Source: Re/Max Roots #LO9706961 Report a problem | ||
| 7/13/2016 | Price change | $489,000-1.2%$181/sqft |
Source: Re/Max Roots #LO9706961 Report a problem | ||
| 7/7/2016 | Listed for sale | $495,000+22.2%$183/sqft |
Source: Re/Max Roots #LO9706961 Report a problem | ||
| 5/1/2013 | Sold | $405,000-3.1%$150/sqft |
Source: Agent Provided Report a problem | ||
| 4/12/2013 | Pending sale | $417,890$154/sqft |
Source: CENTURY 21 Redwood Realty #LO8020110 Report a problem | ||
| 3/1/2013 | Listed for sale | $417,890-2.3%$154/sqft |
Source: Century 21 Redwood Realty #LO8020110 Report a problem | ||
| 4/16/2012 | Listing removed | $2,400$1/sqft |
Source: CENTURY 21 Redwood Realty #LO7790589 Report a problem | ||
| 3/10/2012 | Listed for rent | $2,400$1/sqft |
Source: Century 21 Redwood Realty #LO7790589 Report a problem | ||
| 4/26/2010 | Listing removed | $427,890$158/sqft |
Source: Century 21 Redwood Realty #LO7319373 Report a problem | ||
| 4/25/2010 | Listed for sale | $427,890+71.9%$158/sqft |
Source: Century 21 Redwood Realty #LO7319373 Report a problem | ||
| 10/20/2000 | Sold | $248,940$92/sqft |
Source: Public Record Report a problem | ||
Public tax history
| Year | Property taxes | Tax assessment |
|---|---|---|
| 2025 | $5,954 -2.1% | $739,660 +5.2% |
| 2024 | $6,084 +5.5% | $703,380 +6.7% |
| 2023 | $5,767 +8.3% | $659,130 +10.1% |
| 2022 | $5,327 +2.3% | $598,590 +12.6% |
| 2021 | $5,208 +3.4% | $531,440 +9.2% |
| 2020 | $5,035 -15.1% | $486,520 +3.5% |
| 2019 | $5,931 +25.3% | $470,000 +7.7% |
| 2018 | $4,733 -0.1% | $436,200 +3.6% |
| 2017 | $4,739 +520.9% | $421,230 +2.1% |
| 2016 | $763 | $412,520 +60.1% |
| 2015 | $763 +2.7% | $257,740 +4.4% |
| 2014 | $743 -84.8% | $246,960 +0.8% |
| 2013 | $4,879 | $245,070 |
| 2012 | -- | -- |
| 2011 | -- | -- |
| 2010 | -- | -- |
| 2009 | -- | $385,100 -9.3% |
| 2008 | -- | $424,500 -4.1% |
| 2007 | -- | $442,800 -0.7% |
| 2006 | -- | $445,800 +23% |
| 2005 | -- | $362,500 -4% |
| 2004 | -- | $377,800 +12% |
| 2003 | -- | $337,300 +11.7% |
| 2002 | -- | $301,900 +29% |
| 2001 | -- | $234,100 |
Find assessor info on the county website
Monthly payment
Est. payment
Payment breakdown
Explore the cost of this home by adjusting the details. Changes won't be saved.Climate risks
Neighborhood: 20175
Nearby schools
GreatSchools rating
- 5/10Frederick Douglass Elementary SchoolGrades: PK-5Distance: 0.9 mi
- 6/10Heritage High SchoolGrades: PK-12Distance: 1 mi
- 7/10Harper Park Middle SchoolGrades: 6-8Distance: 1.7 mi
Schools provided by the listing agent
- Elementary: Frederick Douglass
- Middle: Harper Park
- High: Heritage
- District: Loudoun County Public Schools
Source: Bright MLS. This data may not be complete. We recommend contacting the local school district to confirm school assignments for this home.
- $844,9004 bd4 ba3k sqft102 Duvall Ct SE, Leesburg, VA 20175Off Market
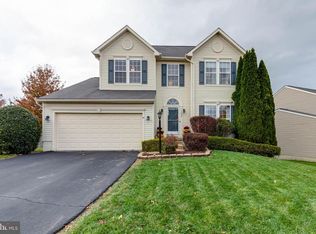
- $854,2005 bd4 ba3k sqft106 Duvall Ct SE, Leesburg, VA 20175Off Market
- $788,4005 bd3 ba2.5k sqft110 Burnell Pl SE, Leesburg, VA 20175Off Market
- $862,9004 bd3 ba2.6k sqft103 Jennings Ct SE, Leesburg, VA 20175Off Market
- $843,7005 bd4 ba2.8k sqft105 Jennings Ct SE, Leesburg, VA 20175Off Market
- $901,1004 bd3 ba2.8k sqft101 Duvall Ct SE, Leesburg, VA 20175Off Market
- $925,6005 bd3 ba4.2k sqft101 Jennings Ct SE, Leesburg, VA 20175Off Market
- $850,0004 bd3 ba2.5k sqft103 Duvall Ct SE, Leesburg, VA 20175Sold
A local agent can set up tours, give advice and negotiate with sellers.
Similar homes
- $789,9004 bd4 ba2.8k sqft107 Appletree Dr NE, Leesburg, VA 20176For Sale
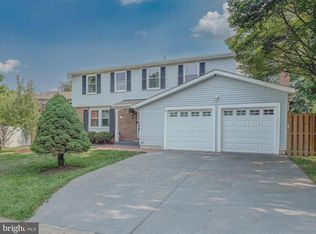
 MLS ID #VALO2129164, Tony A Rivas, Pearson Smith Realty, LLC. Bright MLS
 - $815,0004 bd4 ba2.4k sqft204 Grafton Way NE, Leesburg, VA 20176For Sale
 MLS ID #VALO2126336, Stacy Mallonee, Century 21 Redwood Realty. Bright MLS
 - $975,0005 bd4 ba3.4k sqft40502 Oconnors Cir, Leesburg, VA 20175For Sale
 MLS ID #VALO2129136, Mark Miller, Long & Foster Real Estate, Inc.. Bright MLS
 - $765,0003 bd3 ba2.4k sqft114 Birch St NE, Leesburg, VA 20176For Sale
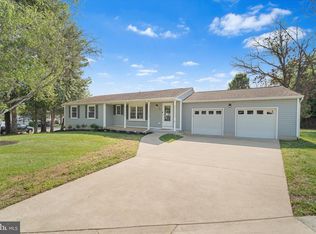 MLS ID #VALO2122268, Katy Donovan, Keller Williams Realty. Bright MLS
 - $999,0004 bd4 ba3.4k sqft21291 Smokehouse Ct, Ashburn, VA 20147For SaleMLS ID #VALO2127158, Kelly Gaitten, Berkshire Hathaway HomeServices PenFed Realty. Bright MLS
- $1,149,9004 bd4 ba2.7k sqft42356 Natchez Dr, Leesburg, VA 20175For SaleMLS ID #VALO2127558, Kent Tunell, Tunell Realty, LLC. Bright MLS
- $889,4005 bd3 ba2.6k sqft13524 Straw Bale Ln, Gaithersburg, MD 20878For SaleMLS ID #MDMC2236836, Russell Brazil, RLAH @properties. Bright MLS
- $725,0004 bd5 ba2.9k sqft1136 Keokuk Ter NE, Leesburg, VA 20176For SaleMLS ID #VALO2128740, Masoud Kavianpour, Metropolitan Properties. Bright MLS
- $918,0004 bd3 ba2.7k sqft43314 Fullerton St, Ashburn, VA 20147For SaleMLS ID #VALO2129818, Don Xu, United Realty, Inc.. Bright MLS
- $870,0004 bd4 ba2k sqft4500 Stone Pine Ct, Chantilly, VA 20151For SaleMLS ID #VAFX2326672, Ram Balasubramanian, Samson Properties. Bright MLS
- $935,0005 bd5 ba4k sqft14514 Bubbling Spring Rd, Boyds, MD 20841For SaleMLS ID #MDMC2244876, Sarah Reynolds, Keller Williams Realty. Bright MLS
- $899,0005 bd3 ba2.8k sqft3213 Allness Ln, Herndon, VA 20171For SaleMLS ID #VAFX2322326, Kathryn Schmitt, Compass. Bright MLS
- $985,0004 bd4 ba3.4k sqft20547 Ringold Dr, Ashburn, VA 20147For SaleMLS ID #VALO2131484, Lynn Hoover, Corcoran McEnearney. Bright MLS
- $795,0004 bd3 ba2.8k sqft21031 Clarksburg Rd, Boyds, MD 20841For SaleMLS ID #MDMC2244044, Denise Parsons, Hagan Realty. Bright MLS
- $925,0004 bd4 ba3.1k sqft20644 Cutwater Pl, Sterling, VA 20165For SaleMLS ID #VALO2129256, Kim Spear, Keller Williams Realty. Bright MLS
- $900,0004 bd4 ba3k sqft2655 Petersborough St, Herndon, VA 20171For SaleMLS ID #VAFX2325954, Taylor Mitchell, Samson Properties. Bright MLS
- $749,9994 bd3 ba2k sqft62 McPherson Cir, Sterling, VA 20165For SaleMLS ID #VALO2120684, Dale Repshas, Long & Foster Real Estate, Inc.. Bright MLS
- $850,0003 bd3 ba1.8k sqft13146 Lazy Glen Ct, Herndon, VA 20171For SaleMLS ID #VAFX2325570, Rajasekhar Allam, Maram Realty, LLC. Bright MLS
- $699,0003 bd3 ba2.8k sqft17224 Rosecliff Ct, Round Hill, VA 20141For SaleMLS ID #VALO2131908, Amy Sikora, Weichert, REALTORS. Bright MLS
- $775,0005 bd4 ba3.9k sqft91 Eisentown Dr, Lovettsville, VA 20180For SaleMLS ID #VALO2130206, Amandeus Watkins, Keller Williams Preferred Properties. Bright MLS
