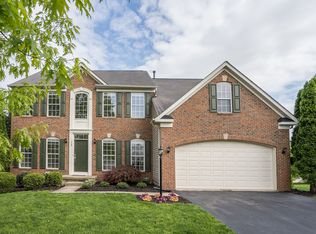
Welcome to 103 Duvall Court in Leesburg, a meticulously maintained home that perfectly blends timeless character with modern updates in the highly sought after East Stratford community. Tucked away on a quiet cul de sac, this beautifully cared for home welcomes you from the moment you arrive. Step inside and you are immediately greeted by fresh paint throughout, rich hardwood floors, and a bright open floor plan that feels both grand and inviting. Soaring high ceilings add volume and elegance, while the seamless flow between the living and dining areas makes everyday living and entertaining effortless. The renovated kitchen is a true showstopper, featuring granite countertops, a center island, stainless steel appliances, and ample cabinetry. Everything a home chef could ask for. Upstairs you will find all four generously sized bedrooms, including a stunning primary suite. The suite boasts a walk in closet and a spa inspired renovated bathroom complete with a soaking tub, stand up shower, and double vanity. Step outside to your private deck and take in the breathtaking views of mature trees and open space — whether it is your morning coffee or an evening unwind, this is a backdrop you will never tire of. The flat lot offers plenty of usable outdoor space, and the walkout basement provides endless potential. The attached two car garage adds everyday convenience. Major updates bring added peace of mind, including a roof that is only three years old and replacement windows throughout, backed by a lifetime warranty. Residents of East Stratford enjoy access to a clubhouse, community gym, pool, and much more — all just minutes from Route 7, downtown Leesburg, shopping, dining, and top rated schools.
Sold for $850,000
Street View
$850,000
103 Duvall Ct SE, Leesburg, VA 20175
4beds
2,584sqft
Single Family Residence
Built in 1999
10,454 Square Feet Lot
$855,700 Zestimate®
$329/sqft
$3,473 Estimated rent
Home value
$855,700
$813,000 - $898,000
$3,473/mo
Zestimate® history
Owner options
List your home for rent
$3,473/mo
Rent Zestimate®
Find your next renter with Zillow Rental Manager. Plus, with online applications, you can quickly screen prospective tenants – for free.
$3,473/mo
Rent Zestimate®
Refinance and save
$5,452/mo
Est. payment
Refinancing to a lower rate could help reduce your monthly payments and save thousands over the life of the loan.
$5,452/mo
Est. payment
Explore your selling options
Work with a Zillow partner agent
Leverage their expertise and Zillow's premium Showcase listings to get your home seen by more buyers.
Get startedList with your own agent
Get your home in front of millions of buyers by listing it on Zillow.
Learn how to do itSell it yourself
Take full control of how buyers see your home on Zillow by listing For Sale by Owner (FSBO).
List your homeWhat's special
Private deckFresh paint throughoutBright open floor planAttached two car garageGranite countertopsSoaring high ceilingsQuiet cul de sac
Zillow last checked:
Listing updated:
Listed by:
Andrew Cho 703-380-7811,
KW Metro Center
Bought with:
Ghassan Ghaida, 225188798
RE/MAX One Solutions
Source: Bright MLS,MLS#: VALO2120850
Facts & features
Interior
Bedrooms & bathrooms
- Bedrooms: 4
- Bathrooms: 3
- Full bathrooms: 2
- 1/2 bathrooms: 1
- Main level bathrooms: 1
Rooms
- Room types: Living Room, Dining Room, Primary Bedroom, Bedroom 2, Bedroom 3, Bedroom 4, Kitchen, Family Room, Den, Foyer, Laundry, Bathroom 1, Bathroom 2, Half Bath
Primary bedroom
- Level: Upper
Bedroom 2
- Level: Upper
Bedroom 3
- Level: Upper
Bedroom 4
- Level: Upper
Bathroom 1
- Level: Upper
Bathroom 2
- Level: Upper
Den
- Level: Main
Dining room
- Features: Flooring - Ceramic Tile
- Level: Main
Family room
- Features: Fireplace - Gas
- Level: Main
Foyer
- Level: Main
Half bath
- Level: Main
Kitchen
- Features: Flooring - HardWood
- Level: Main
Laundry
- Level: Main
Living room
- Features: Flooring - HardWood
- Level: Main
Heating
- Hot Water, Natural Gas
Cooling
- Central Air, Electric
Appliances
- Included: Dryer, Washer, Dishwasher, Disposal, Refrigerator, Microwave, Oven/Range - Gas, Stainless Steel Appliance(s), Gas Water Heater
- Laundry: Laundry Room
Features
- Ceiling Fan(s), Open Floorplan
- Flooring: Hardwood
- Windows: Window Treatments
- Basement: Unfinished,Rear Entrance,Exterior Entry
- Number of fireplaces: 1
- Fireplace features: Stone
Interior area
- Total structure area: 3,648
- Total interior livable area: 2,584 sqft
- Finished area above ground: 2,584
Property
Parking
- Total spaces: 2
- Parking features: Garage Faces Front, Attached, Driveway
- Attached garage spaces: 2
- Has uncovered spaces: Yes
Accessibility
- Accessibility features: None
Features
- Levels: Three
- Stories: 3
- Pool features: Community
Lot
- Size: 10,454 Square Feet
Details
- Additional structures: Above Grade
- Parcel number: 190353499000
- Zoning: LB:PRC
- Special conditions: Standard
Construction
Type & style
- Home type: SingleFamily
- Architectural style: Colonial
- Property subtype: Single Family Residence
Materials
- Vinyl Siding
- Foundation: Concrete Perimeter
Condition
- Excellent
- New construction: No
- Year built: 1999
Utilities & green energy
- Sewer: Other
- Water: Other
Community & HOA
Community
- Security: Electric Alarm
- Subdivision: East Stratford
HOA
- Has HOA: Yes
- Amenities included: Jogging Path, Tennis Court(s), Tot Lots/Playground, Clubhouse
- Services included: Common Area Maintenance, Pool(s), Snow Removal
- HOA fee: $112 quarterly
Location
- Region: Leesburg
Financial & listing details
- Price per square foot: $329/sqft
- Tax assessed value: $924,840
- Annual tax amount: $7,991
- Date on market: 4/17/2026
- Listing agreement: Exclusive Right To Sell
- Inclusions: Gym Equipment
- Ownership: Fee Simple
Price history
| Date | Event | Price |
|---|---|---|
| 5/21/2026 | Sold | $850,000$329/sqft |
Source:  Bright MLS #VALO2120850 Report a problem Bright MLS #VALO2120850 Report a problem | ||
| 4/23/2026 | Contingent | $850,000$329/sqft |
Source: Bright MLS #VALO2120850 Report a problem | ||
| 4/17/2026 | Listed for sale | $850,000+235.6%$329/sqft |
Source: Bright MLS #VALO2120850 Report a problem | ||
| 2/22/2000 | Sold | $253,290$98/sqft |
Source: Public Record Report a problem | ||
Public tax history
| Year | Property taxes | Tax assessment |
|---|---|---|
| 2026 | $7,120 +8.7% | $884,430 +8.7% |
| 2025 | $6,548 -2.2% | $813,470 +5.1% |
| 2024 | $6,695 +5.6% | $774,010 +6.8% |
| 2023 | $6,339 +7.4% | $724,410 +9.2% |
| 2022 | $5,903 +2.6% | $663,230 +13% |
| 2021 | $5,751 -0.8% | $586,800 +4.8% |
| 2020 | $5,795 -15.1% | $559,930 +1.3% |
| 2019 | $6,826 +21.2% | $552,590 +6.5% |
| 2018 | $5,631 +1% | $519,020 +4.8% |
| 2017 | $5,574 +503.7% | $495,470 +0.6% |
| 2016 | $923 | $492,630 +42.9% |
| 2015 | $923 +2.9% | $344,660 +4.4% |
| 2014 | $897 -83.5% | $330,250 +13.1% |
| 2013 | $5,452 | $292,040 |
| 2012 | -- | -- |
| 2011 | -- | -- |
| 2010 | -- | -- |
| 2009 | -- | $431,400 -9.8% |
| 2008 | -- | $478,300 -3.9% |
| 2007 | -- | $497,700 -3.6% |
| 2006 | -- | $516,300 +23.1% |
| 2005 | -- | $419,300 -4.3% |
| 2004 | -- | $438,000 +6.9% |
| 2003 | -- | $409,700 +11.3% |
| 2002 | -- | $368,200 +36.8% |
| 2001 | -- | $269,100 |
Find assessor info on the county website
Neighborhood: 20175
Nearby homes
- $844,3004 bd2 ba2.5k sqft105 Duvall Ct SE, Leesburg, VA 20175Off Market
- $909,6004 bd3 ba2.8k sqft101 Duvall Ct SE, Leesburg, VA 20175Off Market
- $959,5004 bd4 ba4.2k sqft118 Burnell Pl SE, Leesburg, VA 20175Off Market
- $634,2003 bd4 ba2.2k sqft173 Great Laurel Sq SE, Leesburg, VA 20175Off Market
- $810,0005 bd4 ba2.7k sqft104 Duvall Ct SE, Leesburg, VA 20175Sold
- $845,1004 bd4 ba3k sqft102 Duvall Ct SE, Leesburg, VA 20175Off Market
- $858,6005 bd4 ba3k sqft106 Duvall Ct SE, Leesburg, VA 20175Off Market
- $3,2004 bd4 ba2.2k sqft175 Great Laurel Sq SE, Leesburg, VA 20175For Rent
Nearby schools
GreatSchools rating
- 5/10Frederick Douglass Elementary SchoolGrades: PK-5Distance: 1 mi
- 6/10Heritage High SchoolGrades: PK-12Distance: 1 mi
- 7/10Harper Park Middle SchoolGrades: 6-8Distance: 1.7 mi
Schools provided by the listing agent
- Elementary: Frederick Douglass
- Middle: Harper Park
- High: Heritage
- District: Loudoun County Public Schools
Source: Bright MLS. This data may not be complete. We recommend contacting the local school district to confirm school assignments for this home.
Get a cash offer in 3 minutes
Find out how much your home could sell for in as little as 3 minutes with a no-obligation cash offer.
Estimated market value
$855,700
Get a cash offer in 3 minutes
Find out how much your home could sell for in as little as 3 minutes with a no-obligation cash offer.
Estimated market value
$855,700
- Virginia
- Loudoun County
- Leesburg
- 20175
- 103 Duvall Ct SE
