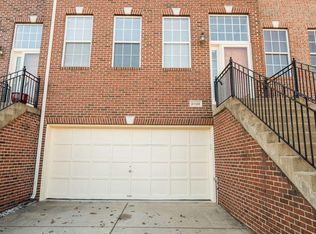
PRICE IMPROVEMENT — NOW $749,000! Previously $785,555. A $36,555 reduction makes this an exceptional value, especially with over $200,000 in upgrades. Welcome to this beautiful and meticulously upgraded townhome, offering approximately 2,200+ sq. ft. of comfortable living space with 3 bedrooms and 3.5 baths. Upgraded from top to bottom, this spacious and well-maintained home offers an outstanding combination of quality, comfort, and value. The main level features a traditional, inviting layout with hardwood floors, a bright eat-in kitchen with breakfast bar, and a cozy gas fireplace. The kitchen opens to a spacious deck, creating an ideal setting for relaxing, dining, or entertaining. The finished lower level provides flexible additional living space that can be used as a recreation room, along with a full bathroom and access to the outdoor patio. The spacious primary suite features hardwood flooring and a custom walk-in closet, while the additional bedrooms provide plenty of room for family or guests. Additional highlights include a 2-car attached garage, ample storage, a beautifully remodeled bathroom with built-in Bluetooth ceiling speakers, a 2-year-old roof, 2-year-old appliances, and a newer water heater. Enjoy the benefits of a desirable community with outstanding HOA amenities, including two pools, a full gym, tennis courts, and a community center with a billiard table, movie rooms, and computer/conference room. Conveniently located near Dulles Town Center, Route 7, Route 28, the Dulles Toll Road, and Dulles International Airport, this home offers easy access to shopping, dining, commuting routes, and everything Sterling has to offer. With a $36,555 price reduction and over $200,000 in upgrades, this home represents an exceptional opportunity and an incredible value for buyers looking for a move-in-ready townhome in a convenient Sterling location. Don’t miss the opportunity to see this beautiful home and experience the value for yourself!
For sale
Price cut: $36.6K (8/20)
$749,000
21122 Angela Sq, Sterling, VA 20166
3beds
2,238sqft
Townhouse
Built in 1999
2,178 Square Feet Lot
$-- Zestimate®
$335/sqft
$173/mo HOA
What's special
Two poolsCozy gas fireplaceTraditional inviting layoutTennis courtsAmple storageHardwood floorsSpacious deck
- 111 days
- 337
- 13
Zillow last checked:
Listing updated:
Listed by:
Cameron Salemi 571-285-7909,
Long & Foster Real Estate, Inc. 703-724-9494
Source: Bright MLS,MLS#: VALO2129470
Facts & features
Interior
Bedrooms & bathrooms
- Bedrooms: 3
- Bathrooms: 4
- Full bathrooms: 3
- 1/2 bathrooms: 1
- Main level bathrooms: 1
Rooms
- Room types: Living Room, Dining Room, Primary Bedroom, Bedroom 2, Bedroom 3, Kitchen, Breakfast Room, Laundry, Recreation Room, Bathroom 2, Bathroom 3, Primary Bathroom, Half Bath
Primary bedroom
- Features: Flooring - HardWood, Ceiling Fan(s)
- Level: Upper
- Area: 240 Square Feet
- Dimensions: 16 X 15
Bedroom 2
- Features: Flooring - HardWood
- Level: Upper
- Area: 121 Square Feet
- Dimensions: 11 X 11
Bedroom 3
- Features: Flooring - HardWood
- Level: Upper
- Area: 132 Square Feet
- Dimensions: 12 X 11
Primary bathroom
- Features: Soaking Tub, Bathroom - Stall Shower, Flooring - Ceramic Tile
- Level: Upper
- Area: 196 Square Feet
- Dimensions: 14 X 14
Bathroom 2
- Features: Flooring - Ceramic Tile
- Level: Upper
- Area: 48 Square Feet
- Dimensions: 6 X 8
Bathroom 3
- Level: Lower
- Area: 40 Square Feet
- Dimensions: 5 X 8
Breakfast room
- Features: Flooring - Ceramic Tile, Ceiling Fan(s)
- Level: Main
- Area: 112 Square Feet
- Dimensions: 14 X 8
Dining room
- Features: Flooring - HardWood
- Level: Main
- Area: 234 Square Feet
- Dimensions: 13 X 18
Half bath
- Level: Main
- Area: 30 Square Feet
- Dimensions: 6 X 5
Kitchen
- Features: Balcony Access, Breakfast Nook, Breakfast Room, Countertop(s) - Quartz, Eat-in Kitchen, Lighting - Pendants, Pantry
- Level: Main
- Area: 204 Square Feet
- Dimensions: 17 X 12
Laundry
- Level: Upper
Living room
- Features: Flooring - HardWood
- Level: Main
- Area: 198 Square Feet
- Dimensions: 11 X 18
Recreation room
- Features: Flooring - Ceramic Tile, Fireplace - Gas
- Level: Lower
- Area: 378 Square Feet
- Dimensions: 18 X 21
Heating
- Central, Natural Gas
Cooling
- Central Air, Electric
Appliances
- Included: Dishwasher, Disposal, Refrigerator, Cooktop, Washer, Dryer, Gas Water Heater
- Laundry: Laundry Room
Features
- Breakfast Area, Open Floorplan, Kitchen Island, Eat-in Kitchen, Kitchen - Table Space, Walk-In Closet(s)
- Doors: Storm Door(s)
- Has basement: No
- Number of fireplaces: 1
- Fireplace features: Gas/Propane
Interior area
- Total structure area: 2,238
- Total interior livable area: 2,238 sqft
- Finished area above ground: 2,238
- Finished area below ground: 0
Property
Parking
- Total spaces: 2
- Parking features: Garage Faces Front, Garage Door Opener, Attached, Driveway
- Attached garage spaces: 2
- Has uncovered spaces: Yes
Accessibility
- Accessibility features: None
Features
- Levels: Three
- Stories: 3
- Pool features: Community
Lot
- Size: 2,178 Square Feet
Details
- Additional structures: Above Grade, Below Grade
- Parcel number: 029191595000
- Zoning: R16
- Special conditions: Standard
Construction
Type & style
- Home type: Townhouse
- Architectural style: Other
- Property subtype: Townhouse
Materials
- Masonry
- Foundation: Slab
Condition
- New construction: No
- Year built: 1999
Utilities & green energy
- Sewer: Public Septic
- Water: Public
Community & HOA
Community
- Subdivision: Colonnade At Dulles
HOA
- Has HOA: Yes
- Amenities included: Pool, Fitness Center
- Services included: Trash, Snow Removal
- HOA fee: $173 monthly
Location
- Region: Sterling
Financial & listing details
- Price per square foot: $335/sqft
- Tax assessed value: $611,030
- Annual tax amount: $4,919
- Date on market: 6/24/2026
- Listing agreement: Exclusive Right To Sell
- Ownership: Fee Simple
Estimated market value
Not available
Estimated sales range
Not available
Not available
Price history
| Date | Event | Price |
|---|---|---|
| 9/19/2026 | Listed for sale | $749,000$335/sqft |
Source:  Bright MLS #VALO2129470 Report a problem Bright MLS #VALO2129470 Report a problem | ||
| 9/18/2026 | Contingent | $749,000$335/sqft |
Source: Bright MLS #VALO2129470 Report a problem | ||
| 8/20/2026 | Price change | $749,000-4.7%$335/sqft |
Source: Bright MLS #VALO2129470 Report a problem | ||
| 7/20/2026 | Price change | $785,555-1.2%$351/sqft |
Source: Bright MLS #VALO2129470 Report a problem | ||
| 6/25/2026 | Listed for sale | $795,000+74.3%$355/sqft |
Source: Bright MLS #VALO2129470 Report a problem | ||
| 2/16/2020 | Listing removed | $2,950$1/sqft |
Source: Spring Hill Real Estate, LLC. #VALO402170 Report a problem | ||
| 1/27/2020 | Listed for rent | $2,950+22.9%$1/sqft |
Source: Spring Hill Real Estate, LLC. #VALO402170 Report a problem | ||
| 9/19/2018 | Listing removed | $2,400$1/sqft |
Source: Zillow Rental Network Report a problem | ||
| 6/29/2018 | Listed for rent | $2,400$1/sqft |
Source: Zillow Rental Network Report a problem | ||
| 5/18/2018 | Listing removed | $2,400+4.3%$1/sqft |
Source: Zillow Rental Network Report a problem | ||
| 3/16/2018 | Sold | $456,000+1.3%$204/sqft |
Source: Public Record Report a problem | ||
| 1/29/2018 | Listing removed | $2,300$1/sqft |
Source: Exp Realty, Llc. #1004420401 Report a problem | ||
| 1/29/2018 | Listed for sale | $450,000+107.2%$201/sqft |
Source: Exp Realty, Llc. #1005560607 Report a problem | ||
| 1/23/2018 | Price change | $2,300-4.2%$1/sqft |
Source: Exp Realty, Llc. #1004420401 Report a problem | ||
| 1/9/2018 | Listed for rent | $2,400$1/sqft |
Source: Exp Realty, Llc. #1004420401 Report a problem | ||
| 5/31/2000 | Sold | $217,187$97/sqft |
Source: Public Record Report a problem | ||
Public tax history
| Year | Property taxes | Tax assessment |
|---|---|---|
| 2026 | $4,919 +5.3% | $611,030 +5.3% |
| 2025 | $4,670 -6.1% | $580,100 +0.9% |
| 2024 | $4,973 +2.6% | $574,890 +3.8% |
| 2023 | $4,848 +10.3% | $554,070 +12.2% |
| 2022 | $4,395 +0.8% | $493,850 +10.9% |
| 2021 | $4,362 -2.8% | $445,150 +2.6% |
| 2020 | $4,489 | $433,720 +3.3% |
| 2019 | $4,489 -1.4% | $420,050 +0.1% |
| 2018 | $4,552 -1.5% | $419,560 +2.1% |
| 2017 | $4,622 +5.3% | $410,870 +1.4% |
| 2016 | $4,392 | $405,370 +54.8% |
| 2015 | $4,392 -1.2% | $261,920 +0.8% |
| 2014 | $4,446 +8% | $259,900 +14.8% |
| 2013 | $4,115 | $226,480 |
| 2012 | -- | -- |
| 2011 | -- | -- |
| 2010 | -- | -- |
| 2009 | -- | $337,900 -16.7% |
| 2008 | -- | $405,400 -4.7% |
| 2007 | -- | $425,400 -12.3% |
| 2006 | -- | $484,900 +26.4% |
| 2005 | -- | $383,700 +2.7% |
| 2004 | -- | $373,700 +25.5% |
| 2003 | -- | $297,800 +28% |
| 2002 | -- | $232,700 +13.7% |
| 2001 | -- | $204,600 |
Find assessor info on the county website
Monthly payment
Est. payment
Payment breakdown
Explore the cost of this home by adjusting the details. Changes won't be saved.Climate risks
Neighborhood: 20166
Nearby schools
Schools provided by the listing agent
- Elementary: Countryside
- Middle: River Bend
- High: Potomac Falls
- District: Loudoun County Public Schools
Source: Bright MLS. This data may not be complete. We recommend contacting the local school district to confirm school assignments for this home.

Similar homes
- $799,9004 bd3 ba2.5k sqft273 Terrie Dr, Sterling, VA 20165For Sale

 MLS ID #VALO2137796, Robin Gebhardt, EXP Realty, LLC. Bright MLS
 - $650,0004 bd4 ba2.3k sqft21178 Wildflower Sq, Ashburn, VA 20147For Sale
 MLS ID #VALO2138088, Ritu Desai, Samson Properties. Bright MLS
 - $579,9903 bd4 ba2.2k sqft21881 Shallow Rock Sq, Sterling, VA 20164For Sale
 MLS ID #VALO2137010, Ferhana Desai, Realty Advantage of Maryland LLC. Bright MLS
 - $659,0003 bd4 ba2.1k sqftCascades, Sterling, VA 20165For Sale
 MLS ID #VALO2136426, Jennifer Shah, Keller Williams Realty. Bright MLS
 - $649,9903 bd4 ba2.1k sqft47715 Sandbank Sq, Sterling, VA 20165For SaleMLS ID #VALO2131030, Kelly Alvarez Pugliese, Metas Realty Group, LLC. Bright MLS
- $629,0003 bd4 ba2k sqft20752 Breezy Point Ter, Sterling, VA 20165For SaleMLS ID #VALO2133294, Ruba Ayoub, Long & Foster Real Estate, Inc.. Bright MLS
- $749,0003 bd4 ba2.6k sqft209 Spencer Ter SE, Leesburg, VA 20175For SaleMLS ID #VALO2136158, Steve Michaels, KW Metro Center. Bright MLS
- $599,9003 bd3 ba2k sqft20827 Butterwood Falls Ter, Sterling, VA 20165For SaleMLS ID #VALO2132766, Marta Bingham, Real Broker, LLC. Bright MLS
- $795,0003 bd4 ba2.6k sqft19217 Kepharts Mill Ter, Leesburg, VA 20176For SaleMLS ID #VALO2135194, Nicolette Boxe, Hunt Country Sotheby's International Realty. Bright MLS
- $649,9003 bd4 ba2.1k sqft43445 Livery Sq, Ashburn, VA 20147For SaleMLS ID #VALO2137206, Kathleen Stakem, RE/MAX Gateway, LLC. Bright MLS
- $675,0003 bd3 ba2.3k sqft18778 Trident Sq, Leesburg, VA 20176For SaleMLS ID #VALO2136948, Michael Corum, Keller Williams Realty. Bright MLS
- $814,9993 bd4 ba1.4k sqft12029 Edgemere Cir, Reston, VA 20190For SaleMLS ID #VAFX2341966, Aurora Guiragossian, Long & Foster Real Estate, Inc.. Bright MLS
- $760,0003 bd4 ba3.1k sqft1718 Stuart Pointe Ln, Herndon, VA 20170For SaleMLS ID #VAFX2332720, Jennifer Young, Keller Williams Realty. Bright MLS
- $740,0003 bd4 ba2.4k sqft42464 Regal Wood Dr, Ashburn, VA 20148For SaleMLS ID #VALO2120224, Stephanie Young, CENTURY 21 New Millennium. Bright MLS
- $775,0003 bd4 ba2.8k sqft43411 Briar Creek Ter, Ashburn, VA 20147For SaleMLS ID #VALO2131250, Cameron Salemi, Long & Foster Real Estate, Inc.. Bright MLS
- $770,0003 bd4 ba2.5k sqft12500 N Lake Ct, Fairfax, VA 22033For SaleMLS ID #VAFX2338900, Anthony Ford, Long & Foster Real Estate, Inc.. Bright MLS
- $589,9003 bd3 ba2.1k sqft21130 Winding Brook Sq, Ashburn, VA 20147For SaleMLS ID #VALO2135932, Debbie Melia, RE/MAX Distinctive Real Estate, Inc.. Bright MLS
- $770,0003 bd4 ba2.8k sqft13280 Maple Creek Ln, Centreville, VA 20120For SaleMLS ID #VAFX2338572, Nathan Arnold, eXp Realty LLC. Bright MLS
- $742,0004 bd4 ba2.4k sqft41060 Dorati Sq, Leesburg, VA 20175For SaleMLS ID #VALO2136372, Ashley Santer, Pearson Smith Realty, LLC. Bright MLS
- $690,0004 bd4 ba2.4k sqft810 Sydney Ter NE, Leesburg, VA 20176For SaleMLS ID #VALO2132688, Amen Ashabi, Spring Hill Real Estate, LLC.. Bright MLS
