Skip main navigation
Sold for $655,000
  • $655,000

    21124 Angela Sq, Sterling, VA 20166

    3beds
    2,238sqft
    Townhouse
    Built in 1999
    2,239 Square Feet Lot
    $670,500 Zestimate®
    $293/sqft
    $3,201 Estimated rent

    Home value

    $670,500

    $637,000 - $704,000

    $3,201/mo

    Zestimate® history
    Loading
    Loading...

    Owner options

    List your home for rent

    $3,201/mo

    Rent Zestimate®

    Find your next renter with Zillow Rental Manager. Plus, with online applications, you can quickly screen prospective tenants – for free.

    Learn more

    $3,201/mo

    Rent Zestimate®

    Refinance and save

    $4,088/mo

    Est. payment

    Refinancing to a lower rate could help reduce your monthly payments and save thousands over the life of the loan.

    See today's rates

    $4,088/mo

    Est. payment

    Explore your selling options

    Work with a Zillow partner agent

    Leverage their expertise and Zillow's premium Showcase listings to get your home seen by more buyers.

    Get started

    List with your own agent

    Get your home in front of millions of buyers by listing it on Zillow.

    Learn how to do it

    Sell it yourself

    Take full control of how buyers see your home on Zillow by listing For Sale by Owner (FSBO).

    List your home

    What's special

    Quiet cul-de-sacEntertaining or relaxing outdoorsHigh-efficiency ac unitNew roofMini fridgeGleaming hardwood floorsTray ceiling
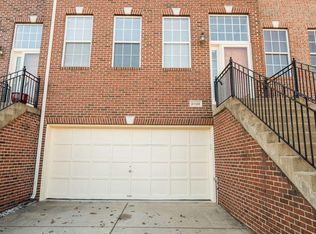
    Beautifully Maintained & Freshly Painted Townhome in a Quiet Cul-de-Sac Move right into this freshly painted and beautifully maintained home, perfectly situated in a peaceful cul-de-sac. This property boasts an impressive list of recent upgrades, including a new roof (2020), high-efficiency AC unit (2022), new sink (2024), and a brand-new dishwasher (2025). The main level features gleaming hardwood floors in excellent condition, and a kitchen with stainless steel appliances that opens directly to a large deck—perfect for entertaining or relaxing outdoors. Upstairs, enjoy secondary bedrooms with vaulted ceilings and dormer windows, plus a spacious primary suite with a tray ceiling and a cedar-lined walk-in closet for an added touch of luxury. Community amenities include two swimming pools, a clubhouse with a fitness center and home theater room, tennis courts, and a playground right next to the home—perfect for families. The garage comes fully equipped with built-in storage, a utility sink, mini fridge, and insulated door—ideal for hobbies, storage, or extra functionality. A whole-home water filtration system provides added convenience and peace of mind. Located just 5 minutes from Rt. 28 and Rt. 7, this home offers multiple commuter routes and quick access to shopping, dining, and entertainment. Don’t miss this move-in-ready home with fresh paint, modern upgrades, and unbeatable community amenities—schedule your showing today!

    Zillow last checked:

    Listing updated:

    Listed by:

    Viktorija Piano 571-241-5807,

    Keller Williams Realty,

    Co-Listing Agent: Sandeep Singh Saran 571-469-0120,

    Keller Williams Realty

    Bought with:

    NON MEMBER, 0225194075

    Non Subscribing Office

    Source: Bright MLS,MLS#: VALO2106128MLS Logo

    Facts & features

    Interior

    Bedrooms & bathrooms
    • Bedrooms: 3
    • Bathrooms: 4
    • Full bathrooms: 3
    • 1/2 bathrooms: 1
    • Main level bathrooms: 1
    Basement
    • Area: 0
    Heating
    • Forced Air, Natural Gas
    Cooling
    • Central Air, Electric
    Appliances
    • Included: Gas Water Heater
    Features
    • Basement: Finished
    • Number of fireplaces: 1
    Interior area
    • Total structure area: 2,238
    • Total interior livable area: 2,238 sqft
    • Finished area above ground: 2,238
    • Finished area below ground: 0

    Property

    Parking
    • Total spaces: 2
    • Parking features: Garage Faces Front, Garage Door Opener, Attached, Driveway
    • Attached garage spaces: 2
    • Has uncovered spaces: Yes
    Accessibility
    • Accessibility features: None
    Features
    • Levels: Three
    • Stories: 3
    • Pool features: Community
    Lot
    • Size: 2,239 sqft
    Details
    • Additional structures: Above Grade, Below Grade
    • Parcel number: 029191696000
    • Zoning: R16
    • Special conditions: Standard

    Construction

    Type & style
    • Home type: Townhouse
    • Architectural style: Other
    • Property subtype: Townhouse
    Materials
    • Masonry
    • Foundation: Concrete Perimeter
    Condition
    • New construction: No
    • Year built: 1999

    Utilities & green energy

    • Sewer: Public Septic, Public Sewer
    • Water: Public

    Community & neighborhood

    Location
    • Region: Sterling
    • Subdivision: Colonnade At Dulles

    HOA & financial

    HOA
    • Has HOA: Yes
    • HOA fee: $153 monthly
    • Association name: COLONNADE AT DULLES TOWN CENTER HOA

    Other

    Other facts
    • Listing agreement: Exclusive Right To Sell
    • Listing terms: Cash,Conventional,FHA,VA Loan,Other
    • Ownership: Fee Simple

    Price history

    DateEventPrice
    11/7/2025Sold$655,000-3.5%$293/sqft
    Source: Bright MLS #VALO2106128 Report a problem
    11/3/2025Pending sale$679,000$303/sqft
    Source: Bright MLS #VALO2106128 Report a problem
    10/8/2025Contingent$679,000$303/sqft
    Source: Bright MLS #VALO2106128 Report a problem
    10/1/2025Price change$679,000-2.9%$303/sqft
    Source: Bright MLS #VALO2106128 Report a problem
    9/2/2025Listed for sale$699,000-2.9%$312/sqft
    Source: Bright MLS #VALO2106128 Report a problem
    8/28/2025Listing removed$720,000$322/sqft
    Source: WMLS #BMTVALO2101274 Report a problem
    7/8/2025Listed for sale$720,000+60%$322/sqft
    Source: Bright MLS #VALO2101274 Report a problem
    9/1/2016Sold$450,000+0.6%$201/sqft
    Source: Public Record Report a problem
    8/3/2016Pending sale$447,500$200/sqft
    Source: Redfin Corporation #LO9726783 Report a problem
    7/29/2016Listed for sale$447,500+112.7%$200/sqft
    Source: Redfin Corporation #LO9726783 Report a problem
    6/1/2000Sold$210,357$94/sqft
    Source: Public Record Report a problem

    Public tax history

    YearProperty taxesTax assessment
    2025$4,753 -6.2%$590,390 +0.8%
    2024$5,065 +3.4%$585,570 +4.6%
    2023$4,899 +10.2%$559,840 +12.1%
    2022$4,446 +0.7%$499,500 +10.9%
    2021$4,415 -3%$450,510 +2.4%
    2020$4,551 +0%$439,740 +3.2%
    2019$4,551 -1.5%$426,010 +0%
    2018$4,620 -2.4%$425,840 +1.2%
    2017$4,734 +5%$420,800 +1.4%
    2016$4,509 $415,110 +52.5%
    2015$4,509 -1.2%$272,250 +0.8%
    2014$4,564 +8.2%$270,160 +15%
    2013$4,218 $235,000
    2012-- --
    2011-- --
    2010-- --
    2009-- $346,100 -16.7%
    2008-- $415,700 -4.9%
    2007-- $437,300 -12.3%
    2006-- $498,800 +26.5%
    2005-- $394,200 +4.1%
    2004-- $378,500 +25.4%
    2003-- $301,800 +26.8%
    2002-- $238,100 +13.2%
    2001-- $210,400

    Find assessor info on the county website

    Neighborhood: 20166

    Nearby schools

    GreatSchools rating
    Schools provided by the listing agent
    • Elementary: Countryside
    • Middle: River Bend
    • High: Potomac Falls
    • District: Loudoun County Public Schools

    Source: Bright MLS. This data may not be complete. We recommend contacting the local school district to confirm school assignments for this home.

    Get a cash offer in 3 minutes
    Find out how much your home could sell for in as little as 3 minutes with a no-obligation cash offer.
    Estimated market value
    $670,500
    Get a cash offer in 3 minutes
    Find out how much your home could sell for in as little as 3 minutes with a no-obligation cash offer.
    Estimated market value
    $670,500