Welcome to a corner unit townhome in Potomac Station with finishes you won't expect at this price point. This home has been completely remodeled from top to bottom, and nothing was left untouched. The kitchen is the heart of the home. Solid wood white shaker cabinets from Washington Cabinetry, with dovetail joints and soft close hinges, wrap around a massive island topped in Taj Imperial Quartz. Under and over cabinet LED lighting, 42 inch wall cabinets, champagne gold hardware, and a white subway tile backsplash complete the look. All new GE stainless steel appliances make it move in ready. The eat-in kitchen features a gas fireplace and a sliding glass door to a private deck on the back of the home. Hickory hardwood flooring and tile carry throughout all three above grade levels. The two story foyer sets the tone, anchored by a 12 light black and gold modern chandelier. The primary suite offers vaulted ceilings, recessed LED lighting, and a large walk-in closet. The ensuite bath is a showstopper: a white shaker double vanity with champagne gold hardware, arched mirrors, and LED lighting, plus a massive walk-in shower with floor to ceiling tile, a bench, a niche built for beauty products, a custom marble shower pan, and Kohler fixtures. Two additional bedrooms feature French door closets and share a hallway bath finished with a double white shaker vanity, black hardware, black arched mirrors, black fixtures, and tile from tub to ceiling. A powder room on this level adds Taj Imperial Quartz counters, champagne gold hardware, and a designer mirror and light fixture. The entry level offers a flexible entertainment or recreation room with a sliding glass door to the fully fenced backyard, which backs to professionally maintained HOA common ground for added privacy. The level also includes a laundry room and a rough-in for a future full bathroom. The one car garage features finished epoxy flooring and overhead storage. Freshly painted throughout in Sherwin-Williams Shoji White, with an Iron Ore accent wall in the kitchen and Pewter Green in the powder room. Black hardware and hinges throughout tie every space together. Nearly 2,400 square feet all above grade, with a 1 car garage, a private driveway space, and an assigned street space for 3 parking spots total. This one won't last.
Coming soon 10/01
$675,000
18778 Trident Sq, Leesburg, VA 20176
3beds
2,344sqft
Townhouse
Built in 1999
2,614 Square Feet Lot
$-- Zestimate®
$288/sqft
$105/mo HOA
What's special
- 6 days
- 114
- 9
Zillow last checked:
Listing updated:
Listed by:
Michael Corum 703-541-9818,
Keller Williams Realty 703-636-7300
Source: Bright MLS,MLS#: VALO2136948
Facts & features
Interior
Bedrooms & bathrooms
- Bedrooms: 3
- Bathrooms: 3
- Full bathrooms: 2
- 1/2 bathrooms: 1
Rooms
- Room types: Living Room, Dining Room, Primary Bedroom, Bedroom 2, Kitchen, Foyer, Breakfast Room, Bedroom 1, Laundry, Other, Bathroom 1, Bonus Room, Primary Bathroom
Primary bedroom
- Features: Attached Bathroom, Cathedral/Vaulted Ceiling, Flooring - Engineered Wood, Lighting - Ceiling, Lighting - LED, Recessed Lighting, Walk-In Closet(s)
- Level: Upper
Bedroom 1
- Features: Flooring - Engineered Wood, Lighting - Ceiling, Lighting - LED
- Level: Upper
Bedroom 2
- Features: Flooring - HardWood, Lighting - Ceiling, Lighting - LED
- Level: Upper
Primary bathroom
- Features: Bathroom - Walk-In Shower, Countertop(s) - Quartz, Double Sink, Flooring - Tile/Brick, Track Lighting
- Level: Upper
Bathroom 1
- Features: Flooring - Vinyl
- Level: Upper
Bathroom 1
- Features: Bathroom - Tub Shower, Countertop(s) - Quartz, Double Sink, Flooring - Tile/Brick, Track Lighting
- Level: Upper
Bonus room
- Features: Ceiling Fan(s), Flooring - Tile/Brick, Lighting - LED, Lighting - Ceiling
- Level: Main
Breakfast room
- Features: Attached Bathroom, Balcony Access, Breakfast Nook, Breakfast Bar, Countertop(s) - Quartz, Fireplace - Gas, Flooring - Tile/Brick, Kitchen Island, Eat-in Kitchen, Lighting - Ceiling, Pantry
- Level: Upper
Dining room
- Features: Flooring - Engineered Wood, Living/Dining Room Combo, Lighting - Ceiling, Crown Molding
- Level: Upper
Foyer
- Features: Flooring - Tile/Brick, Cathedral/Vaulted Ceiling, Lighting - Ceiling
- Level: Main
Kitchen
- Features: Attached Bathroom, Balcony Access, Breakfast Bar, Breakfast Nook, Countertop(s) - Quartz, Crown Molding, Fireplace - Gas, Flooring - Tile/Brick, Kitchen Island, Eat-in Kitchen, Kitchen - Gas Cooking, Lighting - Ceiling, Lighting - LED, Recessed Lighting, Pantry
- Level: Upper
Laundry
- Features: Lighting - Ceiling, Flooring - Concrete
- Level: Main
Living room
- Features: Crown Molding, Flooring - Engineered Wood
- Level: Upper
Other
- Level: Main
- Area: 35 Square Feet
- Dimensions: 7 X 5
Heating
- Forced Air, Natural Gas
Cooling
- Central Air, Electric
Appliances
- Included: Microwave, Dishwasher, Disposal, Dryer, Energy Efficient Appliances, Exhaust Fan, Ice Maker, Refrigerator, Oven/Range - Electric, Stainless Steel Appliance(s), Washer, Gas Water Heater
- Laundry: Main Level, Dryer In Unit, Washer In Unit, Laundry Room
Features
- Attic, Bathroom - Walk-In Shower, Breakfast Area, Ceiling Fan(s), Combination Dining/Living, Combination Kitchen/Dining, Crown Molding, Dining Area, Open Floorplan, Eat-in Kitchen, Kitchen Island, Kitchen - Gourmet, Pantry, Primary Bath(s), Recessed Lighting, Upgraded Countertops, Walk-In Closet(s)
- Flooring: Engineered Wood, Tile/Brick, Wood
- Doors: Insulated, Six Panel, Sliding Glass, Storm Door(s)
- Windows: Double Pane Windows, Insulated Windows
- Has basement: No
- Number of fireplaces: 1
- Fireplace features: Gas/Propane, Screen
Interior area
- Total structure area: 2,344
- Total interior livable area: 2,344 sqft
- Finished area above ground: 2,344
- Finished area below ground: 0
Property
Parking
- Total spaces: 3
- Parking features: Garage Faces Front, Garage Door Opener, Inside Entrance, Parking Space Conveys, Attached, Driveway, On Street
- Attached garage spaces: 1
- Uncovered spaces: 2
Accessibility
- Accessibility features: None
Features
- Levels: Three
- Stories: 3
- Patio & porch: Deck
- Exterior features: Lighting, Sidewalks, Street Lights
- Pool features: Community
- Fencing: Back Yard,Wood
Lot
- Size: 2,614 Square Feet
- Features: Backs - Open Common Area, Corner Lot, Landscaped, Level, Rear Yard, SideYard(s)
Details
- Additional structures: Above Grade, Below Grade
- Parcel number: 111163116000
- Zoning: PDH4
- Special conditions: Standard
- Other equipment: Intercom
Construction
Type & style
- Home type: Townhouse
- Architectural style: Other
- Property subtype: Townhouse
Materials
- Vinyl Siding
- Foundation: Slab
- Roof: Architectural Shingle,Asphalt
Condition
- Excellent,Very Good
- New construction: No
- Year built: 1999
- Major remodel year: 2026
Details
- Builder name: EQUITY HOMES
Utilities & green energy
- Electric: 200+ Amp Service
- Sewer: Public Sewer
- Water: Public
- Utilities for property: Cable Available, Electricity Available, Natural Gas Available, Phone Available, Sewer Available, Underground Utilities, Water Available, Fiber Optic
Community & HOA
Community
- Features: Pool
- Security: 24 Hour Security, Carbon Monoxide Detector(s), Exterior Cameras, Monitored, Motion Detectors, Security System, Smoke Detector(s)
- Subdivision: Potomac Station
HOA
- Has HOA: Yes
- Amenities included: Common Grounds, Jogging Path, Pool, Tennis Court(s), Tot Lots/Playground
- Services included: Snow Removal, Trash
- HOA fee: $105 monthly
Location
- Region: Leesburg
Financial & listing details
- Price per square foot: $288/sqft
- Tax assessed value: $605,570
- Annual tax amount: $4,874
- Date on market: 10/1/2026
- Listing agreement: Exclusive Right To Sell
- Listing terms: Cash,Conventional,FHA,VA Loan
- Ownership: Fee Simple
- Road surface type: Black Top
Estimated market value
Not available
Estimated sales range
Not available
Not available
Price history
| Date | Event | Price |
|---|---|---|
| 9/19/2025 | Listing removed | $645,000$275/sqft |
Source:  Bright MLS #VALO2098846 Report a problem Bright MLS #VALO2098846 Report a problem | ||
| 7/14/2025 | Price change | $645,000-2%$275/sqft |
Source: Bright MLS #VALO2098846 Report a problem | ||
| 6/5/2025 | Listed for sale | $658,000+83%$281/sqft |
Source: Bright MLS #VALO2098846 Report a problem | ||
| 10/30/2008 | Sold | $359,600+30.8%$153/sqft |
Source: Public Record Report a problem | ||
| 8/23/2008 | Listed for sale | $275,000$117/sqft |
Source: Listhub #LO6724038 Report a problem | ||
| 6/26/2008 | Listing removed | $275,000$117/sqft |
Source: Listhub #LO6724038 Report a problem | ||
| 6/13/2008 | Price change | $275,000-11.3%$117/sqft |
Source: Listhub #LO6724038 Report a problem | ||
| 5/25/2008 | Listed for sale | $309,900-25.7%$132/sqft |
Source: Listhub #LO6724038 Report a problem | ||
| 3/30/2006 | Sold | $417,000+142.5%$178/sqft |
Source: Public Record Report a problem | ||
| 6/2/1999 | Sold | $171,968$73/sqft |
Source: Public Record Report a problem | ||
Public tax history
| Year | Property taxes | Tax assessment |
|---|---|---|
| 2026 | $4,875 +1.7% | $605,570 +1.7% |
| 2025 | $4,794 +0.7% | $595,490 +8.2% |
| 2024 | $4,762 +8.2% | $550,560 +9.4% |
| 2023 | $4,402 -0.9% | $503,060 +0.8% |
| 2022 | $4,444 +5.6% | $499,280 +16.2% |
| 2021 | $4,210 +0.1% | $429,570 +5.7% |
| 2020 | $4,205 | $406,240 +2.8% |
| 2019 | $4,205 +9.4% | $395,220 +11.6% |
| 2018 | $3,843 -2.8% | $354,150 +0.7% |
| 2017 | $3,955 +1.4% | $351,560 +2.8% |
| 2016 | $3,899 | $342,100 +55.5% |
| 2015 | $3,899 +5.4% | $219,990 -3% |
| 2014 | $3,701 +1.4% | $226,890 +8.4% |
| 2013 | $3,648 | $209,260 |
| 2012 | -- | -- |
| 2011 | -- | -- |
| 2010 | -- | -- |
| 2009 | -- | $283,800 -21.1% |
| 2008 | -- | $359,600 -14.3% |
| 2007 | -- | $419,400 -10.8% |
| 2006 | -- | $470,000 +44.8% |
| 2005 | -- | $324,500 -3% |
| 2004 | -- | $334,400 +17.5% |
| 2003 | -- | $284,500 +26.6% |
| 2002 | -- | $224,800 +27.5% |
| 2001 | -- | $176,300 |
Find assessor info on the county website
Monthly payment
Est. payment
Payment breakdown
Explore the cost of this home by adjusting the details. Changes won't be saved.Climate risks
Neighborhood: 20176
Nearby schools
Schools provided by the listing agent
- Elementary: John W. Tolbert Jr.
- Middle: Harper Park
- High: Heritage
- District: Loudoun County Public Schools
Source: Bright MLS. This data may not be complete. We recommend contacting the local school district to confirm school assignments for this home.
Similar homes
- $689,9993 bd4 ba2.4k sqft846 Valemount Ter NE, Leesburg, VA 20176For Sale
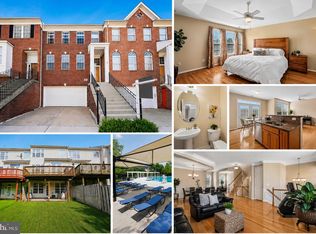
 MLS ID #VALO2134232, Nadia Sadrzadeh, Samson Properties. Bright MLS
 - $690,0004 bd4 ba2.4k sqft810 Sydney Ter NE, Leesburg, VA 20176For Sale
 MLS ID #VALO2132688, Amen Ashabi, Spring Hill Real Estate, LLC.. Bright MLS
 - $735,0003 bd4 ba3.4k sqft42990 Mill Race Ter, Leesburg, VA 20176For Sale
 MLS ID #VALO2136180, Vie Nguyen, Serhant. Bright MLS
 - $590,0003 bd4 ba2k sqft545 Sparkleberry Ter NE, Leesburg, VA 20176For Sale
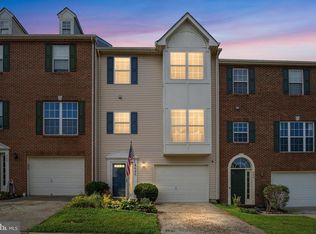 MLS ID #VALO2135370, Gio Hudson, Crossroads, Realtors. Bright MLS
 - $749,0003 bd4 ba2.6k sqft209 Spencer Ter SE, Leesburg, VA 20175For SaleMLS ID #VALO2136158, Steve Michaels, KW Metro Center. Bright MLS
- $849,9003 bd4 ba2.3k sqft43804 Bent Creek Ter, Leesburg, VA 20176For SaleMLS ID #VALO2134294, Bill Scott, Yeonas & Shafran Real Estate, LLC. Bright MLS
- $895,0003 bd4 ba2.6k sqft43776 Ballybunion Ter, Leesburg, VA 20176For SaleMLS ID #VALO2133658, Allyson Lenz, Compass. Bright MLS
- $975,0004 bd4 ba3.4k sqft718 Invermere Dr NE, Leesburg, VA 20176For SaleMLS ID #VALO2134980, Thaddeus Underwood, Samson Properties. Bright MLS
- $849,9004 bd3 ba2.7k sqft18240 Oak Lake Ct, Leesburg, VA 20176For SaleMLS ID #VALO2129578, Amy Mullen, Corcoran McEnearney. Bright MLS
- $610,0004 bd4 ba2.2k sqft211 Great Laurel Sq SE, Leesburg, VA 20175For SaleMLS ID #VALO2135026, Sarah Reynolds, Keller Williams Realty. Bright MLS
- $950,0003 bd3 ba3.2k sqft43602 Beaver Creek Ter, Leesburg, VA 20176For SaleMLS ID #VALO2130512, Lou Casciano, Real Broker, LLC. Bright MLS
- $772,9993 bd4 ba2.7k sqft20086 Northville Hills Ter, Ashburn, VA 20147For SaleMLS ID #VALO2133700, Robin Wolters, Coldwell Banker Realty. Bright MLS
- $734,9903 bd3 ba2.9k sqft43258 Somerset Hills Ter, Ashburn, VA 20147For SaleMLS ID #VALO2129448, Zanne Barber, Pearson Smith Realty, LLC. Bright MLS
- $719,0004 bd4 ba2.5k sqft42040 Angel Arch Ter, Aldie, VA 20105For SaleMLS ID #VALO2137088, Aram Baloyan, Jason Mitchell Group. Bright MLS
- $740,0004 bd3 ba2k sqft1205 Bradfield Dr SW, Leesburg, VA 20175For SaleMLS ID #VALO2133582, Meg Burke, RE/MAX Distinctive Real Estate, Inc.. Bright MLS
- $690,0002 bd2 ba1.6k sqft20577 Rosewood Manor Sq, Ashburn, VA 20147For SaleMLS ID #VALO2136020, Cathy Fulton, United Real Estate Horizon. Bright MLS
- $589,9002 bd2 ba1.7k sqftMagnolias At Lansdowne Woods, Lansdowne, VA 20176For SaleMLS ID #VALO2131688, Andrea Karalyos, Berkshire Hathaway HomeServices PenFed Realty. Bright MLS
- $675,0003 bd3 ba2.4k sqft25252 Lyon Ter, Chantilly, VA 20152For SaleMLS ID #VALO2124242, Jose Barreto Matos, Spring Hill Real Estate, LLC.. Bright MLS
- $775,0003 bd4 ba2.8k sqft43411 Briar Creek Ter, Ashburn, VA 20147For SaleMLS ID #VALO2131250, Cameron Salemi, Long & Foster Real Estate, Inc.. Bright MLS
- $665,0003 bd3 ba2.2k sqft25474 Brickell Dr, Chantilly, VA 20152For SaleMLS ID #VALO2126832, Carol Kearney, Momentum Realty LLC. Bright MLS
