Skip main navigation
Off market
  • $647,800

    18774 Trident Sq, Leesburg, VA 20176

    3beds
    2,344sqft
    Townhouse
    Built in 1999
    1,742 Square Feet Lot
    $647,800 Zestimate®
    $276/sqft
    $2,969 Estimated rent

    Home value

    $647,800

    $615,000 - $680,000

    $2,969/mo

    Zestimate® history
    Loading
    Loading...

    Owner options

    List your home for rent

    $2,969/mo

    Rent Zestimate®

    Find your next renter with Zillow Rental Manager. Plus, with online applications, you can quickly screen prospective tenants – for free.

    Learn more

    $2,969/mo

    Rent Zestimate®

    Refinance and save

    $3,947/mo

    Est. payment

    Refinancing to a lower rate could help reduce your monthly payments and save thousands over the life of the loan.

    See today's rates

    $3,947/mo

    Est. payment

    Explore your selling options

    Work with a Zillow partner agent

    Leverage their expertise and Zillow's premium Showcase listings to get your home seen by more buyers.

    Get started

    List with your own agent

    Get your home in front of millions of buyers by listing it on Zillow.

    Learn how to do it

    Sell it yourself

    Take full control of how buyers see your home on Zillow by listing For Sale by Owner (FSBO).

    List your home

    What's special

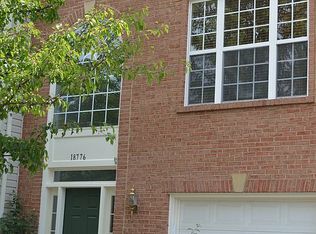
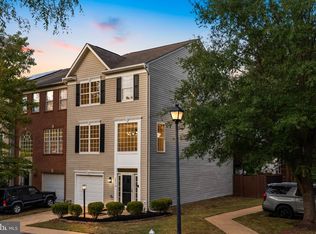
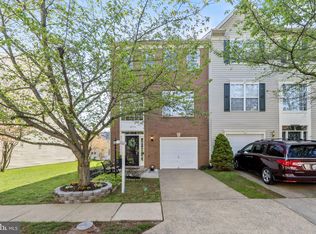
    This meticulously maintained townhome is bathed in natural light and move-in ready. The floor of the oversized one-car garage is sealed with epoxy, while inside, engineered hardwoods fill the first floor. Also on the entry level is a walk-in laundry room with Whirlpool washer and dryer, as well as a double door coat closet. The open foyer, expansive windows, and 9 foot ceilings on the main level allow natural light to pour into the living space. Solid oak hardwood floors span the living room, powder room, and eat-in kitchen. The kitchen includes recessed lighting, freshly painted oak cabinets, a double door pantry with additional built-in shelving, and stainless steel appliances. Stainless appliances include a Samsung double-oven electric range and 4 door French door refrigerator. The beautiful eat-in kitchen has a gas fireplace, which is both elegant and practical, as it contains additional built-in storage above. The owner's suite has vaulted ceilings, a sizable walk-in closet, and a luxurious bathroom. The upgraded en suite contains a large soaking tub, double vanities, and a frameless glass door shower with an upscale 6 spray shower panel. Double vanities and a linen closet can be found in the hall bathroom, next to the additional two spacious bedrooms. Retreat outside to the large freshly painted deck or the stone patio below, with built-in garden boxes. The HVAC system is an upgraded high-efficiency, multi-stage, variable speed Lennox signature collection unit. It, and the added humidifier, are conveniently controlled by a programmable smart thermostat. An additional upgrade is the high-efficiency, natural gas, 50 gallon hot water heater.Potomac station community amenities include landscaping, snow removal, trash services, a community pool, basketball and tennis courts, playgrounds, and paved walking trails. Rt. 7, Wegmans, restaurants, and shops are less than a mile away.

    This property is off market, which means it's not currently listed for sale or rent on Zillow. This may be different from what's available on other websites or public sources.
    Facts & features

    Interior

    Bedrooms & bathrooms
    • Bedrooms: 3
    • Bathrooms: 3
    • Full bathrooms: 2
    • 1/2 bathrooms: 1
    Heating
    • Forced air, Solar
    Cooling
    • Central
    Appliances
    • Included: Dishwasher, Dryer, Garbage disposal, Microwave, Refrigerator, Washer
    Features
    • Flooring: Carpet, Hardwood
    • Basement: None
    • Has fireplace: Yes
    Interior area
    • Total interior livable area: 2,344 sqft

    Property

    Parking
    • Parking features: Garage - Attached
    Features
    • Exterior features: Vinyl
    Lot
    • Size: 1,742 sqft
    Details
    • Parcel number: 111163221000

    Construction

    Type & style
    • Home type: Townhouse
    Materials
    • Metal
    • Foundation: Concrete
    • Roof: Other
    Condition
    • Year built: 1999

    Community & neighborhood

    Location
    • Region: Leesburg

    HOA & financial

    HOA
    • Has HOA: Yes
    • HOA fee: $82 monthly

    Other

    Other facts
    • HOA: Y
    • Amenities: Drapery Rods, Wood Floors, Chair Railing, Crown Molding, Washer / Dryer Hookup, Tub - Soaking, Bathroom(s) - Ceramic Tile, Master Bathroom - Separate Shower, Closet(s) - Walk-in, Automatic Garage Door Opener, Shades / Blinds, Wall to Wall Carpeting, Vanities - Double, Drapes / Curtains, Attached Master Bathroom, Master Bathroom - Separate Tub, Countertop(s) - Corian
    • Appliances: Disposal, Exhaust Fan, Icemaker, Water Heater
    • Dining Kitchen: Fam Rm Off Kit, Sep Dining Rm
    • Handicap: Other
    • HOA Payment Freq: Monthly
    • Parking: Garage

    Price history

    DateEventPrice
    7/26/2021Sold$535,000+2.9%$228/sqft
    Source: Bright MLS #VALO441436 Report a problem
    6/25/2021Pending sale$520,000$222/sqft
    Source: Bright MLS #VALO441436 Report a problem
    6/11/2021Listed for sale$520,000+34.7%$222/sqft
    Source: Bright MLS #VALO441436 Report a problem
    5/30/2017Sold$386,000+0.3%$165/sqft
    Source: Public Record Report a problem
    4/5/2017Pending sale$384,900$164/sqft
    Source: Berkshire Hathaway HomeServices PenFed Realty #LO9901694 Report a problem
    3/30/2017Listed for sale$384,900+21.4%$164/sqft
    Source: Berkshire Hathaway HomeServices PenFed Realty #LO9901694 Report a problem
    3/8/2011Sold$317,000-0.9%$135/sqft
    Source: Public Record Report a problem
    1/19/2011Listed for sale$319,900+4.2%$136/sqft
    Source: Weichert, REALTORS #LO7513535 Report a problem
    8/11/2008Sold$307,000+77.6%$131/sqft
    Source: Public Record Report a problem
    6/2/1999Sold$172,865$74/sqft
    Source: Public Record Report a problem

    Public tax history

    YearProperty taxesTax assessment
    2025$4,963 +0.9%$616,520 +8.4%
    2024$4,920 +12.9%$568,820 +14.2%
    2023$4,359 -1.1%$498,130 +0.6%
    2022$4,407 +5.8%$495,220 +16.5%
    2021$4,165 +0.2%$424,980 +5.8%
    2020$4,157 0%$401,630 +3.2%
    2019$4,157 +5.8%$389,240 +7.5%
    2018$3,928 +0.7%$362,020 +4.4%
    2017$3,900 +1.1%$346,680 +3.2%
    2016$3,858 $336,030 +52.8%
    2015$3,858 +5.4%$219,880 -3%
    2014$3,659 +1.5%$226,770 +8.4%
    2013$3,605 $209,150
    2012-- --
    2011-- --
    2010-- --
    2009-- $272,900 -21.1%
    2008-- $346,000 -14.3%
    2007-- $403,700 -10.8%
    2006-- $452,500 +45.1%
    2005-- $311,900 -3%
    2004-- $321,400 +17.9%
    2003-- $272,500 +23.9%
    2002-- $220,000 +27.6%
    2001-- $172,400

    Find assessor info on the county website

    Neighborhood: 20176

    Nearby schools

    GreatSchools rating
    Schools provided by the listing agent
    • Elementary: Tolbert
    • Middle: Harper Park
    • High: Heritage
    • District: LOUDOUN COUNTY PUBLIC SCHOOLS

    Source: The MLS. This data may not be complete. We recommend contacting the local school district to confirm school assignments for this home.

    Get a cash offer in 3 minutes
    Find out how much your home could sell for in as little as 3 minutes with a no-obligation cash offer.
    Estimated market value
    $647,800
    Get a cash offer in 3 minutes
    Find out how much your home could sell for in as little as 3 minutes with a no-obligation cash offer.
    Estimated market value
    $647,800