Turnkey townhome in Goose Creek Preserve, Ashburn, VA 20148 — move-in ready with upgraded finishes, flexible bedroom layout, and unmatched transit access in Loudoun County. **Brand new cooktop and clothes dryer** 4-bedroom, 3.5-bath townhome in Ashburn, Virginia's Goose Creek Preserve — built 2016, 2,504 square feet across three finished levels, with a private entry-level bedroom suite and a fully upgraded kitchen, The entry level features a fourth bedroom with a walk-in closet and attached full bathroom — an ideal in-law suite, au pair suite, or dedicated home office with private access. The main living level offers an open-concept layout with hardwood flooring, recessed lighting, and a designer kitchen centered on an oversized island with upgraded countertops, stainless steel hood vent, extended cabinetry, and pendant lighting. The kitchen opens to the dining and living areas, making the space ideal for entertaining. The upper level includes a primary suite with walk-in closet and private en suite bath, two additional carpeted bedrooms, a full hall bathroom, and laundry. Goose Creek Preserve residents enjoy access to a community pool, clubhouse, fitness center, playgrounds, and walking trails. Located minutes from Goose Creek Village, Brambleton Town Center, and One Loudoun for dining, groceries, and retail. Commuters have direct access to the Dulles Greenway, Route 7, Route 28, and the Ashburn Metro Station (Silver Line) — under 10 minutes away. Dulles International Airport is approximately 15 minutes by car.
For sale
Price cut: $14.9K (8/13)
$699,999
21077 Ashburn Heights Dr, Ashburn, VA 20148
4beds
2,504sqft
:
Get pre-qualified$4,526/mo
Townhouse
Built in 2016
1,742 Square Feet Lot
$696,400 Zestimate®
$280/sqft
$200/mo HOA
What's special
Open-concept layoutUpgraded countertopsRecessed lightingTwo additional carpeted bedroomsFully upgraded kitchenFitness centerWalking trails
- 91 days |
- 559 |
- 23 |
Zillow last checked:
Listing updated:
Listed by:
Carolyn Young 703-783-4940,
Samson Properties 7033788810,
Listing Team: The Carolyn Young Team, Co-Listing Team: The Carolyn Young Team,Co-Listing Agent: Heather Stauffer 301-395-2953,
Samson Properties
Source: Bright MLS,MLS#: VALO2124854
Facts & features
Interior
Bedrooms & bathrooms
- Bedrooms: 4
- Bathrooms: 4
- Full bathrooms: 3
- 1/2 bathrooms: 1
- Main level bathrooms: 1
- Main level bedrooms: 1
Rooms
- Room types: Living Room, Dining Room, Primary Bedroom, Bedroom 2, Bedroom 3, Bedroom 4, Kitchen, Foyer, Bathroom 2, Bathroom 3, Primary Bathroom, Half Bath
Primary bedroom
- Features: Flooring - Carpet, Ceiling Fan(s), Attached Bathroom, Walk-In Closet(s)
- Level: Upper
Bedroom 2
- Features: Flooring - Carpet, Ceiling Fan(s)
- Level: Upper
- Area: 130 Square Feet
- Dimensions: 13 X 10
Bedroom 3
- Features: Flooring - Carpet, Ceiling Fan(s)
- Level: Upper
- Area: 187 Square Feet
- Dimensions: 17 X 11
Bedroom 4
- Features: Flooring - Carpet, Attached Bathroom
- Level: Main
- Area: 234 Square Feet
- Dimensions: 18 X 13
Primary bathroom
- Features: Flooring - Ceramic Tile, Soaking Tub, Bathroom - Stall Shower, Double Sink
- Level: Upper
Bathroom 2
- Features: Flooring - Ceramic Tile, Bathroom - Tub Shower
- Level: Upper
- Area: 50 Square Feet
- Dimensions: 5 X 10
Bathroom 3
- Level: Main
Dining room
- Features: Flooring - HardWood
- Level: Upper
Foyer
- Features: Flooring - HardWood, Recessed Lighting
- Level: Main
- Area: 40 Square Feet
- Dimensions: 8 X 5
Half bath
- Level: Upper
Kitchen
- Features: Flooring - HardWood, Pantry, Granite Counters, Kitchen - Gas Cooking, Kitchen Island, Breakfast Bar, Eat-in Kitchen
- Level: Upper
- Area: 273 Square Feet
- Dimensions: 13 X 21
Living room
- Features: Flooring - HardWood, Recessed Lighting
- Level: Upper
- Area: 500 Square Feet
- Dimensions: 25 X 20
Heating
- Hot Water, Electric
Cooling
- Central Air, Electric
Appliances
- Included: Washer, Dryer, Cooktop, Range Hood, Refrigerator, Ice Maker, Oven, Double Oven, Electric Water Heater
- Laundry: Has Laundry, Upper Level, Washer In Unit, Dryer In Unit
Features
- Soaking Tub, Bathroom - Stall Shower, Bathroom - Tub Shower, Breakfast Area, Ceiling Fan(s), Combination Kitchen/Dining, Combination Kitchen/Living, Combination Dining/Living, Dining Area, Entry Level Bedroom, Eat-in Kitchen, Kitchen Island, Kitchen - Table Space, Kitchen - Gourmet, Pantry, Primary Bath(s), Recessed Lighting, Upgraded Countertops, Walk-In Closet(s)
- Flooring: Carpet, Wood
- Windows: Screens, Window Treatments
- Has basement: No
- Has fireplace: No
Interior area
- Total structure area: 2,504
- Total interior livable area: 2,504 sqft
- Finished area above ground: 2,504
- Finished area below ground: 0
Video & virtual tour
Property
Parking
- Total spaces: 4
- Parking features: Garage Faces Rear, Garage Door Opener, Inside Entrance, Attached, Driveway
- Attached garage spaces: 2
- Uncovered spaces: 2
Accessibility
- Accessibility features: None
Features
- Levels: Three
- Stories: 3
- Exterior features: Sidewalks, Lighting
- Pool features: Community
Lot
- Size: 1,742 Square Feet
Details
- Additional structures: Above Grade, Below Grade
- Parcel number: 154275998000
- Zoning: PDH4
- Special conditions: Standard
Construction
Type & style
- Home type: Townhouse
- Architectural style: Colonial
- Property subtype: Townhouse
Materials
- Masonry
- Foundation: Permanent, Slab
- Roof: Shingle
Condition
- New construction: No
- Year built: 2016
Utilities & green energy
- Sewer: Public Sewer
- Water: Public
Community & HOA
Community
- Features: Pool
- Security: Smoke Detector(s)
- Subdivision: Preserve At Goose Creek
HOA
- Has HOA: Yes
- HOA fee: $200 monthly
Location
- Region: Ashburn
Financial & listing details
- Price per square foot: $280/sqft
- Tax assessed value: $673,860
- Annual tax amount: $5,513
- Date on market: 5/14/2026
- Listing agreement: Exclusive Right To Sell
- Ownership: Fee Simple
Estimated market value
$696,400
$662,000 - $731,000
$3,534/mo
Price history
| Date | Event | Price |
|---|---|---|
| 8/13/2026 | Price change | $699,999-2.1%$280/sqft |
Source:  Bright MLS #VALO2124854 Report a problem Bright MLS #VALO2124854 Report a problem | ||
| 6/1/2026 | Price change | $714,900-2.1%$286/sqft |
Source: Bright MLS #VALO2124854 Report a problem | ||
| 5/14/2026 | Listed for sale | $730,000$292/sqft |
Source: Bright MLS #VALO2124854 Report a problem | ||
| 12/3/2025 | Listing removed | $730,000$292/sqft |
Source: Bright MLS #VALO2107228 Report a problem | ||
| 9/26/2025 | Listed for sale | $730,000+53.3%$292/sqft |
Source: Bright MLS #VALO2107228 Report a problem | ||
| 3/29/2016 | Sold | $476,140$190/sqft |
Source: Public Record Report a problem | ||
Public tax history
| Year | Property taxes | Tax assessment |
|---|---|---|
| 2025 | $5,513 -6% | $684,850 +1% |
| 2024 | $5,862 +1.3% | $677,740 +2.5% |
| 2023 | $5,786 +12.6% | $661,260 +14.5% |
| 2022 | $5,140 -2.5% | $577,570 +7.3% |
| 2021 | $5,273 +1.1% | $538,060 +6.8% |
| 2020 | $5,214 | $503,760 +1.3% |
| 2019 | $5,214 -2.3% | $497,190 +1.1% |
| 2018 | $5,334 +0.8% | $491,610 +4.5% |
| 2017 | $5,293 +210.9% | $470,480 +21.8% |
| 2016 | $1,703 | $386,210 |
| 2015 | $1,703 | -- |
Find assessor info on the county website
Monthly payment
Est. payment
Payment breakdown
Explore the cost of this home by adjusting the details. Changes won't be saved.Climate risks
Neighborhood: 20148
Nearby schools
GreatSchools rating
- 8/10Cedar Lane Elementary SchoolGrades: PK-5Distance: 1.9 mi
- 10/10Trailside Middle SchoolGrades: 6-8Distance: 1.9 mi
- 9/10Stone Bridge High SchoolGrades: 9-12Distance: 1.4 mi
Schools provided by the listing agent
- District: Loudoun County Public Schools
Source: Bright MLS. This data may not be complete. We recommend contacting the local school district to confirm school assignments for this home.
- $379,7002 bd1 ba1.3k sqft21079 Ashburn Heights Dr, Ashburn, VA 20148Off Market
- $731,9004 bd3 ba2.3k sqft21075 Ashburn Heights Dr, Ashburn, VA 20148Off Market
- $710,0004 bd4 ba2.3k sqft21081 Ashburn Heights Dr, Ashburn, VA 20148Sold

- $715,0003 bd4 ba2.5k sqft21083 Ashburn Heights Dr, Ashburn, VA 20148Sold
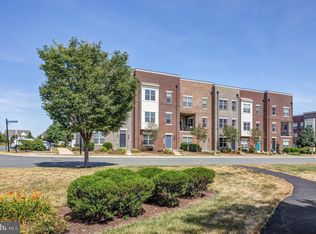
- $722,2004 bd4 ba2.6k sqft21085 Ashburn Heights Dr, Ashburn, VA 20148Off Market
- $697,9003 bd3 ba2.4k sqft21065 Stone Bluff Ter, Ashburn, VA 20148Off Market
- $728,7004 bd4 ba2.6k sqft21063 Stone Bluff Ter, Ashburn, VA 20148Off Market
- $700,0003 bd4 ba2.3k sqft21067 Stone Bluff Ter, Ashburn, VA 20148Sold
A local agent can set up tours, give advice and negotiate with sellers.
Similar homes
- $700,0004 bd4 ba2.8k sqft23197 Tradewind Dr, Ashburn, VA 20148For Sale

 MLS ID #VALO2114676, Jennifer Young, Keller Williams Realty. Bright MLS
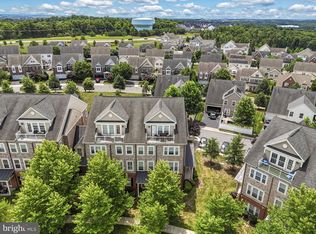
 - $575,0003 bd3 ba1.9k sqftPreserve At Goose Creek, Ashburn, VA 20148For Sale
 MLS ID #VALO2128698, Saad Jamil, Samson Properties. Bright MLS
 - $719,9903 bd4 ba2.3k sqft22631 Hawkbill Sq, Ashburn, VA 20148For Sale
 MLS ID #VALO2118880, Robin Gebhardt, EXP Realty, LLC. Bright MLS
 - $729,9003 bd4 ba2.6k sqft22540 Airmont Woods Ter, Ashburn, VA 20148For Sale
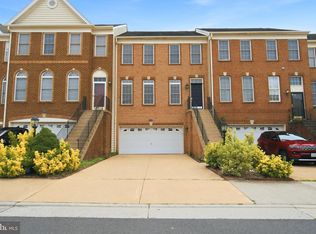 MLS ID #VALO2130708, Raghava Pallapolu, Fairfax Realty 50/66 LLC. Bright MLS
 - $789,0003 bd4 ba2.5k sqft22016 Dilworth Sq, Ashburn, VA 20148For SaleMLS ID #VALO2130522, Viktorija Piano, Keller Williams Realty. Bright MLS
- $665,0003 bd4 ba2.2k sqftAshbrook, Ashburn, VA 20147For SaleMLS ID #VALO2133598, JP Blankenship, Pearson Smith Realty, LLC. Bright MLS
- $849,9994 bd5 ba2.8k sqft22318 Tees Ter, Ashburn, VA 20148For SaleMLS ID #VALO2133066, Nicolette Boxe, Hunt Country Sotheby's International Realty. Bright MLS
- $549,9003 bd3 ba2.4k sqftSummit At Birchwood Condo, Ashburn, VA 20148For SaleMLS ID #VALO2133938, Paul Thistle, Take 2 Real Estate LLC. Bright MLS
- $764,9994 bd4 ba2.7k sqft43391 Frenchmans Creek Ter, Ashburn, VA 20147For SaleMLS ID #VALO2130776, Denise Finley, Pearson Smith Realty, LLC. Bright MLS
- $709,9004 bd4 ba2.9k sqft126 Great Laurel Sq SE, Leesburg, VA 20175For SaleMLS ID #VALO2132698, Tipton McNamee, EXP Realty, LLC. Bright MLS
- $845,0004 bd4 ba2.9k sqft42322 Sillas Sq, Ashburn, VA 20148For SaleMLS ID #VALO2131298, Shivam Vashi, DMV Realty, INC.. Bright MLS
- $889,9003 bd4 ba3.2k sqft42300 Crawford Ter, Ashburn, VA 20148For SaleMLS ID #VALO2133208, Jennifer Young, Keller Williams Realty. Bright MLS
- $835,0005 bd5 ba2.8k sqft22325 Tees Ter, Ashburn, VA 20148For SaleMLS ID #VALO2129704, EMMA LEE, Realty ONE Group Capital. Bright MLS
- $640,0003 bd3 ba1.9k sqft43455 Postrail Sq, Ashburn, VA 20147For SaleMLS ID #VALO2132466, Kyle Toomey, Compass. Bright MLS
- $775,0003 bd4 ba2.8k sqft43411 Briar Creek Ter, Ashburn, VA 20147For SaleMLS ID #VALO2131250, Cameron Salemi, Long & Foster Real Estate, Inc.. Bright MLS
- $675,0004 bd4 ba2.4k sqft810 Sydney Ter NE, Leesburg, VA 20176For SaleMLS ID #VALO2132688, Amen Ashabi, Spring Hill Real Estate, LLC.. Bright MLS
- $669,0003 bd3 ba2.1k sqft42790 Cedar Hedge St, Chantilly, VA 20152For SaleMLS ID #VALO2133532, Nicole Hillyard, RE/MAX Gateway, LLC. Bright MLS
- $569,0003 bd3 ba2.6k sqft20604 Maitland Ter, Ashburn, VA 20147For SaleMLS ID #VALO2130454, Denisse Sonora, CENTURY 21 New Millennium. Bright MLS
- $749,0003 bd3 ba2.8k sqft43612 Dunhill Cup Sq, Ashburn, VA 20147For SaleMLS ID #VALO2127564, Rajiv Vashist, Pearson Smith Realty, LLC. Bright MLS
- $680,0004 bd4 ba2.1k sqft42630 Burbank Ter, Sterling, VA 20166For SaleMLS ID #VALO2132330, Paul Thistle, Take 2 Real Estate LLC. Bright MLS
