Welcome to 21081 Ashburn Heights Drive, a beautifully upgraded townhome in the sought-after Goose Creek Preserve community. Perfectly positioned at one of the highest elevation points in Ashburn, this exceptional home offers panoramic views that stretch beyond Reston—an extraordinary backdrop that changes with the seasons and elevates daily living. Designed and meticulously maintained by the original owner, this residence stands apart with its expanded floorplan, rare outdoor living space, and a curated selection of tasteful, high-end finishes throughout. Spanning three finished levels, the layout is both functional and elegant. The entry level offers a private fourth bedroom complete with a walk-in closet and attached full bath—perfect for guests, extended family, or a quiet work-from-home space. The main living level is anchored by a fully upgraded kitchen featuring a center island with stainless steel exhaust hood, upgraded countertops, extended cabinetry, and stylish lighting. This home is the only model in the neighborhood to offer this expanded kitchen design, making it truly one of a kind. Rich, upgraded hardwood flooring runs throughout all levels, adding warmth and cohesiveness to each space. Just off the main level, the front patio is a standout feature that few homes in the community can rival. Thoughtfully designed with a ceiling fan, enhanced lighting, and premium finishes, this elevated outdoor space offers both comfort and drama. Whether you're enjoying a morning coffee or an evening glass of wine, the views from here are truly special—open, uninterrupted, and expansive. It’s the kind of space that feels like an escape, yet it’s right outside your door. Upstairs, the bedroom level offers a peaceful retreat with a spacious primary suite, walk-in closet, and a well-appointed en-suite bath. Two additional bedrooms share a full hall bath, and soft carpet in each bedroom adds comfort underfoot. A brand-new roof was recently installed, ensuring long-term value and peace of mind. Goose Creek Preserve is a beautifully maintained community with a pool, clubhouse, fitness center, playgrounds, walking trails, and wide green spaces. Located just minutes from Goose Creek Village, Brambleton Town Center, and One Loudoun, everything from groceries to fine dining is within easy reach. For commuters, this location offers quick access to the Dulles Greenway, Route 7, and Route 28, and is less than 10 minutes to the Ashburn Metro Station. Dulles International Airport is a short drive away, making both regional travel and international flights convenient and accessible. With its elevated setting, distinctive upgrades, and a patio that brings the outdoors into everyday life, 21081 Ashburn Heights Drive is a rare opportunity to live beautifully in one of Loudoun County’s most scenic and well-connected communities.
Sold for $710,000
$710,000
21081 Ashburn Heights Dr, Ashburn, VA 20148
4beds
2,362sqft
Townhouse
Built in 2016
1,742 Square Feet Lot
$709,800 Zestimate®
$301/sqft
$3,485 Estimated rent
Home value
$709,800
$674,000 - $745,000
$3,485/mo
Zestimate® history
Owner options
List your home for rent
$3,485/mo
Rent Zestimate®
Find your next renter with Zillow Rental Manager. Plus, with online applications, you can quickly screen prospective tenants – for free.
$3,485/mo
Rent Zestimate®
Refinance and save
$4,540/mo
Est. payment
Refinancing to a lower rate could help reduce your monthly payments and save thousands over the life of the loan.
$4,540/mo
Est. payment
Explore your selling options
Work with a Zillow partner agent
Leverage their expertise and Zillow's premium Showcase listings to get your home seen by more buyers.
Get startedList with your own agent
Get your home in front of millions of buyers by listing it on Zillow.
Learn how to do itSell it yourself
Take full control of how buyers see your home on Zillow by listing For Sale by Owner (FSBO).
List your homeWhat's special
Panoramic viewsFront patioPremium finishesExpanded floorplanDistinctive upgradesEn-suite bathElevated setting
Zillow last checked:
Listing updated:
Listed by:
Carolyn Young 703-261-9190,
Samson Properties,
Listing Team: The Carolyn Young Team, Co-Listing Team: The Carolyn Young Team,Co-Listing Agent: Gage H Cole 703-297-4098,
Samson Properties
Bought with:
Kapil Kondapally
Pearson Smith Realty, LLC
Source: Bright MLS,MLS#: VALO2101874
Facts & features
Interior
Bedrooms & bathrooms
- Bedrooms: 4
- Bathrooms: 4
- Full bathrooms: 3
- 1/2 bathrooms: 1
- Main level bathrooms: 1
Rooms
- Room types: Living Room, Dining Room, Primary Bedroom, Bedroom 2, Bedroom 3, Bedroom 4, Kitchen, Foyer, Laundry, Office, Utility Room, Bathroom 2, Bathroom 3, Primary Bathroom, Half Bath
Primary bedroom
- Features: Flooring - Carpet, Ceiling Fan(s), Attached Bathroom, Walk-In Closet(s)
- Level: Upper
- Area: 210 Square Feet
- Dimensions: 15 x 14
Bedroom 2
- Features: Flooring - Carpet, Ceiling Fan(s)
- Level: Upper
- Area: 165 Square Feet
- Dimensions: 11 x 15
Bedroom 3
- Features: Flooring - Carpet, Ceiling Fan(s)
- Level: Upper
- Area: 130 Square Feet
- Dimensions: 10 x 13
Bedroom 4
- Features: Attached Bathroom, Walk-In Closet(s)
- Level: Lower
- Area: 234 Square Feet
- Dimensions: 13 x 18
Primary bathroom
- Features: Flooring - Ceramic Tile, Double Sink, Granite Counters, Bathroom - Stall Shower
- Level: Upper
- Area: 90 Square Feet
- Dimensions: 6 x 15
Bathroom 2
- Features: Bathroom - Tub Shower, Flooring - Ceramic Tile
- Level: Upper
- Area: 50 Square Feet
- Dimensions: 10 x 5
Bathroom 3
- Features: Bathroom - Stall Shower
- Level: Lower
- Area: 40 Square Feet
- Dimensions: 8 x 5
Dining room
- Features: Flooring - HardWood
- Level: Main
- Area: 98 Square Feet
- Dimensions: 14 x 7
Foyer
- Features: Flooring - HardWood
- Level: Lower
- Area: 72 Square Feet
- Dimensions: 8 x 9
Half bath
- Level: Main
- Area: 25 Square Feet
- Dimensions: 5 x 5
Kitchen
- Features: Flooring - HardWood, Kitchen Island, Kitchen - Gas Cooking, Granite Counters, Pantry
- Level: Main
- Area: 273 Square Feet
- Dimensions: 21 x 13
Laundry
- Level: Upper
- Area: 24 Square Feet
- Dimensions: 4 x 6
Living room
- Features: Flooring - HardWood
- Level: Main
- Area: 252 Square Feet
- Dimensions: 18 x 14
Office
- Features: Flooring - HardWood
- Level: Main
- Area: 90 Square Feet
- Dimensions: 10 x 9
Utility room
- Level: Lower
- Area: 40 Square Feet
- Dimensions: 5 x 8
Heating
- Forced Air, Natural Gas
Cooling
- Central Air, Electric
Appliances
- Included: Microwave, Washer, Dryer, Range, Dishwasher, Disposal, Refrigerator, Ice Maker, Oven, Gas Water Heater
- Laundry: Has Laundry, Upper Level, Washer In Unit, Dryer In Unit, Laundry Room
Features
- Bathroom - Stall Shower, Bathroom - Tub Shower, Breakfast Area, Ceiling Fan(s), Dining Area, Entry Level Bedroom, Family Room Off Kitchen, Open Floorplan, Kitchen Island, Pantry, Primary Bath(s), Recessed Lighting, Upgraded Countertops, Walk-In Closet(s)
- Flooring: Carpet, Wood
- Windows: Screens, Window Treatments
- Has basement: No
- Has fireplace: No
Interior area
- Total structure area: 2,362
- Total interior livable area: 2,362 sqft
- Finished area above ground: 2,362
- Finished area below ground: 0
Property
Parking
- Total spaces: 2
- Parking features: Garage Faces Rear, Garage Door Opener, Inside Entrance, Attached
- Attached garage spaces: 2
Accessibility
- Accessibility features: None
Features
- Levels: Three
- Stories: 3
- Pool features: Community
Lot
- Size: 1,742 Square Feet
Details
- Additional structures: Above Grade, Below Grade
- Parcel number: 154275894000
- Zoning: PDH4
- Special conditions: Standard
Construction
Type & style
- Home type: Townhouse
- Architectural style: Other
- Property subtype: Townhouse
Materials
- Masonry
- Foundation: Slab
Condition
- New construction: No
- Year built: 2016
Utilities & green energy
- Sewer: Public Sewer
- Water: Public
- Utilities for property: Broadband, Cable, Fiber Optic
Community & HOA
Community
- Subdivision: Preserve At Goose Creek
HOA
- Has HOA: Yes
- HOA fee: $200 monthly
- HOA name: GOOSE CREEK PRESERVE
Location
- Region: Ashburn
Financial & listing details
- Price per square foot: $301/sqft
- Tax assessed value: $672,650
- Annual tax amount: $5,760
- Date on market: 7/17/2025
- Listing agreement: Exclusive Right To Sell
- Ownership: Fee Simple
Price history
| Date | Event | Price |
|---|---|---|
| 11/25/2025 | Sold | $710,000-1.4%$301/sqft |
Source:  Bright MLS #VALO2101874 Report a problem Bright MLS #VALO2101874 Report a problem | ||
| 11/5/2025 | Pending sale | $719,900$305/sqft |
Source: Bright MLS #VALO2101874 Report a problem | ||
| 10/6/2025 | Contingent | $719,900$305/sqft |
Source: Bright MLS #VALO2101874 Report a problem | ||
| 9/19/2025 | Price change | $719,900-1.1%$305/sqft |
Source: Bright MLS #VALO2101874 Report a problem | ||
| 8/18/2025 | Price change | $727,900-0.5%$308/sqft |
Source: Bright MLS #VALO2101874 Report a problem | ||
| 7/17/2025 | Listed for sale | $731,900+52%$310/sqft |
Source: Bright MLS #VALO2101874 Report a problem | ||
| 3/29/2016 | Sold | $481,635$204/sqft |
Source: Public Record Report a problem | ||
Public tax history
| Year | Property taxes | Tax assessment |
|---|---|---|
| 2026 | $5,327 -1.6% | $661,770 -1.6% |
| 2025 | $5,415 -6% | $672,650 +1% |
| 2024 | $5,760 +1.4% | $665,930 +2.6% |
| 2023 | $5,682 +12.5% | $649,360 +14.4% |
| 2022 | $5,053 -2.2% | $567,700 +7.6% |
| 2021 | $5,169 +1.2% | $527,430 +6.8% |
| 2020 | $5,110 | $493,710 +1.3% |
| 2019 | $5,110 -2.3% | $487,390 +1.1% |
| 2018 | $5,229 +0.7% | $481,970 +4.4% |
| 2017 | $5,193 +205% | $461,570 +21.6% |
| 2016 | $1,703 | $379,650 |
| 2015 | $1,703 | -- |
Find assessor info on the county website
Neighborhood: 20148
Nearby homes
- $715,0003 bd4 ba2.5k sqft21083 Ashburn Heights Dr, Ashburn, VA 20148Sold
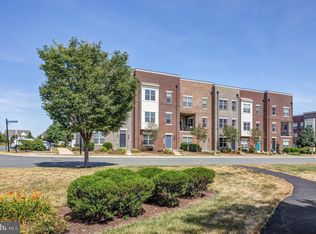
- $379,7002 bd1 ba1.3k sqft21079 Ashburn Heights Dr, Ashburn, VA 20148Off Market
- $699,9994 bd4 ba2.5k sqft21077 Ashburn Heights Dr, Ashburn, VA 20148For Sale
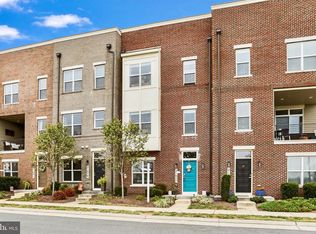
- $722,2004 bd4 ba2.6k sqft21085 Ashburn Heights Dr, Ashburn, VA 20148Off Market

- $731,9004 bd3 ba2.3k sqft21075 Ashburn Heights Dr, Ashburn, VA 20148Off Market
- $716,7004 bd3 ba2.5k sqft21069 Stone Bluff Ter, Ashburn, VA 20148Off Market
- $377,9002 bd1 ba1.3k sqft21071 Stone Bluff Ter, Ashburn, VA 20148Off Market
- $700,0003 bd4 ba2.3k sqft21067 Stone Bluff Ter, Ashburn, VA 20148Sold
Nearby schools
GreatSchools rating
- 8/10Cedar Lane Elementary SchoolGrades: PK-5Distance: 1.9 mi
- 10/10Trailside Middle SchoolGrades: 6-8Distance: 1.9 mi
- 9/10Stone Bridge High SchoolGrades: 9-12Distance: 1.4 mi
Schools provided by the listing agent
- High: Briar Woods
- District: Loudoun County Public Schools
Source: Bright MLS. This data may not be complete. We recommend contacting the local school district to confirm school assignments for this home.
Get a cash offer in 3 minutes
Find out how much your home could sell for in as little as 3 minutes with a no-obligation cash offer.
Estimated market value
$709,800
Get a cash offer in 3 minutes
Find out how much your home could sell for in as little as 3 minutes with a no-obligation cash offer.
Estimated market value
$709,800
- Virginia
- Loudoun County
- Ashburn
- 20148
- 21081 Ashburn Heights Dr
Nearby cities
Nearby neighborhoods
Nearby zip codes
Other Ashburn Topics
