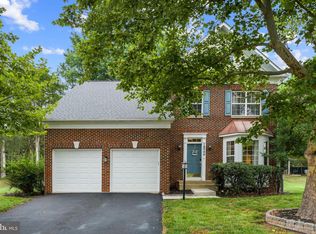
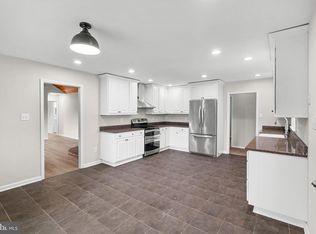
Step inside to discover bright, sun-filled living spaces enhanced by abundant natural light and window blinds throughout the home, creating a warm and inviting atmosphere. A cozy fireplace serves as the centerpiece of the main living area, while the well-appointed kitchen is a chef’s dream, featuring high-end appliances, generous counter space, and ample storage for all your culinary needs. The home offers four spacious bedrooms, each providing a peaceful retreat. The luxurious primary suite serves as a private sanctuary, complete with an elegant en-suite bathroom featuring refined finishes and fixtures. With three full bathrooms and an additional half bath, the home is designed with both comfort and convenience in mind. The fully finished walkout basement adds exceptional versatility, offering the perfect space for a media room, fitness area, game room, home office, or guest retreat. Walkout stairs provide seamless access to the backyard, extending your living and entertaining space outdoors. Outside, the beautifully landscaped yard creates a serene setting for relaxing, gathering with friends and family, or enjoying quiet moments surrounded by nature. The attached front-entry two-car garage is equipped with a Tesla charger, providing added convenience for electric vehicle owners. Additional driveway and ample off-street parking ensure plenty of space for guests. Ideally located in a vibrant community with easy access to parks, trails, shopping, dining, and recreational amenities, this exceptional home offers a lifestyle of comfort, sophistication, and connection. Every detail has been thoughtfully curated to create a residence that feels both luxurious and welcoming. Don't miss the opportunity to make this remarkable Edwards Landing home your own.
For sale
Price cut: $25.1K (9/4)
$849,900
1603 Chickasaw Pl NE, Leesburg, VA 20176
4beds
3,676sqft
Single Family Residence
Built in 2002
8,276 Square Feet Lot
$846,500 Zestimate®
$231/sqft
$95/mo HOA
What's special
Cozy fireplaceFully finished walkout basementBright sun-filled living spacesRefined finishes and fixturesBeautifully landscaped yardAttached front-entry two-car garageFour spacious bedrooms
- 60 days
- 2,445
- 122
Zillow last checked:
Listing updated:
Listed by:
kulvir Saggi 571-218-2377,
Samson Properties 7033788810
Source: Bright MLS,MLS#: VALO2130278
Facts & features
Interior
Bedrooms & bathrooms
- Bedrooms: 4
- Bathrooms: 4
- Full bathrooms: 3
- 1/2 bathrooms: 1
- Main level bathrooms: 1
Basement
- Area: 1150
Heating
- Forced Air, Natural Gas
Cooling
- Central Air, Electric
Appliances
- Included: Stainless Steel Appliance(s), Microwave, Gas Water Heater
Features
- Ceiling Fan(s), Kitchen Island, Soaking Tub, Exposed Beams, Built-in Features
- Basement: Finished,Walk-Out Access
- Number of fireplaces: 1
Interior area
- Total structure area: 3,676
- Total interior livable area: 3,676 sqft
- Finished area above ground: 2,526
- Finished area below ground: 1,150
Property
Parking
- Total spaces: 4
- Parking features: Garage Faces Front, Attached, Driveway, Off Street
- Attached garage spaces: 2
- Uncovered spaces: 2
Accessibility
- Accessibility features: Accessible Entrance
Features
- Levels: Three
- Stories: 3
- Pool features: None
Lot
- Size: 8,276 Square Feet
Details
- Additional structures: Above Grade, Below Grade
- Parcel number: 147469437000
- Zoning: LB:PRN
- Special conditions: Standard
Construction
Type & style
- Home type: SingleFamily
- Architectural style: Colonial
- Property subtype: Single Family Residence
Materials
- Masonry
- Foundation: Concrete Perimeter
Condition
- New construction: No
- Year built: 2002
Utilities & green energy
- Sewer: Public Sewer
- Water: None
Community & HOA
Community
- Subdivision: Edwards Landing
HOA
- Has HOA: Yes
- HOA fee: $95 monthly
Location
- Region: Leesburg
Financial & listing details
- Price per square foot: $231/sqft
- Tax assessed value: $896,900
- Annual tax amount: $8,811
- Date on market: 7/10/2026
- Listing agreement: Exclusive Right To Sell
- Listing terms: Cash,Conventional,FHA
- Ownership: Fee Simple
Estimated market value
$846,500
$804,000 - $889,000
$3,831/mo
Price history
| Date | Event | Price |
|---|---|---|
| 9/4/2026 | Price change | $849,900-2.9%$231/sqft |
Source:  Bright MLS #VALO2130278 Report a problem Bright MLS #VALO2130278 Report a problem | ||
| 8/15/2026 | Listed for sale | $875,000$238/sqft |
Source: Bright MLS #VALO2130278 Report a problem | ||
| 8/13/2026 | Contingent | $875,000$238/sqft |
Source: Bright MLS #VALO2130278 Report a problem | ||
| 7/10/2026 | Listed for sale | $875,000+71.6%$238/sqft |
Source: Bright MLS #VALO2130278 Report a problem | ||
| 12/4/2017 | Listing removed | $2,690$1/sqft |
Source: Samson Properties #1003049119 Report a problem | ||
| 11/14/2017 | Price change | $2,690-3.9%$1/sqft |
Source: Samson Properties #1003049119 Report a problem | ||
| 10/22/2017 | Price change | $2,800-2.6%$1/sqft |
Source: Samson Properties #LO10087550 Report a problem | ||
| 9/25/2017 | Listed for rent | $2,875$1/sqft |
Source: Owner #LO10087550 Report a problem | ||
| 9/18/2017 | Sold | $510,000-2.9%$139/sqft |
Source: Public Record Report a problem | ||
| 8/21/2017 | Pending sale | $525,000$143/sqft |
Source: Century 21 Redwood Realty #LO9944235 Report a problem | ||
| 7/17/2017 | Price change | $525,000-4.5%$143/sqft |
Source: Century 21 Redwood Realty #LO9944235 Report a problem | ||
| 5/30/2017 | Price change | $549,900-4.4%$150/sqft |
Source: Century 21 Redwood Realty #LO9944235 Report a problem | ||
| 5/11/2017 | Listed for sale | $575,000+21.1%$156/sqft |
Source: Century 21 Redwood Realty #LO9944235 Report a problem | ||
| 8/1/2009 | Listing removed | $474,900$129/sqft |
Source: CENTURY 21 Redwood Realty #LO6885843 Report a problem | ||
| 12/24/2008 | Price change | $474,900-2.1%$129/sqft |
Source: CENTURY 21 Redwood Realty #LO6885843 Report a problem | ||
| 10/7/2008 | Listed for sale | $484,900+39%$132/sqft |
Source: CENTURY 21 Redwood Realty #LO6885843 Report a problem | ||
| 3/20/2002 | Sold | $348,740$95/sqft |
Source: Public Record Report a problem | ||
Public tax history
| Year | Property taxes | Tax assessment |
|---|---|---|
| 2026 | $7,220 +3.1% | $896,900 +3.1% |
| 2025 | $7,003 +2% | $869,970 +9.6% |
| 2024 | $6,866 +0.3% | $793,710 +1.4% |
| 2023 | $6,846 +7.2% | $782,450 +9% |
| 2022 | $6,388 +13% | $717,700 +24.4% |
| 2021 | $5,652 +7.1% | $576,760 +13.1% |
| 2020 | $5,279 -15.1% | $510,000 +1.2% |
| 2019 | $6,217 +18.8% | $503,990 +4.5% |
| 2018 | $5,232 -4% | $482,220 -0.5% |
| 2017 | $5,450 +500.8% | $484,440 +0.6% |
| 2016 | $907 | $481,750 +43.2% |
| 2015 | $907 +1.8% | $336,310 -1.8% |
| 2014 | $891 -84.1% | $342,440 +6.7% |
| 2013 | $5,606 | $320,850 |
| 2012 | -- | -- |
| 2011 | -- | -- |
| 2010 | -- | -- |
| 2009 | -- | $436,700 -10% |
| 2008 | -- | $485,400 -2.7% |
| 2007 | -- | $499,000 -9.5% |
| 2006 | -- | $551,200 +34.9% |
| 2005 | -- | $408,600 -4.1% |
| 2004 | -- | $426,000 -2.5% |
| 2003 | -- | $436,700 +18.5% |
| 2002 | -- | $368,600 |
Find assessor info on the county website
Monthly payment
Est. payment
Payment breakdown
Explore the cost of this home by adjusting the details. Changes won't be saved.Climate risks
Neighborhood: 20176
Nearby schools
Schools provided by the listing agent
- District: Loudoun County Public Schools
Source: Bright MLS. This data may not be complete. We recommend contacting the local school district to confirm school assignments for this home.


Similar homes
- $885,0004 bd3 ba2.7k sqft18240 Oak Lake Ct, Leesburg, VA 20176For Sale
 MLS ID #VALO2129578, Amy Mullen, Corcoran McEnearney. Bright MLS
 - $875,0004 bd4 ba3k sqft201 Jennings Ct SE, Leesburg, VA 20175For Sale
 MLS ID #VALO2130032, Clark Smith, Samson Properties. Bright MLS
 - $850,0004 bd3 ba2.6k sqft219 Foxborough Dr SW, Leesburg, VA 20175For Sale
 MLS ID #VALO2134306, Kristen Roberts, Keller Williams Realty. Bright MLS
 - $939,0004 bd3 ba2.9k sqft43118 Evans Pond Rd, Leesburg, VA 20176For Sale
 MLS ID #VALO2117008, Berta Vasquez, Samson Properties. Bright MLS
 - $814,9006 bd4 ba3.3k sqft17004 Spates Hill Rd, Poolesville, MD 20837For SaleMLS ID #MDMC2253642, Jim Brown, LPT Realty, LLC. Bright MLS
- $950,0006 bd4 ba3.6k sqft109 Max Ct SE, Leesburg, VA 20175For SaleMLS ID #VALO2135024, Kanwar Sodhi, Keller Williams Realty. Bright MLS
- $965,0004 bd4 ba3.7k sqft606 Patrice Dr SE, Leesburg, VA 20175For SaleMLS ID #VALO2120884, John Lusk, Carter Real Estate, Inc.. Bright MLS
- $950,0004 bd3 ba2.3k sqft42277 Chestnut Hill Ln, Leesburg, VA 20176For SaleMLS ID #VALO2125098, Karen Cooper, Real Broker, LLC. Bright MLS
- $945,0005 bd4 ba3.5k sqft608 Talmadge Ct SE, Leesburg, VA 20175For SaleMLS ID #VALO2132672, Noe Villatoro, Samson Properties. Bright MLS
- $644,9003 bd4 ba3k sqft825 Bluefield Sq NE, Leesburg, VA 20176For SaleMLS ID #VALO2132816, Mrs. ELIZABETH ANN TUCKER, Keller Williams Realty/Lee Beaver & Assoc.. Bright MLS
- $574,9005 bd4 ba2.1k sqft109 Mayfair Dr NE, Leesburg, VA 20176For SaleMLS ID #VALO2131580, Christopher Kilpatrick, EXP Realty, LLC. Bright MLS
- $895,0005 bd3 ba2.7k sqft21392 Glebe View Dr, Ashburn, VA 20148For SaleMLS ID #VALO2135016, Cristina Sison, Realty ONE Group Capital. Bright MLS
- $935,0004 bd3 ba2.8k sqft20921 Rubles Mill Ct, Ashburn, VA 20147For SaleMLS ID #VALO2133158, Danielle Kearney, Momentum Realty LLC. Bright MLS
- $850,0005 bd4 ba2.8k sqft15804 Seurat Dr, Gaithersburg, MD 20878For SaleMLS ID #MDMC2252756, Chris Mann, REMAX Platinum Realty. Bright MLS
- $925,0005 bd4 ba3.4k sqft40502 Oconnors Cir, Leesburg, VA 20175For SaleMLS ID #VALO2129136, Mark Miller, Long & Foster Real Estate, Inc.. Bright MLS
- $849,9003 bd3 ba2.1k sqft13506 Glendundee Dr, Herndon, VA 20171For SaleMLS ID #VAFX2337042, Lisa Mollis Nelson, Nelson Realty Group LLC. Bright MLS
- $865,0004 bd3 ba3.1k sqft1454 Parkvale Ct, Herndon, VA 20170For SaleMLS ID #VAFX2306034, Bassam Hamandi, Samson Properties. Bright MLS
- $799,9504 bd3 ba2.8k sqft3 Dunbar Way, Sterling, VA 20165For SaleMLS ID #VALO2131768, Vicky Olson, RE/MAX Executives. Bright MLS
- $850,0004 bd4 ba4k sqft13814 Crownsgate Way, Germantown, MD 20874For SaleMLS ID #MDMC2247926, Glenn Deckert, Samson Properties. Bright MLS
- $1,025,0004 bd4 ba3.3k sqft42702 Middle Ridge Pl, Ashburn, VA 20148For SaleMLS ID #VALO2130202, Paul Bedewi, Keller Williams Realty. Bright MLS
