Beautiful and light-filled, this spacious home offers more than 3100 square feet of comfortable living space. Hardwood floors and fresh interior paint create a bright, welcoming atmosphere, complemented by numerous recent updates, including a new roof (2020), HVAC system (2020), appliances (2021), and deck (2023). Enjoy relaxing in the sunroom or entertaining outdoors in the fully fenced yard, complete with lawn irrigation, a basketball court, and storage shed. The finished basement provides additional flexible space for living, recreation, or entertaining.
For sale
$865,000
1454 Parkvale Ct, Herndon, VA 20170
4beds
3,182sqft
Single Family Residence
Built in 1986
9,883 Square Feet Lot
$855,200 Zestimate®
$272/sqft
$42/mo HOA
What's special
Fully fenced yardStorage shedFresh interior paintBasketball courtHardwood floorsLawn irrigation
- 8 days |
- 790 |
- 30 |
Likely to sell faster than
Zillow last checked:
Listing updated:
Listed by:
Bassam Hamandi 703-861-2421,
Samson Properties 7033788810
Source: Bright MLS,MLS#: VAFX2306034
Facts & features
Interior
Bedrooms & bathrooms
- Bedrooms: 4
- Bathrooms: 3
- Full bathrooms: 2
- 1/2 bathrooms: 1
- Main level bathrooms: 1
Basement
- Area: 962
Heating
- Heat Pump, Electric
Cooling
- Central Air, Electric
Appliances
- Included: Microwave, Dishwasher, Disposal, Dryer, Exhaust Fan, Ice Maker, Oven/Range - Electric, Refrigerator, Cooktop, Washer, Water Heater, Electric Water Heater
- Laundry: Lower Level
Features
- Flooring: Carpet, Hardwood, Ceramic Tile
- Windows: Double Pane Windows
- Basement: Full
- Number of fireplaces: 1
- Fireplace features: Wood Burning
Interior area
- Total structure area: 3,182
- Total interior livable area: 3,182 sqft
- Finished area above ground: 2,220
- Finished area below ground: 962
Property
Parking
- Total spaces: 2
- Parking features: Garage Faces Front, Attached
- Attached garage spaces: 2
- Details: Garage Sqft: 434
Accessibility
- Accessibility features: None
Features
- Levels: Three
- Stories: 3
- Patio & porch: Deck
- Pool features: Community
- Fencing: Full
Lot
- Size: 9,883 Square Feet
Details
- Additional structures: Above Grade, Below Grade
- Parcel number: 0111 04 0107
- Zoning: 131
- Special conditions: Standard
Construction
Type & style
- Home type: SingleFamily
- Architectural style: Colonial
- Property subtype: Single Family Residence
Materials
- Aluminum Siding
- Foundation: Slab
Condition
- Excellent
- New construction: No
- Year built: 1986
Utilities & green energy
- Sewer: Public Sewer
- Water: Public
Community & HOA
Community
- Subdivision: Kingstream
HOA
- Has HOA: Yes
- Amenities included: Pool, Tennis Court(s)
- Services included: Reserve Funds, Snow Removal, Trash, Pool(s)
- HOA fee: $42 monthly
- HOA name: SPECTRUM PROPERTY MANAGEMENT
Location
- Region: Herndon
Financial & listing details
- Price per square foot: $272/sqft
- Tax assessed value: $774,390
- Annual tax amount: $8,631
- Date on market: 8/8/2026
- Listing agreement: Exclusive Right To Sell
- Ownership: Fee Simple
Estimated market value
$855,200
$812,000 - $898,000
$4,211/mo
Price history
| Date | Event | Price |
|---|---|---|
| 8/8/2026 | Listed for sale | $865,000+54.5%$272/sqft |
Source:  Bright MLS #VAFX2306034 Report a problem Bright MLS #VAFX2306034 Report a problem | ||
| 4/30/2013 | Sold | $560,000-0.9%$176/sqft |
Source: Public Record Report a problem | ||
| 12/10/2012 | Listed for sale | $565,000+7.6%$178/sqft |
Source: Weichert Realtors #FX7975698 Report a problem | ||
| 9/29/2004 | Sold | $525,000+87.5%$165/sqft |
Source: Public Record Report a problem | ||
| 6/5/2000 | Sold | $280,000$88/sqft |
Source: Public Record Report a problem | ||
Public tax history
| Year | Property taxes | Tax assessment |
|---|---|---|
| 2025 | $8,631 +5.2% | $746,620 +5.4% |
| 2024 | $8,207 -0.5% | $708,440 -3.1% |
| 2023 | $8,249 +6.7% | $731,000 +8.1% |
| 2022 | $7,730 | $675,970 +11.6% |
| 2021 | -- | $605,800 +7.5% |
| 2020 | $6,669 +1.3% | $563,530 +1.3% |
| 2019 | $6,586 | $556,500 |
| 2018 | $6,586 +6.4% | $556,500 +4.4% |
| 2017 | $6,188 +7.6% | $532,980 +7.4% |
| 2016 | $5,749 -0.2% | $496,240 -3.8% |
| 2015 | $5,758 +0.2% | $515,930 |
| 2014 | $5,745 | $515,930 +14.8% |
| 2013 | -- | $449,560 +3.1% |
| 2012 | -- | $436,210 +3% |
| 2011 | -- | $423,400 +6.9% |
| 2010 | -- | $396,100 -3.8% |
| 2009 | -- | $411,870 -16.5% |
| 2008 | -- | $493,160 -10.4% |
| 2007 | -- | $550,280 +59.5% |
| 2003 | -- | $345,020 +19.7% |
| 2002 | -- | $288,230 +17% |
| 2001 | -- | $246,350 |
Find assessor info on the county website
Monthly payment
Est. payment
Payment breakdown
Explore the cost of this home by adjusting the details. Changes won't be saved.Climate risks
Neighborhood: 20170
Nearby schools
GreatSchools rating
- 5/10Dranesville Elementary SchoolGrades: PK-6Distance: 0.9 mi
- 3/10Herndon Middle SchoolGrades: 7-8Distance: 1.9 mi
- 2/10Herndon High SchoolGrades: 9-12Distance: 0.2 mi
Schools provided by the listing agent
- Elementary: Dranesville
- Middle: Herndon
- High: Herndon
- District: Fairfax County Public Schools
Source: Bright MLS. This data may not be complete. We recommend contacting the local school district to confirm school assignments for this home.
- $797,0004 bd3 ba2k sqft12236 Parkstream Ter, Herndon, VA 20170Off Market
- $782,1003 bd3 ba2k sqft12246 Parkstream Ter, Herndon, VA 20170Off Market
- $806,7004 bd3 ba2k sqft1452 Parkvale Ct, Herndon, VA 20170Off Market
- $742,4004 bd4 ba1.5k sqft12248 Parkstream Ter, Herndon, VA 20170Off Market
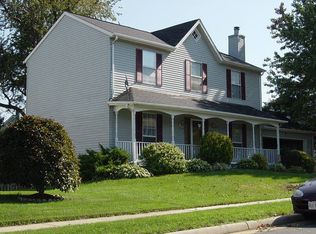
- $696,7003 bd3 ba2.4k sqft1450 Parkvale Ct, Herndon, VA 20170Off Market
- $800,1004 bd2 ba2k sqft12256 Parkstream Ter, Herndon, VA 20170Off Market
- $774,8004 bd4 ba2.6k sqft1453 Parkvale Ct, Herndon, VA 20170Sold
- $777,1003 bd3 ba2k sqft1455 Parkvale Ct, Herndon, VA 20170Off Market
A local agent can set up tours, give advice and negotiate with sellers.
Similar homes
- $950,0005 bd4 ba4k sqftAutumn Glen, Herndon, VA 20170For Sale

 MLS ID #VAFX2333190, Rob Rochon, Rochon Realty, Inc.. Bright MLS
 - $860,0005 bd4 ba2.5k sqft12620 Holkein Dr, Herndon, VA 20171For Sale
 MLS ID #VAFX2319666, Ritu Desai, Samson Properties. Bright MLS
 - $739,9005 bd3 ba2.5k sqft1107 Treeside Ln, Herndon, VA 20170For Sale
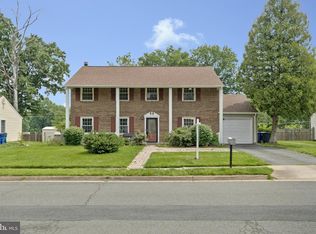 MLS ID #VAFX2326042, Keri Shull, EXP Realty, LLC. Bright MLS
 - $975,0004 bd3 ba2.8k sqft13425 Alfred Mill Ct, Herndon, VA 20171For Sale
 MLS ID #VAFX2332974, Joseph Dedekind, LPT Realty, LLC. Bright MLS
 - $749,9003 bd4 ba1.7k sqft131 Seneca Ridge Dr, Sterling, VA 20164For SaleMLS ID #VALO2131938, Roberto Roncales, Keller Williams Realty. Bright MLS
- $825,0003 bd3 ba1.8k sqft2202 Jester Ct, Reston, VA 20191For SaleMLS ID #VAFX2329630, Kyle Toomey, Compass. Bright MLS
- $920,0004 bd3 ba2.6k sqft3507 Stringfellow Ct, Fairfax, VA 22033For SaleMLS ID #VAFX2318922, Timothy Hopkins, Keller Williams Realty. Bright MLS
- $1,200,0004 bd3 ba2.5k sqft2711 Mustang Dr, Herndon, VA 20171For SaleMLS ID #VAFX2320454, Bryan Felder, Real Broker, LLC. Bright MLS
- $724,9004 bd4 ba2.7k sqft120 E Meadowland Ln, Sterling, VA 20164For SaleMLS ID #VALO2132424, Karl Acorda, Realty ONE Group Capital. Bright MLS
- $789,0004 bd4 ba2.3k sqft107 Appletree Dr NE, Leesburg, VA 20176For SaleMLS ID #VALO2133932, Erica Thompson, Long & Foster Real Estate, Inc.. Bright MLS
- $850,0005 bd2 ba2.5k sqft8923 Cromwell Dr, Springfield, VA 22151For SaleMLS ID #VAFX2332400, Frank Tavares, Pearson Smith Realty, LLC. Bright MLS
- $925,0004 bd3 ba2.2k sqft10799 Adare Dr, Fairfax, VA 22032For SaleMLS ID #VAFX2328158, Kiran Morzaria, Samson Properties. Bright MLS
- $999,0004 bd4 ba3.3k sqft3219 Grassmere Ct, Oak Hill, VA 20171For SaleMLS ID #VAFX2322382, Megan Ray, Real Broker, LLC. Bright MLS
- $725,0003 bd3 ba2k sqftCountryside, Sterling, VA 20165For SaleMLS ID #VALO2133430, Ivan Rakela Gutierrez, Real Broker, LLC. Bright MLS
- $899,9994 bd4 ba3k sqft201 Jennings Ct SE, Leesburg, VA 20175For SaleMLS ID #VALO2130032, Clark Smith, Samson Properties. Bright MLS
- $899,0004 bd3 ba2.7k sqft18240 Oak Lake Ct, Leesburg, VA 20176For SaleMLS ID #VALO2129578, Amy Mullen, Corcoran McEnearney. Bright MLS
- $889,4005 bd3 ba2.6k sqft13524 Straw Bale Ln, Gaithersburg, MD 20878For SaleMLS ID #MDMC2236836, Russell Brazil, RLAH @properties. Bright MLS
- $700,0004 bd3 ba2.6k sqft10701 Game Preserve Rd, Gaithersburg, MD 20879For SaleMLS ID #MDMC2250378, Jared Russell, Real Broker, LLC. Bright MLS
- $740,0004 bd3 ba1.6k sqft15104 Honsena Dr, Centreville, VA 20120For SaleMLS ID #VAFX2333390, Khalil El-Ghoul, Glass House Real Estate. Bright MLS
- $775,0004 bd4 ba3.9k sqft7825 Oak St, Manassas, VA 20111For SaleMLS ID #VAPW2125970, Sam Henien, United Real Estate Premier. Bright MLS
