Welcome to 13425 Alfred Mill Court, a warm and inviting Colonial-style home in Herndon, beautifully set on a flat .41-acre lot in the highly sought-after Floris Downs neighborhood, directly across from Frying Pan Farm Park. With 4 bedrooms and 3 baths, this home offers the space, comfort, and everyday livability today’s buyers are looking for. The main level features a classic Colonial layout with a welcoming foyer that opens to the formal living and dining rooms, creating a gracious first impression and flexible space for entertaining, holidays, or quiet evenings at home. Toward the back of the home, the kitchen opens to the family room with a fireplace, making it a comfortable gathering space for daily life. Upstairs, you’ll find four bedrooms on one level, offering a practical and desirable layout with room for bedrooms, guests, hobbies, or work-from-home needs. The partially finished basement adds valuable extra living space with a recreation room or bonus room, along with additional storage. Outside, the fully fenced backyard is a true standout—flat, grassy, spacious, and peaceful, with mature trees, flowers, and plantings that create a serene setting for play, pets, gardening, or casual entertaining on the brick patio. A two-car garage adds everyday convenience. The location is hard to beat. Just across from Frying Pan Farm Park, the home offers easy access to nature trails, open space, farm animals, equestrian activities, and community events—an incredible lifestyle amenity right outside the neighborhood. The home is also convenient to shopping, dining, commuter routes, Dulles Airport, Reston, and Herndon. Fresh interior paint, updated light fixtures, new carpet, custom Andersen windows, plus a roof and HVAC replaced in 2020, offer important updates buyers will appreciate. Located in the highly desired Westfield High School pyramid, this home offers a wonderful combination of space, setting, lifestyle, and convenience in a sought-after Herndon location.
Under contract
$985,000
13425 Alfred Mill Ct, Herndon, VA 20171
4beds
2,766sqft
:
Get pre-qualified$6,352/mo
Single Family Residence
Built in 1993
0.41 Acres Lot
$967,900 Zestimate®
$356/sqft
$53/mo HOA
What's special
Two-car garageFully fenced backyardBrick patioFresh interior paintNew carpetClassic colonial layoutWelcoming foyer
- 38 days |
- 1,000 |
- 49 |
Likely to sell faster than
Zillow last checked:
Listing updated:
Listed by:
Eva Swersey 703-297-2822,
Compass 7032772152,
Listing Team: Maple Ave Living
Source: Bright MLS,MLS#: VAFX2320080
Facts & features
Interior
Bedrooms & bathrooms
- Bedrooms: 4
- Bathrooms: 3
- Full bathrooms: 2
- 1/2 bathrooms: 1
- Main level bathrooms: 1
Rooms
- Room types: Bonus Room
Bonus room
- Level: Lower
Heating
- Forced Air, Natural Gas
Cooling
- Central Air, Ceiling Fan(s), Electric
Appliances
- Included: Dishwasher, Disposal, Dryer, Refrigerator, Washer, Water Heater, Stainless Steel Appliance(s), Microwave, Cooktop, Gas Water Heater
- Laundry: Washer In Unit, Dryer In Unit
Features
- Attic, Soaking Tub, Bathroom - Tub Shower, Bathroom - Walk-In Shower, Breakfast Area, Dining Area, Family Room Off Kitchen, Floor Plan - Traditional, Formal/Separate Dining Room, Eat-in Kitchen, Kitchen Island, Primary Bath(s), Recessed Lighting, Walk-In Closet(s)
- Flooring: Carpet, Hardwood, Luxury Vinyl, Laminate, Wood
- Windows: Bay/Bow, Window Treatments
- Basement: Full,Partially Finished,Sump Pump,Connecting Stairway
- Number of fireplaces: 1
Interior area
- Total structure area: 2,766
- Total interior livable area: 2,766 sqft
- Finished area above ground: 2,376
- Finished area below ground: 390
Property
Parking
- Total spaces: 2
- Parking features: Garage Faces Front, Garage Door Opener, Inside Entrance, Attached
- Attached garage spaces: 2
- Details: Garage Sqft: 440
Accessibility
- Accessibility features: None
Features
- Levels: Three
- Stories: 3
- Patio & porch: Patio
- Pool features: None
- Fencing: Back Yard
Lot
- Size: 0.41 Acres
- Features: Cul-De-Sac, Front Yard, Landscaped, Rear Yard
Details
- Additional structures: Above Grade, Below Grade
- Parcel number: 0251 16 0020
- Zoning: R-2
- Zoning description: R-2(Residential 2 DU/AC)
- Special conditions: Standard
Construction
Type & style
- Home type: SingleFamily
- Architectural style: Colonial
- Property subtype: Single Family Residence
Materials
- Brick Front, Vinyl Siding
- Foundation: Concrete Perimeter
Condition
- Very Good
- New construction: No
- Year built: 1993
Utilities & green energy
- Sewer: Public Sewer
- Water: Public
- Utilities for property: Sewer Available, Water Available, Natural Gas Available, Electricity Available
Community & HOA
Community
- Subdivision: Floris Downs
HOA
- Has HOA: Yes
- Services included: Common Area Maintenance, Management, Reserve Funds, Trash, Snow Removal
- HOA fee: $160 quarterly
- HOA name: FLORIS DOWNS
Location
- Region: Herndon
Financial & listing details
- Price per square foot: $356/sqft
- Tax assessed value: $961,840
- Annual tax amount: $10,772
- Date on market: 6/25/2026
- Listing agreement: Exclusive Right To Sell
- Ownership: Fee Simple
Estimated market value
$967,900
$920,000 - $1.02M
$4,213/mo
Price history
| Date | Event | Price |
|---|---|---|
| 7/26/2026 | Contingent | $985,000$356/sqft |
Source:  Bright MLS #VAFX2320080 Report a problem Bright MLS #VAFX2320080 Report a problem | ||
| 6/25/2026 | Listed for sale | $985,000+250.8%$356/sqft |
Source: Bright MLS #VAFX2320080 Report a problem | ||
| 4/30/1993 | Sold | $280,798$102/sqft |
Source: Agent Provided Report a problem | ||
Public tax history
| Year | Property taxes | Tax assessment |
|---|---|---|
| 2025 | $10,270 +4.6% | $888,380 +4.8% |
| 2024 | $9,817 +2.7% | $847,350 |
| 2023 | $9,562 +13.1% | $847,350 +14.7% |
| 2022 | $8,451 | $739,070 +13.9% |
| 2021 | -- | $648,880 +3.2% |
| 2020 | $7,443 +4.1% | $628,880 +4.1% |
| 2019 | $7,147 -8% | $603,880 -8% |
| 2018 | $7,770 +4.2% | $656,510 +2.2% |
| 2017 | $7,459 +0.2% | $642,430 |
| 2016 | $7,443 +3.8% | $642,430 |
| 2015 | $7,170 +11.2% | $642,430 +10.9% |
| 2014 | $6,449 | $579,160 +4.9% |
| 2013 | -- | $552,250 +1.8% |
| 2012 | -- | $542,250 -3.1% |
| 2011 | -- | $559,600 +9.7% |
| 2010 | -- | $510,240 -9.3% |
| 2009 | -- | $562,500 -7.7% |
| 2008 | -- | $609,380 |
| 2007 | -- | $609,380 +77.6% |
| 2003 | -- | $343,145 +25% |
| 2002 | -- | $274,515 +10% |
| 2001 | -- | $249,560 |
Find assessor info on the county website
Monthly payment
Est. payment
Payment breakdown
Explore the cost of this home by adjusting the details. Changes won't be saved.Climate risks
Neighborhood: 20171
Nearby schools
GreatSchools rating
- 9/10Floris Elementary SchoolGrades: PK-6Distance: 0.1 mi
- 9/10Carson Middle SchoolGrades: 7-8Distance: 0.6 mi
- 5/10Westfield High SchoolGrades: 9-12Distance: 4.4 mi
Schools provided by the listing agent
- Elementary: Floris
- Middle: Carson
- High: Westfield
- District: Fairfax County Public Schools
Source: Bright MLS. This data may not be complete. We recommend contacting the local school district to confirm school assignments for this home.
- $1,012,5003 bd3 ba2.2k sqft13423 Alfred Mill Ct, Herndon, VA 20171Off Market
- $1,100,0005 bd5 ba3.2k sqft13426 Alfred Mill Ct, Herndon, VA 20171Sold
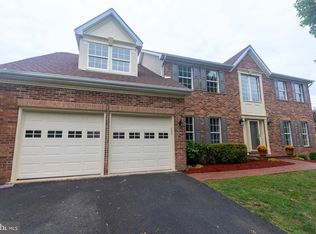
- $1,156,6005 bd3 ba3.5k sqft13421 Alfred Mill Ct, Herndon, VA 20171Off Market
- $1,037,0004 bd4 ba3.3k sqft13424 Alfred Mill Ct, Herndon, VA 20171Off Market
- $1,040,6004 bd3 ba2.5k sqft13419 Alfred Mill Ct, Herndon, VA 20171Off Market
- $981,2004 bd3 ba2.5k sqft13422 Alfred Mill Ct, Herndon, VA 20171Off Market
- $841,1005 bd5 ba1.7k sqft13500 Floris St, Herndon, VA 20171Off Market
- $1,037,2004 bd3 ba2.5k sqft13415 Alfred Mill Ct, Herndon, VA 20171Off Market
A local agent can set up tours, give advice and negotiate with sellers.
Similar homes
- $1,175,0004 bd4 ba3.8k sqft13513 Copper Ridge Dr, Herndon, VA 20171For Sale

 MLS ID #VAFX2329520, Kerry McDonald, Real Broker, LLC. Bright MLS
 - $999,9004 bd4 ba3.2k sqft13607 White Barn Ln, Herndon, VA 20171For Sale
 MLS ID #VAFX2323512, Meredith Hannan, Century 21 Redwood Realty. Bright MLS
 - $885,0005 bd4 ba2.5k sqft12620 Holkein Dr, Herndon, VA 20171For Sale
 MLS ID #VAFX2319666, Ritu Desai, Samson Properties. Bright MLS
 - $1,000,0005 bd4 ba2.8k sqft12400 Alexander Cornell Dr, Fairfax, VA 22033For Sale
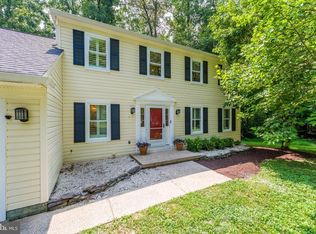 MLS ID #VAFX2331588, Amy O'Rourke, Compass. Bright MLS
 - $949,0004 bd4 ba3.1k sqft13209 Ashvale Dr, Fairfax, VA 22033For SaleMLS ID #VAFX2309508, Andrea Woodhouse, Compass. Bright MLS
- $975,0004 bd4 ba3.6k sqft2299 Hitchcock Dr, Reston, VA 20191For SaleMLS ID #VAFX2310600, Eve Weber, Long & Foster Real Estate, Inc.. Bright MLS
- $890,0006 bd4 ba3.1k sqft4308 Warner Ln, Chantilly, VA 20151For SaleMLS ID #VAFX2324374, Wayne Mattson, Century 21 Redwood Realty. Bright MLS
- $990,0004 bd4 ba3.6k sqft4408 Galesbury Ln, Chantilly, VA 20151For SaleMLS ID #VAFX2323720, Irene deLeon, Redfin Corporation. Bright MLS
- $1,098,0004 bd3 ba2.7k sqft12300 Anderson Ave, Fairfax, VA 22030For SaleMLS ID #VAFX2318854, Cindy Foss, Long & Foster Real Estate, Inc.. Bright MLS
- $839,0004 bd3 ba2.2k sqft4230 Majestic Ln, Fairfax, VA 22033For SaleMLS ID #VAFX2328424, Joe Dettor, Keller Williams Fairfax Gateway. Bright MLS
- $1,025,0005 bd3 ba2.4k sqft12035 Lake Newport Rd, Reston, VA 20194For SaleMLS ID #VAFX2315424, Nathan Johnson, Keller Williams Capital Properties. Bright MLS
- $749,0004 bd3 ba2.1k sqft1104 Clarke St, Herndon, VA 20170For SaleMLS ID #VAFX2329204, Megan Sills, EXP Realty, LLC. Bright MLS
- $999,0004 bd4 ba3.4k sqft21291 Smokehouse Ct, Ashburn, VA 20147For SaleMLS ID #VALO2127158, Kelly Gaitten, Berkshire Hathaway HomeServices PenFed Realty. Bright MLS
- $995,0004 bd4 ba3.4k sqft15541 Eagle Tavern Ln, Centreville, VA 20120For SaleMLS ID #VAFX2329800, Aaron Delos Santos, Keller Williams Realty. Bright MLS
- $987,5004 bd3 ba3.4k sqft9021 Parliament Dr, Burke, VA 22015For SaleMLS ID #VAFX2328636, Barb Branham, Corcoran McEnearney. Bright MLS
- $989,0004 bd4 ba3.6k sqft8 Haller Ct, Poolesville, MD 20837For SaleMLS ID #MDMC2246252, Nancy Jamison Willard, Charles H. Jamison, LLC. Bright MLS
- $1,099,0005 bd4 ba2.7k sqft3738 Freehill Ln, Fairfax, VA 22033For SaleMLS ID #VAFX2328096, Akshay Bhatnagar, Virginia Select Homes, LLC.. Bright MLS
- $910,0004 bd3 ba2.4k sqft1516 N Chambliss St, Alexandria, VA 22312For SaleMLS ID #VAAX2064206, Laurie Gessaman, Pearson Smith Realty, LLC. Bright MLS
- $709,9904 bd4 ba2.7k sqft12972 Park Crescent Cir, Herndon, VA 20171For SaleMLS ID #VAFX2321024, Priya Meka, Franklin Realty LLC. Bright MLS
- $985,0004 bd4 ba3.4k sqft20547 Ringold Dr, Ashburn, VA 20147For SaleMLS ID #VALO2131484, Lynn Hoover, Corcoran McEnearney. Bright MLS
