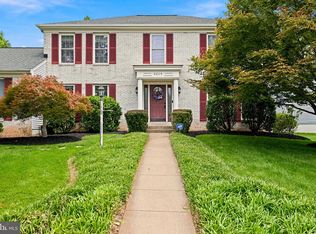
Chantilly HS District. Welcome to this beautifully updated home in the heart of Chantilly, where thoughtful renovations and modern upgrades create the perfect blend of style, comfort, and functionality. This home in Waverly Crossing offers a stunning kitchen was completely remodeled in 2020 and features sleek cabinetry, modern Wi-Fi-enabled appliances, and an open layout that flows seamlessly into the living spaces. New hardwood flooring enhances the kitchen and living room, while new carpeting on the stairs and upper level adds warmth and comfort. The spacious basement was remodeled to include a large dedicated workout room, offering flexible space for fitness, hobbies, or recreation. Upstairs, the luxurious primary suite has been enhanced with a beautifully renovated shower featuring a rain showerhead, new toilet, recessed lighting, and additional updates. In 2026, the main bathroom was completely transformed with a new vanity, bathtub, shower, toilet, and lighting, creating a fresh, spa-inspired retreat. Outdoor living is equally impressive with a brand-new deck (2026) overlooking the professionally landscaped backyard, complete with a mature privacy hedge that provides a peaceful setting while maintaining the fenced yard beyond. Additional recent improvements include a new water heater and expansion tank (2025), professionally installed Tesla charging port in the garage (2025), new recessed lighting, and updated door hardware. Community amenities are an outdoor swimming poos, tennis courts, pickle ball courts and common areas. Ideally located near shopping, dining, parks, major commuter routes, and top-rated schools, this move-in ready home offers exceptional updates inside and out. Simply unpack and enjoy!
For sale
$990,000
4408 Galesbury Ln, Chantilly, VA 20151
4beds
3,692sqft
:
Get pre-qualified$6,365/mo
Single Family Residence
Built in 1987
8,372 Square Feet Lot
$972,300 Zestimate®
$268/sqft
$33/mo HOA
What's special
Modern wi-fi-enabled appliancesFenced yardSpacious basementRecessed lightingNew recessed lightingStunning kitchenNew hardwood flooring
- 12 days |
- 1,353 |
- 64 |
Likely to sell faster than
Zillow last checked:
Listing updated:
Listed by:
Irene deLeon 571-665-0570,
Redfin Corporation 703-665-6665
Source: Bright MLS,MLS#: VAFX2323720
Facts & features
Interior
Bedrooms & bathrooms
- Bedrooms: 4
- Bathrooms: 4
- Full bathrooms: 2
- 1/2 bathrooms: 2
- Main level bathrooms: 1
Basement
- Area: 1000
Heating
- Heat Pump, Electric
Cooling
- Heat Pump, Electric
Appliances
- Included: Microwave, Dryer, Washer, Cooktop, Dishwasher, Gas Water Heater
Features
- Flooring: Carpet, Hardwood, Luxury Vinyl
- Basement: Full,Finished,Heated,Improved,Interior Entry
- Number of fireplaces: 1
Interior area
- Total structure area: 3,692
- Total interior livable area: 3,692 sqft
- Finished area above ground: 2,692
- Finished area below ground: 1,000
Property
Parking
- Total spaces: 4
- Parking features: Garage Door Opener, Attached, Driveway
- Attached garage spaces: 2
- Uncovered spaces: 2
Accessibility
- Accessibility features: None
Features
- Levels: Three
- Stories: 3
- Patio & porch: Deck
- Pool features: Community
Lot
- Size: 8,372 Square Feet
Details
- Additional structures: Above Grade, Below Grade
- Parcel number: 0442 12 0076
- Zoning: 302
- Special conditions: Standard
Construction
Type & style
- Home type: SingleFamily
- Architectural style: Colonial
- Property subtype: Single Family Residence
Materials
- Brick
- Foundation: Slab
Condition
- Very Good
- New construction: No
- Year built: 1987
- Major remodel year: 2026
Utilities & green energy
- Sewer: Public Sewer
- Water: Public
Community & HOA
Community
- Subdivision: Waverly Crossing
HOA
- Has HOA: Yes
- Amenities included: Common Grounds, Pool, Tennis Court(s)
- Services included: Management, Pool(s), Snow Removal
- HOA fee: $400 annually
- HOA name: WAVERLY CROSSING COMMUNITY ASSOCIATION
Location
- Region: Chantilly
Financial & listing details
- Price per square foot: $268/sqft
- Tax assessed value: $915,780
- Annual tax amount: $10,563
- Date on market: 7/14/2026
- Listing agreement: Exclusive Right To Sell
- Inclusions: Billiard Table, White Cabinets On Wall In Living, Gym Floor In Ll, Tv Mounts In Ll And Ll, Wall Mirrors In Ll
- Ownership: Fee Simple
Estimated market value
$972,300
$924,000 - $1.02M
$4,933/mo
Price history
| Date | Event | Price |
|---|---|---|
| 7/14/2026 | Listed for sale | $990,000+50%$268/sqft |
Source:  Bright MLS #VAFX2323720 Report a problem Bright MLS #VAFX2323720 Report a problem | ||
| 9/20/2019 | Sold | $660,000+0%$179/sqft |
Source: Public Record Report a problem | ||
| 8/1/2019 | Listed for sale | $659,950$179/sqft |
Source: Houwzer LLC #VAFX1081390 Report a problem | ||
Public tax history
| Year | Property taxes | Tax assessment |
|---|---|---|
| 2025 | $10,152 +11% | $878,230 +11.2% |
| 2024 | $9,146 +11.5% | $789,500 +8.6% |
| 2023 | $8,202 -1.3% | $726,780 |
| 2022 | $8,311 | $726,780 +14.7% |
| 2021 | -- | $633,560 +2.3% |
| 2020 | $7,327 +6.1% | $619,080 +6.1% |
| 2019 | $6,905 +2.2% | $583,480 +2.2% |
| 2018 | $6,757 +1.9% | $570,910 |
| 2017 | $6,628 +2.2% | $570,910 +2% |
| 2016 | $6,484 +6.9% | $559,700 +3% |
| 2015 | $6,065 +0.2% | $543,470 |
| 2014 | $6,052 | $543,470 +2.3% |
| 2013 | -- | $531,070 +2.2% |
| 2012 | -- | $519,870 |
| 2011 | -- | $519,870 +7.7% |
| 2010 | -- | $482,700 -2.2% |
| 2009 | -- | $493,540 -10.4% |
| 2008 | -- | $550,680 -14.4% |
| 2007 | -- | $643,170 +60.1% |
| 2003 | -- | $401,690 +13% |
| 2002 | -- | $355,480 +16% |
| 2001 | -- | $306,400 |
Find assessor info on the county website
Monthly payment
Est. payment
Payment breakdown
Explore the cost of this home by adjusting the details. Changes won't be saved.Climate risks
Neighborhood: 20151
Nearby schools
GreatSchools rating
- 2/10Brookfield Elementary SchoolGrades: PK-6Distance: 0.4 mi
- 10/10Rocky Run Middle SchoolGrades: 7-8Distance: 1 mi
- 9/10Chantilly High SchoolGrades: 9-12Distance: 1 mi
Schools provided by the listing agent
- Elementary: Brookfield
- Middle: Rocky Run
- High: Chantilly
- District: Fairfax County Public Schools
Source: Bright MLS. This data may not be complete. We recommend contacting the local school district to confirm school assignments for this home.
- $889,3004 bd2 ba2.2k sqft4406 Galesbury Ln, Chantilly, VA 20151Off Market
- $936,9003 bd3 ba2.6k sqft4410 Galesbury Ln, Chantilly, VA 20151Off Market
- $909,5004 bd3 ba2.2k sqft13815 Eden Way, Chantilly, VA 20151Off Market
- $968,9004 bd4 ba4k sqft13813 Eden Way, Chantilly, VA 20151Off Market
- $1,074,2005 bd3 ba3 sqft4409 Galesbury Ln, Chantilly, VA 20151Off Market
- $962,7004 bd3 ba2.2k sqft4412 Galesbury Ln, Chantilly, VA 20151Off Market
- $1,000,3004 bd3 ba3.1k sqft4404 Galesbury Ln, Chantilly, VA 20151Off Market
- $1,250,0005 bd4 ba4.8k sqft4407 Galesbury Ln, Chantilly, VA 20151Sold
A local agent can set up tours, give advice and negotiate with sellers.
Similar homes
- $995,0004 bd4 ba2.5k sqft15541 Eagle Tavern Ln, Centreville, VA 20120For Sale

 MLS ID #VAFX2329800, Aaron Delos Santos, Keller Williams Realty. Bright MLS
 - $750,0004 bd3 ba2.7k sqft15209 General Stevens Ct, Chantilly, VA 20151For Sale
 MLS ID #VAFX2328864, Kathy O'Neal, RE/MAX Executives. Bright MLS
 - $999,9004 bd4 ba3.2k sqft13607 White Barn Ln, Herndon, VA 20171For Sale
 MLS ID #VAFX2323512, Meredith Hannan, Century 21 Redwood Realty. Bright MLS
 - $1,025,0004 bd4 ba3.3k sqft3219 Grassmere Ct, Oak Hill, VA 20171For Sale
 MLS ID #VAFX2322382, Megan Ray, EXP Realty, LLC. Bright MLS
 - $985,0004 bd3 ba2.7k sqft13425 Alfred Mill Ct, Herndon, VA 20171For SaleMLS ID #VAFX2320080, Eva Swersey, Compass. Bright MLS
- $1,099,0005 bd4 ba2.7k sqft3738 Freehill Ln, Fairfax, VA 22033For SaleMLS ID #VAFX2328096, Akshay Bhatnagar, Virginia Select Homes, LLC.. Bright MLS
- $900,0004 bd4 ba3k sqft2655 Petersborough St, Herndon, VA 20171For SaleMLS ID #VAFX2325954, Taylor Mitchell, Samson Properties. Bright MLS
- $1,070,0004 bd5 ba3.4k sqft5359 Black Oak Dr, Fairfax, VA 22032For SaleMLS ID #VAFX2327306, Frances Bissett, Samson Properties. Bright MLS
- $850,0005 bd4 ba3.3k sqftOld Mill Community Association, Centreville, VA 20121For SaleMLS ID #VAFX2323706, Jumana Shiha, Redfin Corporation. Bright MLS
- $972,5005 bd4 ba3.5k sqft6859 Colonel Taylor Ln, Centreville, VA 20121For SaleMLS ID #VAFX2315810, Gordon Wood, Corcoran McEnearney. Bright MLS
- $915,0005 bd4 ba4.2k sqft13536 Wembley Loop, Bristow, VA 20136For SaleMLS ID #VAPW2126062, Karla Daniels, MYVAHOME.COM LLC. Bright MLS
- $950,0004 bd3 ba2.1k sqft4509 Wakefield Chapel Rd, Annandale, VA 22003For SaleMLS ID #VAFX2328706, Tammy Le, Redfin Corporation. Bright MLS
- $1,085,0004 bd3 ba3.6k sqft11399 Bantry Ter, Fairfax, VA 22030For SaleMLS ID #VAFX2318584, PAUL CHUNG, Samson Properties. Bright MLS
- $974,0005 bd3 ba2.6k sqft8001 Leyton Pl, Springfield, VA 22152For SaleMLS ID #VAFX2324088, Debra McElroy, CENTURY 21 New Millennium. Bright MLS
- $950,0005 bd3 ba2k sqft4508 Fidelity Ct, Annandale, VA 22003For SaleMLS ID #VAFX2328572, Teresa Deng, Fairfax Realty of Tysons. Bright MLS
- $899,9994 bd4 ba3k sqft201 Jennings Ct SE, Leesburg, VA 20175For SaleMLS ID #VALO2130032, Clark Smith, Samson Properties. Bright MLS
- $1,099,9005 bd4 ba4.4k sqft4710 Angus Dr, Gainesville, VA 20155For SaleMLS ID #VAPW2122600, Paul Thistle, Take 2 Real Estate LLC. Bright MLS
- $874,9904 bd4 ba3.2k sqft8159 Tenbrook Dr, Gainesville, VA 20155For SaleMLS ID #VAPW2125966, Nishes Bhattarai, Spring Hill Real Estate, LLC.. Bright MLS
- $970,0004 bd4 ba3.4k sqft21495 Tithables Cir, Ashburn, VA 20148For SaleMLS ID #VALO2127632, Blair Strejeck, Keller Williams Realty. Bright MLS
- $1,012,0004 bd3 ba2.5k sqft8104 Briar Creek Dr, Annandale, VA 22003For SaleMLS ID #VAFX2323858, Jana Gilbert, Weichert, REALTORS. Bright MLS
