Welcome to 4407 Galesbury Lane! Meticulously maintained by its original owners for 38 years, this beautifully renovated, move-in ready home offers 5 bedrooms, 3.5 bathrooms and a two-level addition (2005) that created a gourmet kitchen, large formal dining room, and an enormous basement great room - ideal for entertaining and large gatherings. The kitchen features commercial‑grade stainless steel appliances, including a Wolf double‑oven range with cooktop and hood, plus a built‑in Wolf microwave with warming drawer. Ample countertops and abundant cabinet space make meal prep effortless. Off the kitchen and family room is a generous deck and outdoor entertaining area with a screened porch, perfect for enjoying views of wooded parkland and wildlife. Recent updates and key features: 50‑year roof with solar panels for greater efficiency and energy independence; two EV charge ports in the garage New gutters with leaf guards (2025) - transferrable warranty to the new owner Rebuilt deck and screened porch (2025) Replaced windows New water heater (2024) HVAC replaced Fresh paint, updated lighting, and new flooring throughout Convenient to Wegmans, Costco, Fair Oaks Hospital, Dulles Airport, Route 50, Route 28, I‑66, Fairfax County Parkway, Vienna Metro and other major commuting routes. Contact your agent to schedule a private showing.
Sold for $1,250,000
$1,250,000
4407 Galesbury Ln, Chantilly, VA 20151
5beds
4,800sqft
Single Family Residence
Built in 1987
10,454 Square Feet Lot
$1,256,200 Zestimate®
$260/sqft
$5,352 Estimated rent
Home value
$1,256,200
$1.18M - $1.33M
$5,352/mo
Zestimate® history
Owner options
List your home for rent
$5,352/mo
Rent Zestimate®
Find your next renter with Zillow Rental Manager. Plus, with online applications, you can quickly screen prospective tenants – for free.
$5,352/mo
Rent Zestimate®
Refinance and save
$8,020/mo
Est. payment
Refinancing to a lower rate could help reduce your monthly payments and save thousands over the life of the loan.
$8,020/mo
Est. payment
Explore your selling options
Work with a Zillow partner agent
Leverage their expertise and Zillow's premium Showcase listings to get your home seen by more buyers.
Get startedList with your own agent
Get your home in front of millions of buyers by listing it on Zillow.
Learn how to do itSell it yourself
Take full control of how buyers see your home on Zillow by listing For Sale by Owner (FSBO).
List your homeWhat's special
Zillow last checked:
Listing updated:
Listed by:
Joe Donegan 703-855-7449,
Castle Distinctive Properties
Bought with:
Rossana Norwood, 0225193217
Pearson Smith Realty, LLC
Source: Bright MLS,MLS#: VAFX2292588
Facts & features
Interior
Bedrooms & bathrooms
- Bedrooms: 5
- Bathrooms: 4
- Full bathrooms: 3
- 1/2 bathrooms: 1
- Main level bathrooms: 1
Rooms
- Room types: Dining Room, Sitting Room, Bedroom 2, Bedroom 3, Bedroom 4, Kitchen, Family Room, Den, Foyer, Bedroom 1, Exercise Room, Great Room, Laundry, Storage Room, Bathroom 1, Bathroom 2, Half Bath
Bedroom 1
- Level: Upper
Bedroom 1
- Level: Lower
Bedroom 2
- Level: Upper
Bedroom 3
- Level: Upper
Bedroom 4
- Level: Upper
Bathroom 1
- Level: Upper
Bathroom 1
- Level: Lower
Bathroom 2
- Level: Upper
Den
- Level: Main
Dining room
- Level: Main
Exercise room
- Level: Lower
Family room
- Level: Main
Foyer
- Level: Main
Great room
- Level: Lower
Half bath
- Level: Main
Kitchen
- Level: Main
Laundry
- Level: Main
Screened porch
- Level: Main
Sitting room
- Level: Main
Storage room
- Level: Lower
Heating
- Forced Air, Natural Gas
Cooling
- Central Air, Electric
Appliances
- Included: Microwave, Range, Dishwasher, Disposal, Dryer, Dual Flush Toilets, Energy Efficient Appliances, ENERGY STAR Qualified Refrigerator, Exhaust Fan, Instant Hot Water, Double Oven, Range Hood, Washer, Gas Water Heater
- Laundry: Has Laundry, Main Level, Laundry Room
Features
- Attic, Soaking Tub, Bathroom - Tub Shower, Bathroom - Walk-In Shower, Breakfast Area, Ceiling Fan(s), Chair Railings, Crown Molding, Dining Area, Efficiency, Family Room Off Kitchen, Floor Plan - Traditional, Formal/Separate Dining Room, Kitchen - Gourmet, Primary Bath(s), Recessed Lighting, Sound System, Upgraded Countertops, Walk-In Closet(s)
- Flooring: Carpet, Hardwood, Luxury Vinyl, Tile/Brick, Wood
- Windows: Skylight(s), Window Treatments
- Basement: Finished,Walk-Out Access,Windows
- Number of fireplaces: 1
- Fireplace features: Brick, Glass Doors, Gas/Propane, Screen
Interior area
- Total structure area: 4,800
- Total interior livable area: 4,800 sqft
- Finished area above ground: 3,400
- Finished area below ground: 1,400
Property
Parking
- Total spaces: 2
- Parking features: Garage Faces Front, Garage Door Opener, Inside Entrance, Asphalt, Attached
- Attached garage spaces: 2
- Has uncovered spaces: Yes
- Details: Garage Sqft: 420
Accessibility
- Accessibility features: None
Features
- Levels: Three
- Stories: 3
- Patio & porch: Screened Porch
- Exterior features: Lawn Sprinkler, Satellite Dish, Underground Lawn Sprinkler
- Pool features: Community
Lot
- Size: 10,454 Square Feet
Details
- Additional structures: Above Grade, Below Grade
- Parcel number: 0442 12 0066
- Zoning: RESIDENTIAL
- Special conditions: Standard
Construction
Type & style
- Home type: SingleFamily
- Architectural style: Colonial
- Property subtype: Single Family Residence
Materials
- Brick Front, HardiPlank Type
- Foundation: Permanent
- Roof: Shingle
Condition
- New construction: No
- Year built: 1987
Utilities & green energy
- Sewer: Public Sewer
- Water: Public
Community & HOA
Community
- Security: Fire Sprinkler System
- Subdivision: Waverly Crossing
HOA
- Has HOA: Yes
- HOA fee: $250 annually
Location
- Region: Chantilly
Financial & listing details
- Price per square foot: $260/sqft
- Tax assessed value: $938,750
- Annual tax amount: $10,852
- Date on market: 2/25/2026
- Listing agreement: Exclusive Right To Sell
- Listing terms: Cash,Conventional,VA Loan
- Ownership: Fee Simple
Price history
| Date | Event | Price |
|---|---|---|
| 4/10/2026 | Sold | $1,250,000+0%$260/sqft |
Source:  Bright MLS #VAFX2292588 Report a problem Bright MLS #VAFX2292588 Report a problem | ||
| 3/17/2026 | Contingent | $1,249,999$260/sqft |
Source: Bright MLS #VAFX2292588 Report a problem | ||
| 3/11/2026 | Price change | $1,249,999-3.5%$260/sqft |
Source: Bright MLS #VAFX2292588 Report a problem | ||
| 2/26/2026 | Listed for sale | $1,295,000+7.9%$270/sqft |
Source: Bright MLS #VAFX2292588 Report a problem | ||
| 12/18/2025 | Listing removed | $1,200,000$250/sqft |
Source: Bright MLS #VAFX2282556 Report a problem | ||
| 12/16/2025 | Listed for sale | $1,200,000$250/sqft |
Source: Bright MLS #VAFX2282556 Report a problem | ||
Public tax history
| Year | Property taxes | Tax assessment |
|---|---|---|
| 2025 | $10,852 +11% | $938,750 +11.3% |
| 2024 | $9,775 +11.6% | $843,790 +8.7% |
| 2023 | $8,763 -1.3% | $776,500 |
| 2022 | $8,879 | $776,500 +14.5% |
| 2021 | -- | $678,230 +2.4% |
| 2020 | $7,837 +5.2% | $662,210 +5.2% |
| 2019 | $7,449 +2.1% | $629,440 +2.1% |
| 2018 | $7,293 +1.9% | $616,260 |
| 2017 | $7,155 +2.2% | $616,260 +2% |
| 2016 | $6,999 +7.4% | $604,180 +3.5% |
| 2015 | $6,515 +0.2% | $583,750 |
| 2014 | $6,500 | $583,750 +2.4% |
| 2013 | -- | $570,340 +2.2% |
| 2012 | -- | $558,020 |
| 2011 | -- | $558,020 +7.8% |
| 2010 | -- | $517,870 -2% |
| 2009 | -- | $528,570 -9.3% |
| 2008 | -- | $583,050 -8.7% |
| 2007 | -- | $638,790 +56.5% |
| 2003 | -- | $408,070 +13% |
| 2002 | -- | $361,125 +16% |
| 2001 | -- | $311,335 |
Find assessor info on the county website
Neighborhood: 20151
Nearby homes
- $1,166,4005 bd4 ba4.6k sqft4405 Galesbury Ln, Chantilly, VA 20151Off Market

- $1,074,2005 bd3 ba3 sqft4409 Galesbury Ln, Chantilly, VA 20151Off Market
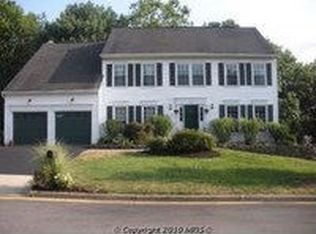
- $895,7004 bd2 ba2.2k sqft4406 Galesbury Ln, Chantilly, VA 20151Off Market
- $990,0004 bd4 ba3.6k sqft4408 Galesbury Ln, Chantilly, VA 20151For Sale
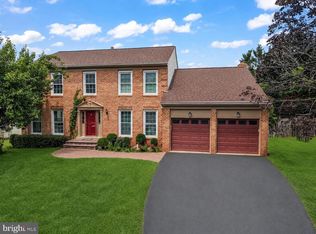
- $983,3004 bd3 ba3.1k sqft4403 Galesbury Ln, Chantilly, VA 20151Off Market
- $1,098,9004 bd4 ba4k sqft4411 Galesbury Ln, Chantilly, VA 20151Off Market
- $1,005,2004 bd3 ba3.1k sqft4404 Galesbury Ln, Chantilly, VA 20151Off Market
- $942,6003 bd3 ba2.6k sqft4410 Galesbury Ln, Chantilly, VA 20151Off Market
Nearby schools
GreatSchools rating
- 2/10Brookfield Elementary SchoolGrades: PK-6Distance: 0.4 mi
- 10/10Rocky Run Middle SchoolGrades: 7-8Distance: 0.9 mi
- 9/10Chantilly High SchoolGrades: 9-12Distance: 1 mi
Schools provided by the listing agent
- Elementary: Brookfield
- Middle: Rocky Run
- High: Chantilly
- District: Fairfax County Public Schools
Source: Bright MLS. This data may not be complete. We recommend contacting the local school district to confirm school assignments for this home.
Get a cash offer in 3 minutes
Find out how much your home could sell for in as little as 3 minutes with a no-obligation cash offer.
Estimated market value
$1,256,200
Get a cash offer in 3 minutes
Find out how much your home could sell for in as little as 3 minutes with a no-obligation cash offer.
Estimated market value
$1,256,200
- Virginia
- Fairfax County
- Chantilly
- 20151
- 4407 Galesbury Ln
Nearby cities
Nearby zip codes
Other Chantilly Topics
