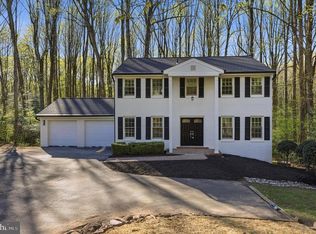
Welcome to this stunning contemporary home in the sought-after Bonnie Brae community of Fairfax with NO HOA! Offering approximately 3,500 square feet of living space, this one-of-a-kind residence seamlessly blends modern updates with exceptional versatility. The heart of the home is the brand-new designer kitchen (2026) featuring stylish finishes, quality cabinetry, and a timeless, functional design. The luxurious primary bathroom was also completely renovated in 2026, creating a spa-like retreat you'll love coming home to. Roof is brand new, 2026. One of this home's most unique features is the private upper-level living area above the garage, accessed by newly constructed exterior stairs (2026). Complete with its own private entrance, this flexible space is ideal for guests, multi-generational living, a home office, studio, or au pair suite. Large windows fill the home with natural light, creating a bright, open, and inviting atmosphere. With 4 bedrooms, 4 full baths, and 1 half bath, multiple living spaces, and a distinctive contemporary design, this home offers flexibility rarely found in today's market. Conveniently located near shopping, dining, parks, walking trails, pool, major commuter routes, VRE and within the highly desirable Robinson Secondary and Bonnie Brae school pyramid, this is a truly exceptional opportunity to own a thoughtfully updated Fairfax home.
Pending
$1,070,000
5359 Black Oak Dr, Fairfax, VA 22032
4beds
3,495sqft
Single Family Residence
Built in 1972
0.37 Acres Lot
$1,102,300 Zestimate®
$306/sqft
$-- HOA
What's special
Private entranceDistinctive contemporary designNewly constructed exterior stairsTimeless functional designStylish finishesMultiple living spacesBrand-new designer kitchen
- 26 days |
- 2,487 |
- 165 |
Likely to sell faster than
Zillow last checked:
Listing updated:
Listed by:
Frances Bissett 703-932-9628,
Samson Properties 7033788810,
Co-Listing Agent: Angela Tarr 703-822-3522,
Samson Properties
Source: Bright MLS,MLS#: VAFX2327306
Facts & features
Interior
Bedrooms & bathrooms
- Bedrooms: 4
- Bathrooms: 5
- Full bathrooms: 4
- 1/2 bathrooms: 1
- Main level bathrooms: 1
Rooms
- Room types: Living Room, Dining Room, Primary Bedroom, Sitting Room, Bedroom 2, Bedroom 3, Bedroom 4, Game Room, Family Room, Den, Foyer, Breakfast Room, Study, Exercise Room, Laundry, Other, Office, Utility Room
Primary bedroom
- Features: Primary Bedroom - Sitting Area
- Level: Unspecified
Bedroom 2
- Features: Flooring - Carpet
- Level: Upper
- Area: 130 Square Feet
- Dimensions: 10 X 13
Bedroom 3
- Features: Flooring - Carpet
- Level: Upper
- Area: 90 Square Feet
- Dimensions: 9 X 10
Bedroom 4
- Features: Flooring - HardWood
- Level: Upper
Breakfast room
- Features: Flooring - HardWood
- Level: Main
- Area: 120 Square Feet
- Dimensions: 12 X 10
Den
- Features: Flooring - Carpet
- Level: Lower
- Area: 231 Square Feet
- Dimensions: 11 X 21
Dining room
- Features: Flooring - Carpet
- Level: Main
- Area: 120 Square Feet
- Dimensions: 10 X 12
Exercise room
- Level: Unspecified
Family room
- Features: Flooring - HardWood
- Level: Main
- Area: 224 Square Feet
- Dimensions: 14 X 16
Foyer
- Level: Main
Game room
- Features: Flooring - Carpet
- Level: Lower
- Area: 238 Square Feet
- Dimensions: 14 X 17
Laundry
- Level: Unspecified
Living room
- Features: Flooring - Carpet, Fireplace - Gas
- Level: Main
- Area: 252 Square Feet
- Dimensions: 14 X 18
Mud room
- Level: Unspecified
Office
- Level: Unspecified
Other
- Features: Flooring - HardWood
- Level: Main
- Area: 182 Square Feet
- Dimensions: 13 X 14
Sitting room
- Features: Flooring - Carpet
- Level: Upper
- Area: 100 Square Feet
- Dimensions: 10 X 10
Study
- Level: Unspecified
Utility room
- Level: Unspecified
Heating
- Forced Air, Heat Pump, Zoned, Electric, Natural Gas
Cooling
- Ceiling Fan(s), Central Air, Zoned, Electric
Appliances
- Included: Dishwasher, Disposal, Dryer, Exhaust Fan, Humidifier, Microwave, Oven/Range - Gas, Refrigerator, Washer, Gas Water Heater
- Laundry: Main Level, Laundry Room, Mud Room
Features
- Breakfast Area, Kitchen - Gourmet, Kitchen - Table Space, Dining Area, Primary Bath(s), Upgraded Countertops, Bar, Open Floorplan, Bathroom - Walk-In Shower, Ceiling Fan(s), Walk-In Closet(s), Recessed Lighting, Vaulted Ceiling(s), 2 Story Ceilings
- Flooring: Ceramic Tile, Engineered Wood, Luxury Vinyl, Carpet, Wood
- Windows: Casement, Double Pane Windows
- Basement: Connecting Stairway,Partially Finished
- Number of fireplaces: 1
- Fireplace features: Gas/Propane, Marble
Interior area
- Total structure area: 3,495
- Total interior livable area: 3,495 sqft
- Finished area above ground: 3,003
- Finished area below ground: 492
Property
Parking
- Total spaces: 2
- Parking features: Garage Door Opener, Concrete, Enclosed, Off Street, Attached
- Attached garage spaces: 2
- Has uncovered spaces: Yes
- Details: Garage Sqft: 436
Accessibility
- Accessibility features: None
Features
- Levels: Three
- Stories: 3
- Patio & porch: Deck, Screened
- Pool features: None
- Fencing: Partial,Panel
Lot
- Size: 0.37 Acres
- Features: Private
Details
- Additional structures: Above Grade, Below Grade
- Parcel number: 6847 73
- Zoning: 121
- Special conditions: Standard
Construction
Type & style
- Home type: SingleFamily
- Architectural style: Contemporary
- Property subtype: Single Family Residence
Materials
- Combination, Brick
- Foundation: Block
- Roof: Architectural Shingle
Condition
- Excellent
- New construction: No
- Year built: 1972
Details
- Builder model: POLASTRA W/ADDITIONS
Utilities & green energy
- Sewer: Public Sewer
- Water: Public
- Utilities for property: Underground Utilities
Community & HOA
Community
- Subdivision: Bonnie Brae
HOA
- Has HOA: No
Location
- Region: Fairfax
Financial & listing details
- Price per square foot: $306/sqft
- Tax assessed value: $532,780
- Annual tax amount: $5,892
- Date on market: 7/24/2026
- Listing agreement: Exclusive Right To Sell
- Listing terms: Cash,Conventional,FHA,VA Loan
- Ownership: Fee Simple
Estimated market value
$1,102,300
$1.05M - $1.16M
$4,636/mo
Price history
| Date | Event | Price |
|---|---|---|
| 7/28/2026 | Pending sale | $1,070,000$306/sqft |
Source:  Bright MLS #VAFX2327306 Report a problem Bright MLS #VAFX2327306 Report a problem | ||
| 7/24/2026 | Listed for sale | $1,070,000+81.4%$306/sqft |
Source: Bright MLS #VAFX2327306 Report a problem | ||
| 12/20/2010 | Sold | $590,000-1.3%$169/sqft |
Source: Public Record Report a problem | ||
| 11/14/2010 | Pending sale | $598,000$171/sqft |
Source: Long & Foster Real Estate #FX7444712 Report a problem | ||
| 10/21/2010 | Price change | $598,000-1.8%$171/sqft |
Source: Long & Foster Real Estate #FX7444712 Report a problem | ||
| 9/25/2010 | Listed for sale | $609,000+152.7%$174/sqft |
Source: Long and Foster Realtors Report a problem | ||
| 7/15/1994 | Sold | $241,000$69/sqft |
Source: Public Record Report a problem | ||
Public tax history
| Year | Property taxes | Tax assessment |
|---|---|---|
| 2025 | $10,885 +4.1% | $941,620 +4.3% |
| 2024 | $10,459 +7.3% | $902,810 +4.6% |
| 2023 | $9,744 +4.5% | $863,490 +5.8% |
| 2022 | $9,329 | $815,830 +12.8% |
| 2021 | -- | $723,320 +9.4% |
| 2020 | $7,826 +2.6% | $661,250 +2.6% |
| 2019 | $7,626 +2.6% | $644,360 +2.6% |
| 2018 | $7,433 -2.6% | $628,050 -4.5% |
| 2017 | $7,632 +10.1% | $657,370 +9.9% |
| 2016 | $6,932 +3.8% | $598,370 |
| 2015 | $6,678 +3.4% | $598,370 +3.1% |
| 2014 | $6,461 | $580,240 +3.7% |
| 2013 | -- | $559,770 |
| 2012 | -- | $559,770 |
| 2011 | -- | $559,770 +5.1% |
| 2010 | -- | $532,780 -0.6% |
| 2009 | -- | $536,100 -12.7% |
| 2008 | -- | $614,440 -2.6% |
| 2007 | -- | $630,900 +72.2% |
| 2003 | -- | $366,465 +14% |
| 2002 | -- | $321,460 +22% |
| 2001 | -- | $263,490 |
Find assessor info on the county website
Monthly payment
Est. payment
Payment breakdown
Explore the cost of this home by adjusting the details. Changes won't be saved.Climate risks
Neighborhood: 22032
Nearby schools
GreatSchools rating
- 8/10Bonnie Brae Elementary SchoolGrades: PK-6Distance: 0.3 mi
- 8/10Robinson SecondaryGrades: 7-12Distance: 0.8 mi
Schools provided by the listing agent
- Elementary: Bonnie Brae
- Middle: Robinson Secondary School
- High: Robinson Secondary School
- District: Fairfax County Public Schools
Source: Bright MLS. This data may not be complete. We recommend contacting the local school district to confirm school assignments for this home.
- $847,0005 bd3 ba1.4k sqft5361 Black Oak Dr, Fairfax, VA 22032Off Market
- $944,8004 bd3 ba2.2k sqft5354 Sideburn Rd, Fairfax, VA 22032Off Market
- $990,2004 bd2 ba3.1k sqft5357 Black Oak Dr, Fairfax, VA 22032Off Market
- $905,4004 bd3 ba1.8k sqft10502 Acacia Ln, Fairfax, VA 22032Off Market
- $1,114,7004 bd4 ba3.6k sqft5360 Black Oak Dr, Fairfax, VA 22032Off Market
- $940,8004 bd4 ba2.2k sqft10509 Arrowood St, Fairfax, VA 22032Off Market
- $981,4005 bd3 ba2.8k sqft5358 Sideburn Rd, Fairfax, VA 22032Off Market
- $1,078,8003 bd4 ba2.8k sqft5352 Sideburn Rd, Fairfax, VA 22032Off Market
A local agent can set up tours, give advice and negotiate with sellers.
Similar homes
- $849,0004 bd3 ba2.7k sqft10103 Dundalk St, Fairfax, VA 22032For Sale

 MLS ID #VAFX2327730, Jason Cheperdak, Samson Properties. Bright MLS
 - $975,0005 bd4 ba2.1k sqft4773 Farndon Ct, Fairfax, VA 22032For Sale
 MLS ID #VAFX2316886, Alexandra Holden, Keller Williams Realty. Bright MLS
 - $1,174,0004 bd4 ba3.1k sqft10704 Howerton Ave, Fairfax, VA 22030For Sale
 MLS ID #VAFC2008588, Tutu Mahmudova, Compass. Bright MLS
 - $1,149,9004 bd4 ba3.2k sqft12136 Westwood Hills Dr, Herndon, VA 20171For Sale
 MLS ID #VAFX2336168, Dina Shaminova, TTR Sothebys International Realty. Bright MLS
 - $825,0004 bd3 ba2k sqft4752 Carterwood Dr, Fairfax, VA 22032For SaleMLS ID #VAFX2317746, Chris Craddock, EXP Realty, LLC. Bright MLS
- $929,8883 bd2 ba2.7k sqft4704 Sandra Ln, Fairfax, VA 22030For SaleMLS ID #VAFX2316604, Mark McConnell, eXp Realty LLC. Bright MLS
- $1,025,0004 bd4 ba2.8k sqft9009 Mears St, Fairfax, VA 22031For SaleMLS ID #VAFX2318720, Allison Gillette, Paul Wesley Real Estate. Bright MLS
- $1,000,0005 bd4 ba2.8k sqft12400 Alexander Cornell Dr, Fairfax, VA 22033For SaleMLS ID #VAFX2331588, Amy O'Rourke, Compass. Bright MLS
- $1,049,9004 bd3 ba2.7k sqft7608 Salem Rd, Falls Church, VA 22043For SaleMLS ID #VAFX2323356, Morgan Spencer, Realty ONE Group Capital. Bright MLS
- $1,099,0004 bd4 ba3.7k sqft3204 Lockgate Ct, Herndon, VA 20171For SaleMLS ID #VAFX2333360, Kiran Morzaria, Samson Properties. Bright MLS
- $850,0005 bd2 ba2.5k sqft8923 Cromwell Dr, Springfield, VA 22151For SaleMLS ID #VAFX2332400, Frank Tavares, Pearson Smith Realty, LLC. Bright MLS
- $1,050,0004 bd3 ba2.9k sqft6616 Kerns Rd, Falls Church, VA 22042For SaleMLS ID #VAFX2330584, Leah Fernandez, Compass. Bright MLS
- $899,9005 bd3 ba3.1k sqft8710 Piccadilly Pl, Springfield, VA 22151For SaleMLS ID #VAFX2332410, Susan Metcalf, Corcoran McEnearney. Bright MLS
- $1,099,9004 bd5 ba2.7k sqft6528 Windham Ave, Alexandria, VA 22315For SaleMLS ID #VAFX2280182, Lisa Dubois-Headley, RLAH @properties. Bright MLS
- $1,100,0003 bd4 ba2.7k sqft4507 Highland Green Ct, Alexandria, VA 22312For SaleMLS ID #VAFX2329776, Gift Thongpia, Keller Williams Realty. Bright MLS
- $775,0004 bd3 ba2.3k sqft5313 Weymouth Dr, Springfield, VA 22151For SaleMLS ID #VAFX2334234, Mary Katherine Bilowus, Samson Properties. Bright MLS
- $950,0004 bd3 ba2.1k sqft4509 Wakefield Chapel Rd, Annandale, VA 22003For SaleMLS ID #VAFX2328706, Tammy Le, Redfin Corporation. Bright MLS
- $869,9004 bd3 ba2k sqft9202 Setter Pl, Springfield, VA 22153For SaleMLS ID #VAFX2330606, Kim Chamberlain, Samson Properties. Bright MLS
- $789,0004 bd3 ba2.2k sqft7706 Arlen St, Annandale, VA 22003For SaleMLS ID #VAFX2334480, Steve Patten, KW Metro Center. Bright MLS
- $1,175,0005 bd4 ba3.5k sqft10811 Midsummer Dr, Reston, VA 20191For SaleMLS ID #VAFX2328880, Roxanne Watts, Coldwell Banker Realty. Bright MLS
