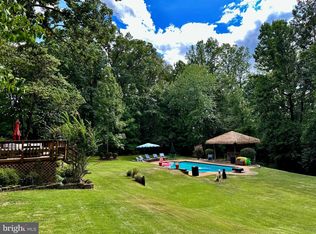
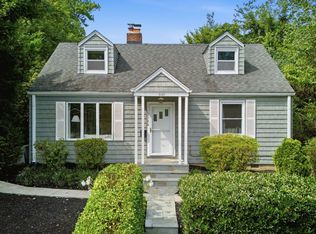
Open House Saturday 1-3 PM, Sunday 2-5 PM. Welcome to this beautifully updated home in the highly sought-after Pinecrest community, offering the rare convenience of **two main-level bedrooms** and **two full bathrooms**—perfect for those seeking the ease of one-level living without sacrificing space. The thoughtfully designed floor plan features a spacious primary suite, an inviting family room, dining area, and a stunning kitchen renovated in March 2026. Beautiful wood flooring flows throughout all three levels, while three sliding glass doors open to an oversized deck overlooking the **first green of Pinecrest Golf Course**, creating the perfect setting for morning coffee, outdoor dining, or simply enjoying the peaceful golf course views. Golf enthusiasts will appreciate the home's prime location with easy access to the course just steps away. Upstairs, a private third bedroom with its own full bathroom offers an ideal guest suite or home office, while the expansive walk-out lower level includes a fourth full bathroom and a large unfinished space ready to become a recreation room, home gym, fourth bedroom, or additional living area. Brand-new exterior siding installed in May 2026 adds to the home's appeal. Located **inside the Beltway (I-495)**, this exceptional home offers quick access to I-395, Washington, D.C., the Pentagon, Old Town Alexandria, National Landing, Inova Fairfax Hospital, and countless shopping and dining destinations. Combined with Pinecrest's scenic walking trails, tennis and pickleball courts, and beautiful golf course setting, this is a rare opportunity to own in one of Northern Virginia's most convenient and desirable communities.
For sale
$1,100,000
4507 Highland Green Ct, Alexandria, VA 22312
3beds
2,728sqft
Single Family Residence
Built in 1985
6,935 Square Feet Lot
$877,500 Zestimate®
$403/sqft
$103/mo HOA
What's special
Beautiful golf course settingPeaceful golf course viewsInviting family roomTwo main-level bedroomsExpansive walk-out lower levelDining areaSpacious primary suite
- 3 days |
- 274 |
- 13 |
Zillow last checked:
Listing updated:
Listed by:
Gift Thongpia 703-707-0334,
Keller Williams Realty (703) 679-1700,
Co-Listing Agent: Glenn Hughes 703-568-3418,
Keller Williams Realty
Source: Bright MLS,MLS#: VAFX2329776
Facts & features
Interior
Bedrooms & bathrooms
- Bedrooms: 3
- Bathrooms: 4
- Full bathrooms: 4
- Main level bathrooms: 2
- Main level bedrooms: 2
Basement
- Area: 990
Heating
- Forced Air, Natural Gas
Cooling
- Ceiling Fan(s), Central Air, Electric
Appliances
- Included: Gas Water Heater
- Laundry: Washer In Unit, Dryer In Unit
Features
- Flooring: Laminate, Carpet
- Basement: Finished,Exterior Entry,Walk-Out Access
- Number of fireplaces: 1
Interior area
- Total structure area: 2,728
- Total interior livable area: 2,728 sqft
- Finished area above ground: 1,738
- Finished area below ground: 990
Property
Parking
- Total spaces: 2
- Parking features: Garage Faces Side, Garage Door Opener, Inside Entrance, Asphalt, Driveway, Attached, On Street
- Attached garage spaces: 2
- Has uncovered spaces: Yes
- Details: Garage Sqft: 506
Accessibility
- Accessibility features: 2+ Access Exits
Features
- Levels: Two and One Half
- Stories: 2.5
- Pool features: None
Lot
- Size: 6,935 Square Feet
Details
- Additional structures: Above Grade, Below Grade
- Parcel number: 0721 26020031
- Zoning: 308
- Special conditions: Standard
Construction
Type & style
- Home type: SingleFamily
- Architectural style: Contemporary
- Property subtype: Single Family Residence
Materials
- Aluminum Siding, Brick
- Foundation: Concrete Perimeter, Slab
- Roof: Architectural Shingle
Condition
- Average
- New construction: No
- Year built: 1985
Details
- Builder model: ARDEN 345 LOFT
Utilities & green energy
- Sewer: Public Sewer
- Water: Public
Community & HOA
Community
- Subdivision: Pinecrest
HOA
- Has HOA: Yes
- Amenities included: Tennis Court(s), Tot Lots/Playground, Jogging Path, Golf Course
- Services included: Trash, Common Area Maintenance, Road Maintenance
- HOA fee: $309 quarterly
- HOA name: PINECREST COMMUNITY ASSOCIATION
Location
- Region: Alexandria
Financial & listing details
- Price per square foot: $403/sqft
- Tax assessed value: $822,880
- Annual tax amount: $9,491
- Date on market: 8/13/2026
- Listing agreement: Exclusive Right To Sell
- Ownership: Fee Simple
Estimated market value
$877,500
$834,000 - $921,000
$4,140/mo
Price history
| Date | Event | Price |
|---|---|---|
| 8/13/2026 | Listed for sale | $1,100,000-4.3%$403/sqft |
Source:  Bright MLS #VAFX2329776 Report a problem Bright MLS #VAFX2329776 Report a problem | ||
| 7/20/2026 | Listing removed | $4,500$2/sqft |
Source: Bright MLS #VAFX2325896 Report a problem | ||
| 7/16/2026 | Listed for rent | $4,500$2/sqft |
Source: Bright MLS #VAFX2325896 Report a problem | ||
| 7/16/2026 | Listing removed | $4,500$2/sqft |
Source: Zillow Rentals Report a problem | ||
| 7/4/2026 | Listed for rent | $4,500+28.6%$2/sqft |
Source: Zillow Rentals Report a problem | ||
| 6/29/2026 | Listing removed | $1,150,000$422/sqft |
Source: Bright MLS #VAFX2311568 Report a problem | ||
| 5/22/2026 | Listed for sale | $1,150,000+71.6%$422/sqft |
Source: Bright MLS #VAFX2311568 Report a problem | ||
| 6/7/2020 | Listing removed | $3,500$1/sqft |
Source: Everland Realty LLC #VAFX1129818 Report a problem | ||
| 5/22/2020 | Listed for rent | $3,500$1/sqft |
Source: Everland Realty LLC #VAFX1129818 Report a problem | ||
| 4/13/2020 | Sold | $670,000-1.3%$246/sqft |
Source: Public Record Report a problem | ||
| 3/23/2020 | Pending sale | $679,000$249/sqft |
Source: RE/MAX Allegiance #VAFX1119186 Report a problem | ||
| 3/23/2020 | Listed for sale | $679,000$249/sqft |
Source: RE/MAX Allegiance #VAFX1119186 Report a problem | ||
Public tax history
| Year | Property taxes | Tax assessment |
|---|---|---|
| 2025 | $9,288 +1.7% | $803,470 +1.9% |
| 2024 | $9,134 +5.7% | $788,470 +2.9% |
| 2023 | $8,645 +12.7% | $766,070 +14.2% |
| 2022 | $7,673 | $671,040 +3.1% |
| 2021 | -- | $650,970 +7.6% |
| 2020 | $7,160 -1.8% | $605,010 -1.8% |
| 2019 | $7,292 +5.9% | $616,180 +5.9% |
| 2018 | $6,883 +7.2% | $581,610 +5.2% |
| 2017 | $6,421 +0.2% | $553,100 |
| 2016 | $6,408 +8.5% | $553,100 +4.6% |
| 2015 | $5,904 +7.8% | $529,020 +7.6% |
| 2014 | $5,476 | $491,790 +10.9% |
| 2013 | -- | $443,630 +2.1% |
| 2012 | -- | $434,700 |
| 2011 | -- | $434,700 +1.2% |
| 2010 | -- | $429,370 -3.4% |
| 2009 | -- | $444,590 -24.9% |
| 2008 | -- | $592,120 -3.7% |
| 2007 | -- | $615,160 +59.8% |
| 2003 | -- | $384,955 +16.4% |
| 2002 | -- | $330,750 +3% |
| 2001 | -- | $321,115 |
Find assessor info on the county website
Monthly payment
Est. payment
Payment breakdown
Explore the cost of this home by adjusting the details. Changes won't be saved.Climate risks
Neighborhood: 22312
Nearby schools
GreatSchools rating
- 7/10Columbia Elementary SchoolGrades: PK-5Distance: 0.8 mi
- 3/10Holmes Middle SchoolGrades: 6-8Distance: 0.8 mi
- 3/10Annandale High SchoolGrades: 9-12Distance: 2.6 mi
Schools provided by the listing agent
- Elementary: Columbia
- Middle: Holmes
- High: Annandale
- District: Fairfax County Public Schools
Source: Bright MLS. This data may not be complete. We recommend contacting the local school district to confirm school assignments for this home.
- $878,0003 bd4 ba2.3k sqft4509 Highland Green Ct, Alexandria, VA 22312Off Market

- $886,5003 bd3 ba1.9k sqft6508 Gretna Green Way, Alexandria, VA 22312Off Market
- $872,9003 bd3 ba2.3k sqft4505 Highland Green Ct, Alexandria, VA 22312Off Market
- $885,3003 bd3 ba2.3k sqft4511 Highland Green Ct, Alexandria, VA 22312Off Market

- $862,0004 bd3 ba2k sqft6510 Gretna Green Way, Alexandria, VA 22312Off Market
- $957,0004 bd4 ba2k sqft6512 Gretna Green Way, Alexandria, VA 22312Off Market
- $995,4004 bd3 ba2.4k sqft4503 Highland Green Ct, Alexandria, VA 22312Off Market
- $857,1401 bd1 ba2k sqft4513 Highland Green Ct, Alexandria, VA 22312Off Market
A local agent can set up tours, give advice and negotiate with sellers.
Similar homes
- $1,125,0004 bd3 ba2.9k sqft820 S Quincy St, Arlington, VA 22204For Sale

 MLS ID #VAAR2077164, Ann Wilson, KW United. Bright MLS
 - $1,099,9004 bd5 ba2.7k sqft6528 Windham Ave, Alexandria, VA 22315For Sale
 MLS ID #VAFX2280182, Lisa Dubois-Headley, RLAH @properties. Bright MLS
 - $750,0003 bd3 ba1.9k sqft3120 Greenway Blvd, Falls Church, VA 22042For Sale
 MLS ID #VAFX2329790, Alan DeGracia, EXP Realty, LLC. Bright MLS
 - $775,0004 bd3 ba2.3k sqft5313 Weymouth Dr, Springfield, VA 22151For Sale
 MLS ID #VAFX2334234, Mary Katherine Bilowus, Samson Properties. Bright MLS
 - $925,0004 bd3 ba2.2k sqft10799 Adare Dr, Fairfax, VA 22032For SaleMLS ID #VAFX2328158, Kiran Morzaria, Samson Properties. Bright MLS
- $850,0005 bd2 ba2.5k sqft8923 Cromwell Dr, Springfield, VA 22151For SaleMLS ID #VAFX2332400, Frank Tavares, Pearson Smith Realty, LLC. Bright MLS
- $824,8884 bd3 ba2.1k sqft8305 Briar Creek Dr, Annandale, VA 22003For SaleMLS ID #VAFX2332784, Mr. Jay D'Alessandro, eXp Realty LLC. Bright MLS
- $820,0004 bd3 ba2.7k sqft6028 Telegraph Rd, Alexandria, VA 22310For SaleMLS ID #VAFX2333034, Amy Harasz, Compass. Bright MLS
- $1,099,0004 bd4 ba3.7k sqft3204 Lockgate Ct, Herndon, VA 20171For SaleMLS ID #VAFX2333360, Kiran Morzaria, Samson Properties. Bright MLS
- $849,0004 bd3 ba2.4k sqft7217 Wilburdale Dr, Annandale, VA 22003For SaleMLS ID #VAFX2330454, Rachel Rajala, EXP Realty, LLC. Bright MLS
- $825,0004 bd3 ba2.2k sqft4503 Lantern Pl, Alexandria, VA 22306For SaleMLS ID #VAFX2332664, Karen Peffer, Pearson Smith Realty, LLC. Bright MLS
- $1,249,9004 bd3 ba2.9k sqft3901 Colonel Ellis Ave, Alexandria, VA 22304For SaleMLS ID #VAAX2063932, Jamie Test, Compass. Bright MLS
- $987,5004 bd3 ba3.4k sqft9021 Parliament Dr, Burke, VA 22015For SaleMLS ID #VAFX2328636, Barb Branham, Corcoran McEnearney. Bright MLS
- $950,0004 bd3 ba2.1k sqft4509 Wakefield Chapel Rd, Annandale, VA 22003For SaleMLS ID #VAFX2328706, Tammy Le, Redfin Corporation. Bright MLS
- $669,9005 bd2 ba1.8k sqft4600 Picot Rd, Alexandria, VA 22310For SaleMLS ID #VAFX2334606, Sofia Pellegrino, Samson Properties. Bright MLS
- $899,9004 bd3 ba3.2k sqft6424 Alloway Ct, Springfield, VA 22152For SaleMLS ID #VAFX2322718, Maggie Bier Bodge, Samson Properties. Bright MLS
- $899,9005 bd3 ba3.1k sqft8710 Piccadilly Pl, Springfield, VA 22151For SaleMLS ID #VAFX2332410, Susan Metcalf, Corcoran McEnearney. Bright MLS
- $739,0003 bd2 ba1.9k sqft6616 Braddock Rd, Annandale, VA 22003For SaleMLS ID #VAFX2317674, Zdenka Hoffman, KW United. Bright MLS
- $874,8884 bd3 ba2.5k sqft9103 Bramble Pl, Annandale, VA 22003For SaleMLS ID #VAFX2322346, Nicole Dash, eXp Realty LLC. Bright MLS
- $699,9004 bd4 ba2.5k sqft11942 Shenandoah Ct, Woodbridge, VA 22192For SaleMLS ID #VAPW2126666, Brittany L Sims, Keller Williams Capital Properties. Bright MLS
