Welcome to 6859 Colonel Taylor Lane! Come see this well-maintained home, which is nestled on a peaceful no-through street. This traditional Colonial offers timeless curb appeal, architectural charm, and a spacious floor plan. A tiered stone walkway and retaining walls create a grand approach, while mature landscaping and colorful flowering gardens provide a warm and welcoming first impression. The grand entry foyer features soaring ceilings and an impressive staircase accented by custom wrought-iron railings and warm hardwood finishes. The open second-floor overlook enhances the home's spacious feel. The main level features an updated kitchen with a bright eat-in area that opens to the deck. Just steps away from your grill, making it perfect for outdoor living and entertaining. A gorgeous floor-to-ceiling stacked-stone accent wall serves as the focal point of the family room, showcasing a gas fireplace flanked by large windows that fill the space with natural light and views of the woods. This level also includes arched entryways, a formal dining room, a living room, a powder room, and a private office. Upstairs, you’ll find three spacious bedrooms and a full bathroom in addition to the primary suite. The large primary suite includes dual walk-in closets and a spa-inspired bathroom. The walkout lower-level features warm LVP flooring, a full bath, a gas fireplace, and space for entertaining, gaming, or working out. The backyard is a private oasis backing to woods, with a patio for additional outdoor living. **Recent improvements include Deck was refinished and repainted (Sept 2026), all New Flooring (all 3 levels) in 2024, Hardwood Stairs with Wrought Iron Balusters installed in 2023, Roof (2026), and House Painted 2026** See Full List of Features & Upgrades in Listing Documents ** Ideally located near major commuter routes, shopping, dining, entertainment, and top area schools, including Bull Run Elementary and Centreville High School. Just minutes from Manassas Battlefield Park and Bull Run Swim & Racquet, and Sweetwater Tavern! UC as of 10/2/26
Under contract
Price cut: $28.5K (9/1)
$899,000
6859 Colonel Taylor Ln, Centreville, VA 20121
5beds
3,550sqft
Single Family Residence
Built in 1999
6,511 Square Feet Lot
$881,200 Zestimate®
$253/sqft
$78/mo HOA
What's special
Private officeTraditional colonialTimeless curb appealSpacious floor planArchitectural charmThree spacious bedroomsFormal dining room
- 118 days
- 1,160
- 66
Zillow last checked:
Listing updated:
Listed by:
Gordon Wood 703-447-6138,
Corcoran McEnearney 7035499292,
Co-Listing Agent: Kim Molthen 703-629-9135,
Corcoran McEnearney
Source: Bright MLS,MLS#: VAFX2315810
Facts & features
Interior
Bedrooms & bathrooms
- Bedrooms: 5
- Bathrooms: 4
- Full bathrooms: 3
- 1/2 bathrooms: 1
- Main level bathrooms: 1
Rooms
- Room types: Living Room, Dining Room, Bedroom 5, Kitchen, Game Room, Family Room, Laundry, Office, Recreation Room, Utility Room
Bedroom 5
- Features: Flooring - Luxury Vinyl Plank, Walk-In Closet(s)
- Level: Lower
- Area: 198 Square Feet
- Dimensions: 11 X 18
Dining room
- Features: Flooring - HardWood, Formal Dining Room
- Level: Main
- Area: 168 Square Feet
- Dimensions: 14 X 12
Family room
- Features: Flooring - HardWood, Fireplace - Gas
- Level: Main
- Area: 288 Square Feet
- Dimensions: 16 X 18
Game room
- Features: Flooring - Luxury Vinyl Plank, Recessed Lighting
- Level: Lower
- Area: 391 Square Feet
- Dimensions: 17 X 23
Kitchen
- Features: Breakfast Nook, Flooring - HardWood, Eat-in Kitchen, Kitchen - Electric Cooking
- Level: Main
- Area: 380 Square Feet
- Dimensions: 20 X 19
Laundry
- Features: Flooring - HardWood
- Level: Main
- Area: 49 Square Feet
- Dimensions: 7 X 7
Living room
- Features: Flooring - HardWood
- Level: Main
- Area: 168 Square Feet
- Dimensions: 12 X 14
Office
- Features: Flooring - HardWood
- Level: Main
- Area: 110 Square Feet
- Dimensions: 10 X 11
Recreation room
- Features: Fireplace - Gas, Flooring - Luxury Vinyl Plank, Recessed Lighting
- Level: Lower
- Area: 462 Square Feet
- Dimensions: 22 X 21
Utility room
- Level: Lower
- Area: 280 Square Feet
- Dimensions: 20 X 14
Heating
- Forced Air, Natural Gas
Cooling
- Central Air, Electric
Appliances
- Included: Dishwasher, Disposal, Self Cleaning Oven, Range Hood, Refrigerator, Gas Water Heater
- Laundry: Main Level, Laundry Room
Features
- Kitchen Island, Kitchen - Table Space, Dining Area, Floor Plan - Traditional, 9'+ Ceilings
- Flooring: Engineered Wood, Hardwood, Luxury Vinyl
- Windows: Bay/Bow, Double Pane Windows, Screens
- Basement: Exterior Entry,Rear Entrance,Full,Walk-Out Access
- Number of fireplaces: 2
- Fireplace features: Mantel(s), Stone, Gas/Propane
Interior area
- Total structure area: 4,650
- Total interior livable area: 3,550 sqft
- Finished area above ground: 2,400
- Finished area below ground: 1,150
Video & virtual tour
Property
Parking
- Total spaces: 2
- Parking features: Storage, Garage Faces Front, Concrete, Attached
- Attached garage spaces: 2
- Has uncovered spaces: Yes
Accessibility
- Accessibility features: None
Features
- Levels: Three
- Stories: 3
- Patio & porch: Deck, Patio
- Exterior features: Stone Retaining Walls
- Pool features: None
- Has view: Yes
- View description: Trees/Woods
Lot
- Size: 6,511 Square Feet
- Features: Backs to Trees, Cul-De-Sac
Details
- Additional structures: Above Grade, Below Grade
- Parcel number: 0653 14 0012
- Zoning: 303
- Special conditions: Standard
Construction
Type & style
- Home type: SingleFamily
- Architectural style: Colonial
- Property subtype: Single Family Residence
Materials
- Vinyl Siding
- Foundation: Slab
- Roof: Asphalt
Condition
- Excellent
- New construction: No
- Year built: 1999
Details
- Builder model: COTTONWOOD
- Builder name: G & M HOMES
Utilities & green energy
- Sewer: Public Sewer
- Water: Public
Community & HOA
Community
- Security: Fire Alarm
- Subdivision: Compton Ridge
HOA
- Has HOA: Yes
- HOA fee: $465 semi-annually
- HOA name: COMPTON RIDGE HOMEOWNER'S ASSOCIATION
Location
- Region: Centreville
Financial & listing details
- Price per square foot: $253/sqft
- Tax assessed value: $836,600
- Annual tax amount: $8,940
- Date on market: 6/19/2026
- Listing agreement: Exclusive Right To Sell
- Ownership: Fee Simple
Estimated market value
$881,200
$837,000 - $925,000
$4,715/mo
Price history
| Date | Event | Price |
|---|---|---|
| 10/2/2026 | Contingent | $899,000$253/sqft |
Source:  Bright MLS #VAFX2315810 Report a problem Bright MLS #VAFX2315810 Report a problem | ||
| 9/1/2026 | Price change | $899,000-3.1%$253/sqft |
Source: Bright MLS #VAFX2315810 Report a problem | ||
| 8/17/2026 | Price change | $927,500-2.4%$261/sqft |
Source: Bright MLS #VAFX2315810 Report a problem | ||
| 7/31/2026 | Price change | $949,900-2.3%$268/sqft |
Source: Bright MLS #VAFX2315810 Report a problem | ||
| 7/15/2026 | Price change | $972,500-1.3%$274/sqft |
Source: Bright MLS #VAFX2315810 Report a problem | ||
| 6/19/2026 | Listed for sale | $985,000+284.7%$277/sqft |
Source: Bright MLS #VAFX2315810 Report a problem | ||
| 9/29/1999 | Sold | $256,012$72/sqft |
Source: Public Record Report a problem | ||
Public tax history
| Year | Property taxes | Tax assessment |
|---|---|---|
| 2025 | $8,939 +5.8% | $773,300 +6% |
| 2024 | $8,448 +4.2% | $729,200 +1.5% |
| 2023 | $8,104 +6% | $718,110 +7.4% |
| 2022 | $7,646 | $668,690 +8.3% |
| 2021 | -- | $617,540 +9% |
| 2020 | $6,705 +3.8% | $566,560 +3.8% |
| 2019 | $6,459 +3.1% | $545,740 +3.1% |
| 2018 | $6,264 +1.9% | $529,300 |
| 2017 | $6,145 +0.2% | $529,300 |
| 2016 | $6,132 +9% | $529,300 +5% |
| 2015 | $5,623 +2.3% | $503,890 +2% |
| 2014 | $5,498 | $493,770 +5.7% |
| 2013 | -- | $467,050 +4.1% |
| 2012 | -- | $448,630 |
| 2011 | -- | $448,630 -4.9% |
| 2010 | -- | $471,800 +0.7% |
| 2009 | -- | $468,660 -12.8% |
| 2008 | -- | $537,720 -6.3% |
| 2007 | -- | $573,840 +54.5% |
| 2003 | -- | $371,350 +14% |
| 2002 | -- | $325,745 +21% |
| 2001 | -- | $269,210 |
Find assessor info on the county website
Monthly payment
Est. payment
Payment breakdown
Explore the cost of this home by adjusting the details. Changes won't be saved.Climate risks
Neighborhood: 20121
Nearby schools
Schools provided by the listing agent
- Elementary: Bull Run
- Middle: Liberty
- High: Centreville
- District: Fairfax County Public Schools
Source: Bright MLS. This data may not be complete. We recommend contacting the local school district to confirm school assignments for this home.
- $855,5004 bd3 ba2.6k sqft6861 Colonel Taylor Ln, Centreville, VA 20121Off Market
- $872,0005 bd4 ba3.6k sqft6857 Colonel Taylor Ln, Centreville, VA 20121Off Market
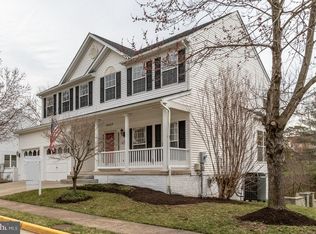
- $844,5004 bd3 ba3.4k sqft6860 Colonel Taylor Ln, Centreville, VA 20121Off Market
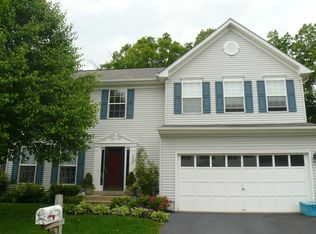
- $820,5004 bd3 ba2.1k sqft6858 Colonel Taylor Ln, Centreville, VA 20121Off Market
Similar homes
- $805,0004 bd3 ba2.4k sqft6513 Wheat Mill Way, Centreville, VA 20121For Sale

 MLS ID #VAFX2345582, Michelle Doherty, RLAH @properties. Bright MLS
 - $850,0005 bd4 ba3.2k sqft10347 Bear Creek Dr, Manassas, VA 20111For Sale
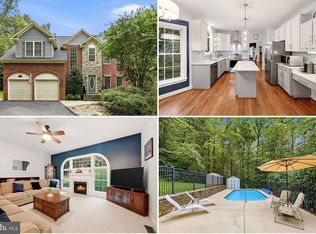 MLS ID #VAPW2131110, Tia Richards, Keller Williams Realty. Bright MLS
 - $955,0004 bd4 ba3.4k sqft15541 Eagle Tavern Ln, Centreville, VA 20120For Sale
 MLS ID #VAFX2329800, Aaron Delos Santos, Keller Williams Realty. Bright MLS
 - $899,9004 bd4 ba3.8k sqft8121 Willingboro Ct, Gainesville, VA 20155For Sale
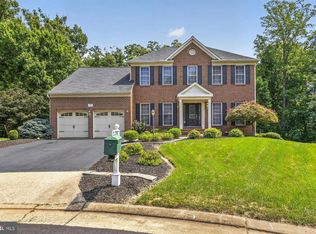 MLS ID #VAPW2132502, Jim & Dawn Gaskill, RE/MAX Gateway. Bright MLS
 - $985,0004 bd5 ba3.5k sqft9081 Park Ave, Manassas, VA 20110For SaleMLS ID #VAMN2011616, Christina Huntington, Samson Properties. Bright MLS
- $880,0004 bd4 ba2.4k sqftFoxfield, Fairfax, VA 22033For SaleMLS ID #VAFX2343404, Erik Weisskopf, RE/MAX Distinctive Real Estate, Inc.. Bright MLS
- $945,0006 bd4 ba3.3k sqft3600 Hill St, Fairfax, VA 22030For SaleMLS ID #VAFC2009198, Candace Sun, Home America Realty, Inc.. Bright MLS
- $875,0005 bd5 ba4.2k sqft5290 Hillside Dr, Warrenton, VA 20187For SaleMLS ID #VAFQ2023262, Vanessa Gregg, Pearson Smith Realty, LLC. Bright MLS
- $799,9994 bd4 ba3.6k sqft5349 Christa Ct, Warrenton, VA 20187For SaleMLS ID #VAFQ2024338, Daniel Beaver, LPT Realty, LLC. Bright MLS
- $875,0006 bd4 ba4.5k sqft14468 General Washington Dr, Woodbridge, VA 22193For SaleMLS ID #VAPW2131386, Lorie Nijjar, NextHome NOVA Realty. Bright MLS
- $835,0005 bd4 ba4.2k sqft6290 Happy Creek Rd, Manassas, VA 20112For SaleMLS ID #VAPW2128188, Kay King, Coldwell Banker Realty. Bright MLS
- $950,0005 bd4 ba2.7k sqft5629 Herberts Crossing Dr, Burke, VA 22015For SaleMLS ID #VAFX2341666, ELIZABETH ANN KLINE, Samson Properties. Bright MLS
- $875,0005 bd4 ba1.9k sqft9501 Tregaron Pl, Burke, VA 22015For SaleMLS ID #VAFX2340654, Danielle DuBois, Long & Foster Real Estate, Inc.. Bright MLS
- $849,9004 bd3 ba2.6k sqft10805 Carol St, Fairfax, VA 22030For SaleMLS ID #VAFC2008864, Azhar Sultan, Samson Properties. Bright MLS
- $919,5005 bd4 ba4.2k sqft4056 Shrayer Ct, Warrenton, VA 20187For SaleMLS ID #VAFQ2022640, Mrs. Krissy Aussems, Pearson Smith Realty LLC. Bright MLS
- $925,0004 bd5 ba4.8k sqftVirginia Oaks Association, Gainesville, VA 20155For SaleMLS ID #VAPW2126918, Tricia Filbert, Samson Properties. Bright MLS
- $950,0004 bd4 ba3.4k sqft25501 Frosty Meadow Ln, Aldie, VA 20105For SaleMLS ID #VALO2132814, Jeanette Johnson, Long & Foster Real Estate, Inc.. Bright MLS
- $799,0005 bd4 ba4.2k sqft13015 Caton Pl, Manassas, VA 20112For SaleMLS ID #VAPW2123140, Jennifer Cook, KW United. Bright MLS
- $950,0005 bd4 ba3.3k sqft15442 Silvan Glen Dr, Dumfries, VA 22025For SaleMLS ID #VAPW2131672, Meg Czapiewski, EXP Realty, LLC. Bright MLS
- $785,0004 bd3 ba3.2k sqft8253 Honeysuckle Rd, Manassas, VA 20112For SaleMLS ID #VAPW2125524, Mrs. Dolly Riegert Woodruff, Berkshire Hathaway HomeServices PenFed Realty. Bright MLS
