This is the Fairfax City property buyers wait for—more than half an acre, no HOA, paid-off solar panels, exceptional outdoor living, and a layout designed for both everyday comfort and effortless entertaining. From the moment you arrive, the circular driveway, gated secondary driveway, and two-car garage reveal a home offering a level of space, parking, and privacy rarely found this close to everything. Inside, beautiful hardwood floors and natural light flow through an inviting main level featuring three bedrooms, including the private primary suite, and a warm living room centered around a wood-burning fireplace. The refreshed kitchen combines abundant cabinetry with new countertops and brand-new 2025 appliances, opening to a dramatic family room with vaulted ceilings, skylights, oversized windows, and direct access to the expansive deck. Step outside and discover your own private retreat: a newly added outdoor seating area, large level fenced yard, generous entertaining spaces, and a basketball or sport court with room to play, garden, gather, or simply unwind beneath the trees. The finished walkout lower level expands the possibilities with a fourth bedroom, full bathroom, recreation room, laundry area, and direct access to the backyard—an ideal arrangement for overnight guests, extended living, a private office, gym, or media room. Fully owned solar adds lasting efficiency without an additional solar payment. All of this is tucked into an established Fairfax City neighborhood moments from Old Town Fairfax, George Mason University, shopping, dining, parks, and convenient access to Routes 29, 50, 66, and the Vienna/Fairfax-GMU Metro. A private half-acre lifestyle, flexible multilevel living, substantial recent improvements, and no HOA—10805 Carol Street is not simply a home to tour; it is the one buyers will remember.
For sale
$899,900
10805 Carol St, Fairfax, VA 22030
4beds
2,623sqft
Single Family Residence
Built in 1955
0.56 Acres Lot
$886,500 Zestimate®
$343/sqft
$-- HOA
What's special
Wood-burning fireplaceFinished walkout lower levelRecreation roomTwo-car garageFourth bedroomLarge level fenced yardCircular driveway
- 26 days
- 1,447
- 45
Likely to sell faster than
Zillow last checked:
Listing updated:
Listed by:
Azhar Sultan 571-992-4145,
Samson Properties 7033788810,
Co-Listing Agent: Eanayatullah Asad 703-209-4630,
Samson Properties
Source: Bright MLS,MLS#: VAFC2008864
Facts & features
Interior
Bedrooms & bathrooms
- Bedrooms: 4
- Bathrooms: 3
- Full bathrooms: 3
- Main level bathrooms: 2
- Main level bedrooms: 3
Basement
- Area: 648
Heating
- Heat Pump, Electric
Cooling
- Central Air, Electric
Appliances
- Included: Electric Water Heater
- Laundry: In Basement
Features
- Dry Wall
- Flooring: Hardwood, Tile/Brick
- Basement: Partial,Finished,Exterior Entry,Walk-Out Access
- Number of fireplaces: 1
Interior area
- Total structure area: 2,623
- Total interior livable area: 2,623 sqft
- Finished area above ground: 1,975
- Finished area below ground: 648
Property
Parking
- Total spaces: 2
- Parking features: Other, Garage Faces Side, Attached, Driveway, Off Street
- Attached garage spaces: 2
- Has uncovered spaces: Yes
Accessibility
- Accessibility features: None
Features
- Levels: Two
- Stories: 2
- Exterior features: Sidewalks, Street Lights
- Pool features: None
- Fencing: Wood,Back Yard
- Has view: Yes
- View description: Garden, Trees/Woods
Lot
- Size: 0.56 Acres
- Features: Cleared, Front Yard, Landscaped, Level, Rear Yard, SideYard(s), Suburban
Details
- Additional structures: Above Grade, Below Grade
- Parcel number: 47306019
- Zoning: RM
- Special conditions: Standard
Construction
Type & style
- Home type: SingleFamily
- Architectural style: Raised Ranch/Rambler
- Property subtype: Single Family Residence
Materials
- Aluminum Siding, Brick
- Foundation: Slab
- Roof: Architectural Shingle
Condition
- New construction: No
- Year built: 1955
Utilities & green energy
- Electric: 200+ Amp Service
- Sewer: Public Sewer
- Water: Public
Green energy
- Energy generation: PV Solar Array(s) Owned
Community & HOA
Community
- Security: Security System
- Subdivision: Bruin Heights
HOA
- Has HOA: No
Location
- Region: Fairfax
Financial & listing details
- Price per square foot: $343/sqft
- Tax assessed value: $768,100
- Annual tax amount: $8,103
- Date on market: 8/13/2026
- Listing agreement: Exclusive Right To Sell
- Listing terms: Conventional,FHA,VA Loan,Cash,Other
- Ownership: Fee Simple
Estimated market value
$886,500
$842,000 - $931,000
$3,888/mo
Price history
| Date | Event | Price |
|---|---|---|
| 8/27/2026 | Listed for sale | $899,900$343/sqft |
Source:  Bright MLS #VAFC2008864 Report a problem Bright MLS #VAFC2008864 Report a problem | ||
| 8/18/2026 | Listing removed | $899,900$343/sqft |
Source: Bright MLS #VAFC2008864 Report a problem | ||
| 8/13/2026 | Listed for sale | $899,900+49.2%$343/sqft |
Source: Bright MLS #VAFC2008864 Report a problem | ||
| 12/4/2019 | Sold | $603,000-3.5%$230/sqft |
Source: Agent Provided Report a problem | ||
| 11/8/2019 | Pending sale | $624,900$238/sqft |
Source: Coldwell Banker Residential Brokerage - Fairfax #VAFC118580 Report a problem | ||
| 9/11/2019 | Price change | $624,900-3.7%$238/sqft |
Source: Coldwell Banker Residential Brokerage - Fairfax #VAFC118580 Report a problem | ||
| 8/16/2019 | Listed for sale | $649,000+11.7%$247/sqft |
Source: Coldwell Banker Residential Brokerage #VAFC118580 Report a problem | ||
| 4/17/2014 | Sold | $581,000+3.8%$222/sqft |
Source: Public Record Report a problem | ||
| 3/17/2014 | Pending sale | $560,000$213/sqft |
Source: RE/MAX Genesis #FC8253595 Report a problem | ||
| 3/17/2014 | Price change | $560,000-2.6%$213/sqft |
Source: RE/MAX Genesis #FC8253595 Report a problem | ||
| 2/12/2014 | Price change | $574,999-0.9%$219/sqft |
Source: RE/MAX Genesis #FC8253595 Report a problem | ||
| 2/3/2014 | Price change | $579,999-3.2%$221/sqft |
Source: RE/MAX Genesis #FC8253595 Report a problem | ||
| 1/15/2014 | Listed for sale | $599,000+30.5%$228/sqft |
Source: RE/MAX Genesis #FC8253595 Report a problem | ||
| 5/3/2010 | Sold | $459,000-4.2%$175/sqft |
Source: Public Record Report a problem | ||
| 3/20/2010 | Listed for sale | $479,000$183/sqft |
Source: City & Suburban Homes Co., Inc #FC7283048 Report a problem | ||
Public tax history
| Year | Property taxes | Tax assessment |
|---|---|---|
| 2025 | $8,103 +11.6% | $768,100 +9% |
| 2024 | $7,262 +0.5% | $705,000 |
| 2023 | $7,226 +3.9% | $705,000 +4.9% |
| 2022 | $6,953 +6.1% | $671,800 +10.2% |
| 2021 | $6,551 +1.1% | $609,400 |
| 2020 | $6,479 | -- |
| 2019 | $6,479 +3.9% | $588,200 |
| 2018 | $6,235 +100% | $588,200 |
| 2017 | $3,117 | $588,200 |
| 2016 | $3,117 -47.1% | $588,200 +5% |
| 2015 | $5,895 -0.2% | $560,400 -1.3% |
| 2014 | $5,906 | $567,900 +3.2% |
| 2013 | -- | $550,300 |
| 2012 | -- | $550,300 +2% |
| 2011 | -- | $539,500 +6% |
| 2010 | -- | $509,000 -6% |
| 2009 | -- | $541,500 |
| 2008 | -- | -- |
| 2007 | -- | -- |
| 2006 | -- | -- |
| 2005 | -- | -- |
| 2004 | -- | -- |
| 2003 | -- | -- |
| 2002 | -- | $262,000 +10.3% |
| 2001 | -- | $237,600 +28.9% |
| 2000 | -- | $184,400 |
Find assessor info on the county website
Monthly payment
Est. payment
Payment breakdown
Explore the cost of this home by adjusting the details. Changes won't be saved.Climate risks
Neighborhood: Cobbdale
Nearby schools
Schools provided by the listing agent
- Elementary: Providence
- Middle: Lanier
- High: Fairfax
- District: Fairfax County Public Schools
Source: Bright MLS. This data may not be complete. We recommend contacting the local school district to confirm school assignments for this home.
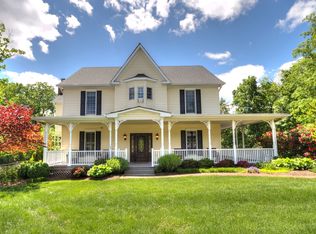
Similar homes
- $865,0005 bd3 ba1.3k sqft3713 Randolph St, Fairfax, VA 22030For Sale

 MLS ID #VAFC2009030, Joyce Larkin, Keller Williams Realty/Lee Beaver & Assoc.. Bright MLS
 - $925,0004 bd4 ba3k sqft3894 Plum Run Ct, Fairfax, VA 22033For Sale
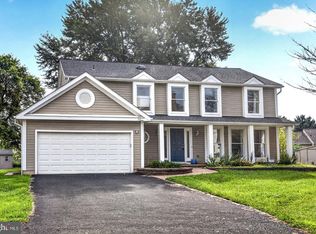 MLS ID #VAFX2339626, Cristina Dougherty, Paul Wesley Real Estate. Bright MLS
 - $899,9994 bd3 ba1.7k sqft6105 Munson Hill Rd, Falls Church, VA 22044For Sale
 MLS ID #VAFX2339544, Salem Edrak, EXP Realty, LLC. Bright MLS
 - $869,9004 bd3 ba2.9k sqft6424 Alloway Ct, Springfield, VA 22152For Sale
 MLS ID #VAFX2339672, Maggie Bier Bodge, Samson Properties. Bright MLS
 - $999,8884 bd4 ba3.1k sqft5218 Pumphrey Dr, Fairfax, VA 22032For SaleMLS ID #VAFX2331474, Mr. Jay D'Alessandro, eXp Realty LLC. Bright MLS
- $869,0004 bd3 ba2.6k sqft3507 Stringfellow Ct, Fairfax, VA 22033For SaleMLS ID #VAFX2318922, Timothy Hopkins, Keller Williams Realty. Bright MLS
- $900,0004 bd3 ba2.4k sqft1516 N Chambliss St, Alexandria, VA 22312For SaleMLS ID #VAAX2064206, Laurie Gessaman, Pearson Smith Realty, LLC. Bright MLS
- $875,0004 bd4 ba2.7k sqft6811 Valley Brook Dr, Falls Church, VA 22042For SaleMLS ID #VAFX2329758, Nick Gashel, Samson Properties. Bright MLS
- $864,0005 bd3 ba1.4k sqft5414 Rumsey Pl, Fairfax, VA 22032For SaleMLS ID #VAFX2302700, Caitlyn Jones, Keller Williams Capital Properties. Bright MLS
- $975,0005 bd2 ba2.3k sqft7730 Leonard Dr, Falls Church, VA 22043For SaleMLS ID #VAFX2317172, Linda Wheeler, KW United. Bright MLS
- $819,0004 bd4 ba2.1k sqft12753 Heron Ridge Dr, Fairfax, VA 22030For SaleMLS ID #VAFX2323480, Jason Thomas, Compass. Bright MLS
- $799,9994 bd3 ba2.7k sqft12212 Woodlark Ct, Manassas, VA 20112For SaleMLS ID #VAPW2129962, Giovanna Piskulich, Compass. Bright MLS
- $1,025,0004 bd4 ba3.4k sqft3738 Freehill Ln, Fairfax, VA 22033For SaleMLS ID #VAFX2333542, Akshay Bhatnagar, Virginia Select Homes, LLC.. Bright MLS
- $899,9005 bd4 ba3.9k sqft11218 Stonebrook Dr, Manassas, VA 20112For SaleMLS ID #VAPW2128466, Katrina Funkhouser, Coldwell Banker Realty. Bright MLS
- $824,9004 bd3 ba2.3k sqft5502 Kings Park Dr, Springfield, VA 22151For SaleMLS ID #VAFX2325352, Peter Brock, Jobin Realty. Bright MLS
- $995,0003 bd3 ba2.3k sqft2906 Cedar Ln, Vienna, VA 22180For SaleMLS ID #VAFX2333494, Asma Shah, Samson Properties. Bright MLS
- $895,0004 bd3 ba2.2k sqft11704 Rosalinda Dr, Rockville, MD 20854For SaleMLS ID #MDMC2251932, Lorraine Gottlieb, RE/MAX Realty Services. Bright MLS
- $899,9994 bd4 ba3.4k sqft14023 Flagtree Pl, Manassas, VA 20112For SaleMLS ID #VAPW2127158, Ashley Kopecky, Samson Properties. Bright MLS
- $830,0004 bd3 ba2.3k sqft12746 Clawson Ln, Manassas, VA 20112For SaleMLS ID #VAPW2128060, Lori Hall, Long & Foster Real Estate, Inc.. Bright MLS
- $950,0004 bd4 ba3.6k sqft6300 Lee Forest Path, Centreville, VA 20120For SaleMLS ID #VAFX2332276, Margarita W Moylan, Corcoran McEnearney. Bright MLS
