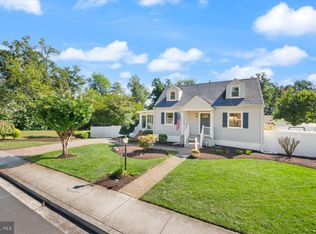
Welcome to this fantastic rambler with a basement right in the heart of Fairfax! Nestled on an incredible lot less than a mile from downtown Fairfax, this home is loaded with upgrades and has everything you've been looking for. Spanning 5 true bedrooms, 3 full bathrooms, and over 2600 finished square feet across a lovely main level living floor plan, you'll certainly have all the space you need! As you approach the home you'll notice how pristine the hardscaping and garden beds are, and fall in love with the front porch! Entering through the front door, you'll step into a lovely main living area equipped with a painted brick fireplace that flows right into a beautifully updated kitchen! Enjoy so much cabinet space, granite countertops, stainless steel appliances, and a large island with room for barstools! Plus the formal dining space is just steps away, which really maximizes the space. You'll find 3 bedrooms and 2 full bathrooms on this level, and each bedroom is spacious and features plenty of natural light. Downstairs you'll find a wide open recreation space, a full wet bar with a mini fridge, and 2 legal bedrooms with egress windows - perfect for guests, office space, or storage too! The rear outdoor space is a dream - step into your gorgeous screened in porch that walks down onto a beautiful patio, a perfect combo that provides so many options on enjoying this space. This home sits on a .25 acre lot, and you feel that as you look across the beautifully kept and fenced-in backyard that's also home to a high-quality storage shed, and solar-powered mini fish pond! If that wasn't enough, enjoy a bonus covered outdoor storage space, plus an uncovered outdoor space for trashcans and other outdoor items! The upgrades list includes new HVAC (2021), new furnace (2020), custom sunroom (2020), new water heater (2019), kitchen remodel (2016), and roof (2016). The icing on the cake is the location - less than half a mile to downtown Fairfax, you'll have easy access to restaurants and shopping, MULTIPLE metro stations nearby, Tysons Corner, and everything Fairfax County has to offer! Make sure you come see this home for yourself!
Under contract
Price cut: $26K (9/25)
$799,000
3713 Randolph St, Fairfax, VA 22030
5beds
2,632sqft
Single Family Residence
Built in 1956
0.25 Acres Lot
$-- Zestimate®
$304/sqft
$-- HOA
What's special
- 36 days
- 1,643
- 109
Likely to sell faster than
Zillow last checked:
Listing updated:
Listed by:
Taylor Tolbert 703-223-9602,
Samson Properties 7033788810
Source: Bright MLS,MLS#: VAFC2009196
Facts & features
Interior
Bedrooms & bathrooms
- Bedrooms: 5
- Bathrooms: 3
- Full bathrooms: 3
- Main level bathrooms: 2
- Main level bedrooms: 3
Basement
- Area: 1310
Heating
- Forced Air, Natural Gas
Cooling
- Central Air, Electric
Appliances
- Included: Microwave, Dishwasher, Disposal, Dryer, Ice Maker, Oven, Refrigerator, Cooktop, Washer, Gas Water Heater
- Laundry: Has Laundry
Features
- Breakfast Area, Ceiling Fan(s), Combination Dining/Living, Crown Molding, Dining Area, Entry Level Bedroom, Family Room Off Kitchen, Kitchen - Table Space, Recessed Lighting, Upgraded Countertops, Bar, Dry Wall
- Flooring: Hardwood, Wood
- Basement: Finished,Walk-Out Access
- Number of fireplaces: 1
- Fireplace features: Brick, Screen, Wood Burning
Interior area
- Total structure area: 2,632
- Total interior livable area: 2,632 sqft
- Finished area above ground: 1,322
- Finished area below ground: 1,310
Property
Parking
- Total spaces: 2
- Parking features: Concrete, Driveway, On Street
- Uncovered spaces: 2
Accessibility
- Accessibility features: None
Features
- Levels: Two
- Stories: 2
- Patio & porch: Deck, Enclosed, Patio, Porch, Screened
- Pool features: None
- Fencing: Back Yard
Lot
- Size: 0.25 Acres
Details
- Additional structures: Above Grade, Below Grade
- Parcel number: 57 2 06 08 009
- Zoning: RH
- Zoning description: RESIDENTIAL SINGLE FAMILY
- Special conditions: Standard
Construction
Type & style
- Home type: SingleFamily
- Architectural style: Raised Ranch/Rambler
- Property subtype: Single Family Residence
Materials
- Masonry, Vinyl Siding
- Foundation: Permanent
Condition
- New construction: No
- Year built: 1956
Utilities & green energy
- Sewer: Public Sewer
- Water: Public
Community & HOA
Community
- Subdivision: Layton Hall
HOA
- Has HOA: No
Location
- Region: Fairfax
Financial & listing details
- Price per square foot: $304/sqft
- Tax assessed value: $727,700
- Annual tax amount: $7,677
- Date on market: 9/10/2026
- Listing agreement: Exclusive Right To Sell
- Ownership: Fee Simple
Estimated market value
Not available
Estimated sales range
Not available
Not available
Price history
| Date | Event | Price |
|---|---|---|
| 10/6/2026 | Contingent | $799,000$304/sqft |
Source:  Bright MLS #VAFC2009196 Report a problem Bright MLS #VAFC2009196 Report a problem | ||
| 9/25/2026 | Price change | $799,000-3.2%$304/sqft |
Source: Bright MLS #VAFC2009196 Report a problem | ||
| 9/16/2026 | Price change | $825,000-1.2%$313/sqft |
Source: Bright MLS #VAFC2009196 Report a problem | ||
| 9/11/2026 | Listed for sale | $835,000-3.5%$317/sqft |
Source: Bright MLS #VAFC2009196 Report a problem | ||
| 9/9/2026 | Listing removed | $865,000$329/sqft |
Source: Bright MLS #VAFC2009030 Report a problem | ||
| 9/4/2026 | Price change | $865,000-1.1%$329/sqft |
Source: Bright MLS #VAFC2009030 Report a problem | ||
| 8/28/2026 | Listed for sale | $875,000+59.1%$332/sqft |
Source: Bright MLS #VAFC2009030 Report a problem | ||
| 9/30/2016 | Sold | $550,000+0.2%$209/sqft |
Source: Public Record Report a problem | ||
| 8/13/2016 | Price change | $549,000-2.8%$209/sqft |
Source: Long & Foster Real Estate, Inc. #FC9727113 Report a problem | ||
| 7/3/2016 | Price change | $565,000-2.6%$215/sqft |
Source: Realty Brokerage Solutions LLC #FC9607781 Report a problem | ||
| 5/26/2016 | Price change | $580,000-1.7%$220/sqft |
Source: Realty Brokerage Solutions LLC #FC9607781 Report a problem | ||
| 5/17/2016 | Listed for sale | $590,000$224/sqft |
Source: Realty Brokerage Solutions LLC #FC9607781 Report a problem | ||
| 4/7/2016 | Pending sale | $590,000$224/sqft |
Source: Realty Brokerage Solutions LLC #FC9607781 Report a problem | ||
| 3/31/2016 | Listed for sale | $590,000+41.9%$224/sqft |
Source: Realty Brokerage Solutions LLC #FC9607781 Report a problem | ||
| 7/2/2015 | Sold | $415,800+6.3%$158/sqft |
Source: Public Record Report a problem | ||
| 5/28/2015 | Price change | $391,000+89.8%$149/sqft |
Source: RE/MAX GATEWAY #FC8626654 Report a problem | ||
| 5/11/2015 | Price change | $206,000-47.3%$78/sqft |
Source: HomeSearch.com Realty Services Inc Report a problem | ||
| 5/6/2015 | Listed for sale | $391,000+4.3%$149/sqft |
Source: RE/MAX GATEWAY #FC8626654 Report a problem | ||
| 7/12/2012 | Listing removed | $1,800$1/sqft |
Source: Keller Williams Realty #FC7880697 Report a problem | ||
| 7/8/2012 | Listed for rent | $1,800$1/sqft |
Source: Keller Williams Realty #FC7880697 Report a problem | ||
| 6/15/2012 | Listing removed | $375,000$142/sqft |
Source: Keller Williams Realty #FC7851068 Report a problem | ||
| 5/27/2012 | Listed for sale | $375,000-31.2%$142/sqft |
Source: Keller Williams Realty #FC7851068 Report a problem | ||
| 7/14/2005 | Sold | $545,000+21.1%$207/sqft |
Source: Public Record Report a problem | ||
| 8/26/2004 | Sold | $450,000$171/sqft |
Source: Public Record Report a problem | ||
Public tax history
| Year | Property taxes | Tax assessment |
|---|---|---|
| 2025 | $7,058 +8.3% | $669,000 +5.8% |
| 2024 | $6,515 +0.2% | $632,500 -0.3% |
| 2023 | $6,504 +3.8% | $634,500 +4.8% |
| 2022 | $6,267 +6.2% | $605,500 +10.3% |
| 2021 | $5,901 +1.4% | $548,900 +1.4% |
| 2020 | $5,817 | $541,100 |
| 2019 | $5,817 +1.4% | $541,100 |
| 2018 | $5,736 +102.1% | $541,100 +1.1% |
| 2017 | $2,838 | $535,400 +31.7% |
| 2016 | $2,838 -39% | $406,600 -8.1% |
| 2015 | $4,653 +0.7% | $442,300 -0.5% |
| 2014 | $4,622 | $444,400 +11% |
| 2013 | -- | $400,400 |
| 2012 | -- | $400,400 +3% |
| 2011 | -- | $388,700 +2% |
| 2010 | -- | $381,000 -2% |
| 2009 | -- | $388,800 |
| 2008 | -- | -- |
| 2007 | -- | -- |
| 2006 | -- | -- |
| 2005 | -- | -- |
| 2004 | -- | -- |
| 2003 | -- | -- |
| 2002 | -- | $256,200 +20.3% |
| 2001 | -- | $212,900 +24.6% |
| 2000 | -- | $170,900 |
Find assessor info on the county website
Monthly payment
Est. payment
Payment breakdown
Explore the cost of this home by adjusting the details. Changes won't be saved.Climate risks
Neighborhood: 22030
Nearby schools
Schools provided by the listing agent
- Elementary: Daniels Run
- Middle: Katherine Johnson
- High: Fairfax
- District: Fairfax County Public Schools
Source: Bright MLS. This data may not be complete. We recommend contacting the local school district to confirm school assignments for this home.
Similar homes
- $875,0004 bd3 ba2.7k sqftWestmore, Fairfax, VA 22030For Sale
 MLS ID #VAFC2009336, Chris Dominick, RE/MAX Gateway, LLC. Bright MLS
 - $699,9004 bd3 ba1.3k sqft10212 Stratford Ave, Fairfax, VA 22030For Sale
 MLS ID #VAFC2009012, Nathan Johnson, Keller Williams Capital Properties. Bright MLS
 - $825,0005 bd3 ba2.2k sqft4703 Tara Dr, Fairfax, VA 22032For Sale
 MLS ID #VAFX2338580, Denean Lee Jones, Redfin Corporation. Bright MLS
 - $925,0003 bd3 ba1.6k sqft3406 Park Hill Pl, Fairfax, VA 22030For Sale
 MLS ID #VAFC2009228, Kevin Carney, KW Metro Center. Bright MLS
 - $945,0006 bd4 ba3.3k sqft3600 Hill St, Fairfax, VA 22030For SaleMLS ID #VAFC2009198, Candace Sun, Home America Realty, Inc.. Bright MLS
- $799,0004 bd4 ba2.1k sqft5804 Oak Moss Ter, Burke, VA 22015For SaleMLS ID #VAFX2336392, Carolyn Young, Samson Properties. Bright MLS
- $798,8884 bd3 ba2.7k sqftFountainbleau, Annandale, VA 22003For SaleMLS ID #VAFX2326744, Nathan Arnold, eXp Realty LLC. Bright MLS
- $860,0005 bd3 ba1.3k sqft8706 Braeburn Dr, Annandale, VA 22003For SaleMLS ID #VAFX2345586, Verria Hairston, Open Door Brokerage, LLC. Bright MLS
- $886,0005 bd3 ba2.6k sqft7840 Brompton St, Springfield, VA 22152For SaleMLS ID #VAFX2344522, Steve McIlvaine, KW United. Bright MLS
- $749,9004 bd3 ba2k sqft8926 Cromwell Dr, Springfield, VA 22151For SaleMLS ID #VAFX2334588, Rashne Green, RLAH @properties. Bright MLS
- $880,0004 bd4 ba2.4k sqftFoxfield, Fairfax, VA 22033For SaleMLS ID #VAFX2343404, Erik Weisskopf, RE/MAX Distinctive Real Estate, Inc.. Bright MLS
- $799,9004 bd3 ba2.4k sqft6702 Lenclair St, Alexandria, VA 22306For SaleMLS ID #VAFX2336362, Jeannie Nguyen, Century 21 Redwood Realty. Bright MLS
- $850,0005 bd4 ba2.4k sqft8109 Overton Ct, Springfield, VA 22153For SaleMLS ID #VAFX2330760, Dina Braun, eXp Realty LLC. Bright MLS
- $789,0004 bd3 ba2.4k sqft6816 Rock Creek Ct, Alexandria, VA 22306For SaleMLS ID #VAFX2345596, Wayne Mattson, Century 21 Redwood Realty. Bright MLS
- $870,0004 bd3 ba2.4k sqft1516 N Chambliss St, Alexandria, VA 22312For SaleMLS ID #VAAX2064206, Laurie Gessaman, Pearson Smith Realty, LLC. Bright MLS
- $799,9004 bd3 ba2.5k sqft273 Terrie Dr, Sterling, VA 20165For SaleMLS ID #VALO2137796, Robin Gebhardt, EXP Realty, LLC. Bright MLS
- $775,0004 bd3 ba2.4k sqft300 Helen Ct, Sterling, VA 20164For SaleMLS ID #VALO2136498, Paul Bedewi, Keller Williams Realty. Bright MLS
- $790,0005 bd2 ba2.2k sqft4529 Eaton Pl, Alexandria, VA 22310For SaleMLS ID #VAFX2327940, Jim Sabol, Pearson Smith Realty, LLC. Bright MLS
- $950,0004 bd3 ba2.1k sqft4509 Wakefield Chapel Rd, Annandale, VA 22003For SaleMLS ID #VAFX2328706, Tammy Le, Redfin Corporation. Bright MLS
- $879,9995 bd3 ba2k sqft8524 Wagon Wheel Rd, Alexandria, VA 22309For SaleMLS ID #VAFX2344666, Kristina Inglis, EXP Realty, LLC. Bright MLS
