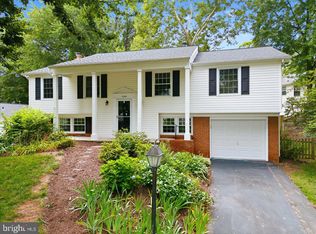
Experience the perfect blend of space and comfort in this 5-bedroom, 2.5-bath single-family home. Step inside the split-foyer to find an interior featuring newer flooring and paint throughout the main level. The heart of the home is the family and dining area that flows into the kitchen. Enjoy morning coffee in the breakfast nook in the updated kitchen which features new cabinets, stainless steel appliances and quartz countertops. Step through the doors to your private screened-in porch with brand new flooring and paint. Upper level includes 3 bedrooms and two full bathrooms. The lower level boasts a cozy living area with a wood-burning fireplace and a large wet bar for entertaining. With two additional bedrooms, a versatile den (possible 6th bedroom with a walk out door leading to the backyard), and a dedicated workshop/storage and laundry room, there is room for everyone. Lower level also offers a half bath with an updated vanity and light fixture. Outside, enjoy privacy in your fenced-in backyard, featuring a large deck and patio as well as a spacious front and backyard. Location location location! Perfectly situated in the quiet, Middleridge community of Fairfax, this home offers an unbeatable combination of suburban tranquility and high-speed accessibility. Whether you’re heading to the Pentagon, D.C., or Tysons, your commute is streamlined by multiple transit options: Fast Track to D.C. & Pentagon: Minutes from the Burke Centre VRE or the Sydenstricker Park & Ride for convenient slug lines and express bus service. Easy access to the Fairfax County Parkway, I-66, and Route 123. Located near George Mason University. Enjoy proximity to local favorites like University Mall and Burke Centre. Sellers are motivated to sell.
For sale
Price cut: $5.8K (7/21)
$879,000
5414 Rumsey Pl, Fairfax, VA 22032
5beds
1,442sqft
:
Get pre-qualified$5,622/mo
Single Family Residence
Built in 1970
10,172 Square Feet Lot
$863,500 Zestimate®
$610/sqft
$-- HOA
What's special
Fenced-in backyardSpacious front and backyardLarge deck and patio
- 101 days |
- 981 |
- 31 |
Zillow last checked:
Listing updated:
Listed by:
Caitlyn Jones 571-283-3656,
Keller Williams Capital Properties 703-964-1290
Source: Bright MLS,MLS#: VAFX2302700
Facts & features
Interior
Bedrooms & bathrooms
- Bedrooms: 5
- Bathrooms: 3
- Full bathrooms: 2
- 1/2 bathrooms: 1
- Main level bathrooms: 2
- Main level bedrooms: 3
Basement
- Area: 0
Heating
- Forced Air, Natural Gas
Cooling
- Ceiling Fan(s), Central Air, Electric
Appliances
- Included: Microwave, Dishwasher, Disposal, Dryer, Exhaust Fan, Ice Maker, Oven/Range - Electric, Stainless Steel Appliance(s), Refrigerator, Washer, Gas Water Heater
Features
- Bar, Ceiling Fan(s), Dining Area, Kitchen - Table Space, Upgraded Countertops
- Basement: Full,Interior Entry,Exterior Entry,Walk-Out Access
- Number of fireplaces: 1
Interior area
- Total structure area: 1,442
- Total interior livable area: 1,442 sqft
- Finished area above ground: 1,442
- Finished area below ground: 0
Property
Parking
- Total spaces: 1
- Parking features: Concrete, Attached Carport
- Carport spaces: 1
- Has uncovered spaces: Yes
Accessibility
- Accessibility features: None
Features
- Levels: Split Foyer,Two
- Stories: 2
- Pool features: None
Lot
- Size: 10,172 Square Feet
Details
- Additional structures: Above Grade, Below Grade
- Parcel number: 0683 05 0034
- Zoning: 131
- Special conditions: Standard
Construction
Type & style
- Home type: SingleFamily
- Property subtype: Single Family Residence
Materials
- Combination
- Foundation: Other
Condition
- New construction: No
- Year built: 1970
Utilities & green energy
- Sewer: Public Sewer
- Water: Public
Community & HOA
Community
- Subdivision: Middleridge
HOA
- Has HOA: No
Location
- Region: Fairfax
Financial & listing details
- Price per square foot: $610/sqft
- Tax assessed value: $801,320
- Annual tax amount: $8,576
- Date on market: 4/16/2026
- Listing agreement: Exclusive Right To Sell
- Ownership: Fee Simple
Estimated market value
$863,500
$820,000 - $907,000
$3,856/mo
Price history
| Date | Event | Price |
|---|---|---|
| 7/21/2026 | Price change | $879,000-0.6%$610/sqft |
Source:  Bright MLS #VAFX2302700 Report a problem Bright MLS #VAFX2302700 Report a problem | ||
| 4/16/2026 | Listed for sale | $884,750$614/sqft |
Source: Bright MLS #VAFX2302700 Report a problem | ||
| 11/16/2023 | Listing removed | -- |
Source: Bright MLS #VAFX2153408 Report a problem | ||
| 10/28/2023 | Listed for rent | $3,500$2/sqft |
Source: Bright MLS #VAFX2153408 Report a problem | ||
Public tax history
| Year | Property taxes | Tax assessment |
|---|---|---|
| 2025 | $8,576 +4.4% | $741,860 +4.6% |
| 2024 | $8,218 +1.1% | $709,330 -1.5% |
| 2023 | $8,130 +113.9% | $720,450 +8.4% |
| 2022 | $3,801 | $664,850 +8.2% |
| 2021 | -- | $614,330 +5.9% |
| 2020 | $6,868 +1.8% | $580,290 +1.8% |
| 2019 | $6,749 +107.9% | $570,290 +4% |
| 2018 | $3,246 +1.9% | $548,500 |
| 2017 | $3,184 +6.3% | $548,500 +6.1% |
| 2016 | $2,995 +3.8% | $517,010 |
| 2015 | $2,885 -47.8% | $517,010 +4.2% |
| 2014 | $5,523 | $496,010 +8.8% |
| 2013 | -- | $455,700 |
| 2012 | -- | $455,700 +3.1% |
| 2011 | -- | $441,960 +4.4% |
| 2010 | -- | $423,240 -2.3% |
| 2009 | -- | $433,370 -15.3% |
| 2008 | -- | $511,800 |
| 2007 | -- | $511,800 +63% |
| 2003 | -- | $313,950 +14% |
| 2002 | -- | $275,395 +18% |
| 2001 | -- | $233,385 |
Find assessor info on the county website
Monthly payment
Est. payment
Payment breakdown
Explore the cost of this home by adjusting the details. Changes won't be saved.Climate risks
Neighborhood: Middleridge
Nearby schools
GreatSchools rating
- 8/10Bonnie Brae Elementary SchoolGrades: PK-6Distance: 0.9 mi
- 8/10Robinson SecondaryGrades: 7-12Distance: 1.2 mi
Schools provided by the listing agent
- Elementary: Bonnie Brae
- Middle: Robinson Secondary School
- High: Robinson Secondary School
- District: Fairfax County Public Schools
Source: Bright MLS. This data may not be complete. We recommend contacting the local school district to confirm school assignments for this home.
- $935,1004 bd2 ba2.1k sqft5416 Rumsey Pl, Fairfax, VA 22032Off Market

- $819,1004 bd2 ba1.5k sqft5412 Rumsey Pl, Fairfax, VA 22032Off Market
- $865,3004 bd2 ba2.1k sqft10920 Spurlock Ct, Fairfax, VA 22032Off Market
- $986,7005 bd4 ba3.4k sqft10916 Spurlock Ct, Fairfax, VA 22032Off Market
- $800,2004 bd2 ba1.5k sqft10922 Spurlock Ct, Fairfax, VA 22032Off Market
- $928,2004 bd3 ba2.1k sqft5418 Rumsey Pl, Fairfax, VA 22032Off Market
- $855,3005 bd3 ba1.5k sqft10912 Spurlock Ct, Fairfax, VA 22032Off Market
- $937,5003 bd3 ba2.1k sqft5415 Rumsey Pl, Fairfax, VA 22032Off Market
A local agent can set up tours, give advice and negotiate with sellers.
Similar homes
- $849,9994 bd2 ba1.9k sqft12912 Mount Royal Ln, Fairfax, VA 22033For Sale

 MLS ID #VAFX2329256, Micki Moravitz, CENTURY 21 New Millennium. Bright MLS
 - $825,0004 bd3 ba1.3k sqft13143 Melville Ln, Fairfax, VA 22033For Sale
 MLS ID #VAFX2328784, Meghan Pachas, Realty ONE Group Old Towne. Bright MLS
 - $735,0003 bd2 ba1.5k sqft4133 Point Hollow Ln, Fairfax, VA 22033For Sale
 MLS ID #VAFX2329648, Karen Crowe, Coldwell Banker Realty. Bright MLS
 - $699,9004 bd3 ba2.1k sqft7500 Long Pine Dr, Springfield, VA 22151For Sale
 MLS ID #VAFX2326962, Laurie Newberry, Weichert, REALTORS. Bright MLS
 - $719,9904 bd3 ba1.8k sqft5932 Peregrine Dr, Burke, VA 22015For SaleMLS ID #VAFX2328224, Dinh Pham, Fairfax Realty Select. Bright MLS
- $800,0004 bd3 ba1.9k sqft4908 Erie St, Annandale, VA 22003For SaleMLS ID #VAFX2323622, Sarah Reynolds, Keller Williams Realty. Bright MLS
- $780,0003 bd3 ba1.7k sqft3916 Oak St, Fairfax, VA 22030For SaleMLS ID #VAFC2007050, Alexis Cuadros, Pearson Smith Realty, LLC. Bright MLS
- $760,0003 bd2 ba1.9k sqft3912 Fairview Dr, Fairfax, VA 22031For SaleMLS ID #VAFC2008480, Rachel Feghali, BARCROFT REALTY GROUP, LLC. Bright MLS
- $639,9004 bd3 ba1k sqft5706 Oak Apple Ct, Burke, VA 22015For SaleMLS ID #VAFX2320988, Atul Philips, Fairfax Realty 50/66 LLC. Bright MLS
- $699,9993 bd4 ba1.8k sqft4620 Luxberry Dr, Fairfax, VA 22032For SaleMLS ID #VAFX2322730, Courtney Hansen, EXP Realty, LLC. Bright MLS
- $620,0003 bd4 ba1.6k sqftColony Park, Fairfax, VA 22032For SaleMLS ID #VAFX2322116, Ahmad Ayub, Redfin Corporation. Bright MLS
- $739,9004 bd3 ba2.1k sqft4902 Ravensworth Rd, Annandale, VA 22003For SaleMLS ID #VAFX2325818, Marietta Jemison, KW Metro Center. Bright MLS
- $639,9993 bd4 ba1.4k sqft10456 Malone Ct, Fairfax, VA 22032For SaleMLS ID #VAFX2285982, Nathan Johnson, Keller Williams Capital Properties. Bright MLS
- $769,0005 bd3 ba1.7k sqft4906 Upland Dr, Alexandria, VA 22310For SaleMLS ID #VAFX2322422, Hameedullah Virk, Samson Properties. Bright MLS
- $850,0004 bd4 ba1.7k sqft3009 Barden Oaks Ct, Oakton, VA 22124For SaleMLS ID #VAFX2310392, Carol Ellickson, TTR Sothebys International Realty. Bright MLS
- $765,0004 bd3 ba2.1k sqft10136 Yorktown Dr, Great Falls, VA 22066For SaleMLS ID #VALO2121298, Ritu Desai, Samson Properties. Bright MLS
- $750,0005 bd4 ba1.9k sqft5906 King James Dr, Alexandria, VA 22310For SaleMLS ID #VAFX2327374, Leslie J Rodriguez, Weichert, REALTORS. Bright MLS
- $780,0005 bd3 ba1.3k sqft7213 Tyler Ave, Falls Church, VA 22042For SaleMLS ID #VAFX2295236, Shadia Jubiz, EXP Realty, LLC. Bright MLS
- $765,0003 bd3 ba1.6k sqft2422 Ivywood Rd, Reston, VA 20191For SaleMLS ID #VAFX2323174, Saad Jamil, Samson Properties. Bright MLS
- $769,0004 bd3 ba2.1k sqft5724 Flagler Dr, Centreville, VA 20120For SaleMLS ID #VAFX2315688, Jumei Zhang, Signature Home Realty LLC. Bright MLS
