Nestled in the charming Fairfax Heights community, this delightful Colonial twin home offers a perfect blend of comfort and functionality. With 1,780 square feet of thoughtfully designed living space, this residence features a traditional floor plan that invites you to create lasting memories. Step inside to discover a warm and inviting atmosphere, highlighted by natural light streaming through well-appointed window treatments. The spacious living area is perfect for cozy gatherings, complete with a charming fireplace that adds a touch of warmth on chilly evenings. The kitchen is equipped with essential appliances, including a refrigerator, stove, disposal, washer, and dryer, making daily tasks a breeze. This home boasts three generous bedrooms, ensuring ample space for relaxation and privacy. With two full bathrooms and an additional half bath, morning routines are made easy for everyone. The fully finished basement offers versatile space that can be transformed into a playroom, home office, or entertainment area, catering to your lifestyle needs. Outside, enjoy the convenience of an attached garage and a driveway for additional parking. The 0.24-acre lot provides a lovely outdoor space for gardening or simply unwinding after a long day. With its inviting features and prime location, this home is ready to welcome you. Experience the comfort and convenience that awaits in this charming Fairfax Heights residence.
For sale
$735,000
3916 Oak St, Fairfax, VA 22030
3beds
1,780sqft
Single Family Residence
Built in 1993
10,273 Square Feet Lot
$730,800 Zestimate®
$413/sqft
$-- HOA
What's special
- 6 days
- 445
- 19
Likely to sell faster than
Zillow last checked:
Listing updated:
Listed by:
Karen Peffer 703-201-4206,
Pearson Smith Realty, LLC 571-386-1075
Source: Bright MLS,MLS#: VAFC2009170
Facts & features
Interior
Bedrooms & bathrooms
- Bedrooms: 3
- Bathrooms: 3
- Full bathrooms: 2
- 1/2 bathrooms: 1
- Main level bathrooms: 1
Basement
- Area: 0
Heating
- Forced Air, Natural Gas
Cooling
- Central Air, Electric
Appliances
- Included: Disposal, Dryer, Refrigerator, Cooktop, Washer, Gas Water Heater
Features
- Floor Plan - Traditional, Dry Wall
- Windows: Window Treatments
- Basement: Finished
- Number of fireplaces: 1
Interior area
- Total structure area: 1,780
- Total interior livable area: 1,780 sqft
- Finished area above ground: 1,780
- Finished area below ground: 0
Property
Parking
- Total spaces: 2
- Parking features: Garage Faces Front, Garage Door Opener, Asphalt, Attached, Driveway
- Attached garage spaces: 1
- Uncovered spaces: 1
Accessibility
- Accessibility features: None
Features
- Levels: Two
- Stories: 2
- Pool features: None
Lot
- Size: 10,273 Square Feet
Details
- Additional structures: Above Grade, Below Grade
- Parcel number: 57 1 14 062
- Zoning: RH
- Special conditions: Standard
Construction
Type & style
- Home type: SingleFamily
- Architectural style: Colonial
- Property subtype: Single Family Residence
- Attached to another structure: Yes
Materials
- Vinyl Siding
- Foundation: Other
Condition
- New construction: No
- Year built: 1993
Utilities & green energy
- Sewer: Public Sewer
- Water: Public
Community & HOA
Community
- Security: Main Entrance Lock, Smoke Detector(s)
- Subdivision: Fairfax Heights
HOA
- Has HOA: No
Location
- Region: Fairfax
Financial & listing details
- Price per square foot: $413/sqft
- Tax assessed value: $779,100
- Annual tax amount: $8,219
- Date on market: 10/7/2026
- Listing agreement: Exclusive Right To Sell
- Ownership: Fee Simple
Estimated market value
$730,800
$694,000 - $767,000
$3,299/mo
Price history
| Date | Event | Price |
|---|---|---|
| 10/8/2026 | Listed for sale | $735,000-5.8%$413/sqft |
Source:  Bright MLS #VAFC2009170 Report a problem Bright MLS #VAFC2009170 Report a problem | ||
| 9/8/2026 | Listing removed | $780,000$438/sqft |
Source: Bright MLS #VAFC2007050 Report a problem | ||
| 6/12/2026 | Price change | $780,000-5.2%$438/sqft |
Source: Bright MLS #VAFC2007050 Report a problem | ||
| 4/17/2026 | Listed for sale | $823,000$462/sqft |
Source: Bright MLS #VAFC2007050 Report a problem | ||
| 3/25/2026 | Listing removed | $823,000$462/sqft |
Source: Bright MLS #VAFC2007050 Report a problem | ||
| 3/19/2026 | Price change | $823,000-2%$462/sqft |
Source: Bright MLS #VAFC2007050 Report a problem | ||
| 1/2/2026 | Listed for sale | $840,000+336.3%$472/sqft |
Source: Bright MLS #VAFC2007050 Report a problem | ||
| 5/10/1996 | Sold | $192,544$108/sqft |
Source: Public Record Report a problem | ||
Public tax history
| Year | Property taxes | Tax assessment |
|---|---|---|
| 2025 | $8,220 +10.6% | $779,100 +8% |
| 2024 | $7,430 +5.7% | $721,400 +5.2% |
| 2023 | $7,028 +4.2% | $685,700 +5.2% |
| 2022 | $6,743 +6.2% | $651,500 +10.3% |
| 2021 | $6,349 +9.5% | $590,600 |
| 2020 | $5,799 | -- |
| 2019 | $5,799 +7.9% | $522,900 +3.2% |
| 2018 | $5,373 +106.1% | $506,900 +3% |
| 2017 | $2,607 | $491,900 |
| 2016 | $2,607 -47% | $491,900 +5.2% |
| 2015 | $4,919 +4% | $467,600 +2.8% |
| 2014 | $4,731 | $454,900 +7% |
| 2013 | -- | $425,100 |
| 2012 | -- | $425,100 +1% |
| 2011 | -- | $420,900 +2% |
| 2010 | -- | $412,600 -5% |
| 2009 | -- | $434,300 |
| 2008 | -- | -- |
| 2007 | -- | -- |
| 2006 | -- | -- |
| 2005 | -- | -- |
| 2004 | -- | -- |
| 2003 | -- | -- |
| 2002 | -- | $300,900 +18.6% |
| 2001 | -- | $253,700 +16.9% |
| 2000 | -- | $217,000 |
Find assessor info on the county website
Monthly payment
Est. payment
Payment breakdown
Explore the cost of this home by adjusting the details. Changes won't be saved.Climate risks
Neighborhood: 22030
Nearby schools
Schools provided by the listing agent
- Elementary: Providence
- Middle: Katherine Johnson
- High: Fairfax
- District: Fairfax County Public Schools
Source: Bright MLS. This data may not be complete. We recommend contacting the local school district to confirm school assignments for this home.

Similar homes
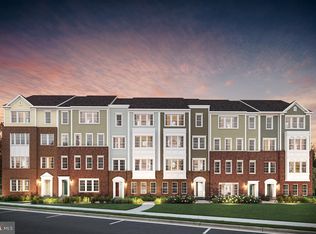
- $769,0005 bd3 ba2.1k sqft4305 Markwood Ln, Fairfax, VA 22033For Sale

 MLS ID #VAFX2341906, Joe Dettor, Keller Williams Fairfax Gateway. Bright MLS
 - $649,8883 bd4 ba2.4k sqft4620 Luxberry Dr, Fairfax, VA 22032For Sale
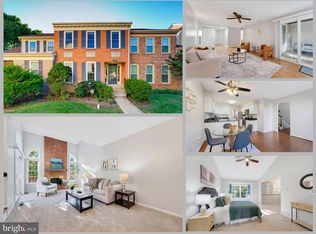 MLS ID #VAFX2345020, Mr. Jay D'Alessandro, eXp Realty LLC. Bright MLS
 - $775,0004 bd4 ba1.7k sqft5700 Harrison House Ct, Centreville, VA 20120For Sale
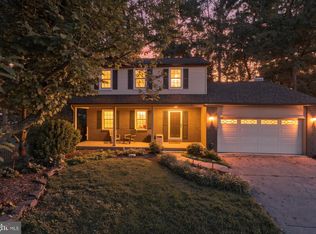 MLS ID #VAFX2343320, Aaron Nichols, Real Broker, LLC. Bright MLS
 - $665,0003 bd2 ba1.5k sqft13536 Leith Ct, Chantilly, VA 20151For Sale
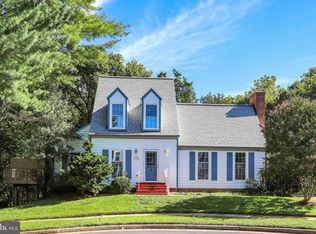 MLS ID #VAFX2343860, Kelly Martinez, EXP Realty, LLC. Bright MLS
 - $859,9003 bd3 ba1.4k sqft7807 Freehollow Dr, Falls Church, VA 22042For SaleMLS ID #VAFX2340070, Ed Torres, Samson Properties. Bright MLS
- $599,9903 bd3 ba1.7k sqft5416 New London Park Dr, Fairfax, VA 22032For SaleMLS ID #VAFX2340164, Scott MacDonald, RE/MAX Gateway, LLC. Bright MLS
- $815,0003 bd2 ba1.3k sqft7011 Jefferson Ave, Falls Church, VA 22042For SaleMLS ID #VAFX2335038, Ryan Boothe, Compass. Bright MLS
- $895,0004 bd4 ba1.6k sqft9065 Northedge Dr, Springfield, VA 22153For SaleMLS ID #VAFX2339984, Michelle Doherty, RLAH @properties. Bright MLS
- $658,0004 bd4 ba2k sqft9107 Bowler Dr, Fairfax, VA 22031For SaleMLS ID #VAFX2336330, Billy Liao, Greenland Realty, LLC. Bright MLS
- $650,0005 bd4 ba2.5k sqft3488 Lyon Park Ct, Woodbridge, VA 22192For SaleMLS ID #VAPW2131092, Sofia Pellegrino, Samson Properties. Bright MLS
- $640,0004 bd4 ba1.6k sqft5420 Cabot Ridge Ct, Fairfax, VA 22032For SaleMLS ID #VAFX2329540, Fanny Bonilla, Bonilla and Associates LLC. Bright MLS
- $575,0004 bd4 ba2.2k sqft11965 Home Guard Dr, Woodbridge, VA 22192For SaleMLS ID #VAPW2129886, Tolga Alper, Real Broker, LLC. Bright MLS
- $669,0003 bd4 ba1.9k sqft6401 Old Scotts Ct, Springfield, VA 22152For SaleMLS ID #VAFX2344670, Francesca Levy, Genstone Realty. Bright MLS
- $859,0004 bd3 ba2k sqft9511 Shipwright Dr, Burke, VA 22015For SaleMLS ID #VAFX2338246, Kris Dixon, Berkshire Hathaway HomeServices PenFed Realty. Bright MLS
- $694,9003 bd4 ba2.1k sqft5502 Beaconsfield Ct, Burke, VA 22015For SaleMLS ID #VAFX2341302, John Evans, Paul Wesley Real Estate. Bright MLS
- $799,9004 bd3 ba2.5k sqft273 Terrie Dr, Sterling, VA 20165For SaleMLS ID #VALO2137796, Robin Gebhardt, EXP Realty, LLC. Bright MLS
- $839,9005 bd2 ba2.5k sqft8923 Cromwell Dr, Springfield, VA 22151For SaleMLS ID #VAFX2332400, Frank Tavares, Pearson Smith Realty, LLC. Bright MLS
- $814,9994 bd3 ba2.2k sqft8003 Rockwood Ct, Springfield, VA 22153For SaleMLS ID #VAFX2327756, Jasmine Vasquez, Keller Williams Fairfax Gateway. Bright MLS
- $699,9993 bd3 ba2k sqftCountryside, Sterling, VA 20165For SaleMLS ID #VALO2133430, Ivan Rakela Gutierrez, Real Broker, LLC. Bright MLS
- $665,0004 bd3 ba2.2k sqft6011 Bonnie Bern Ct, Burke, VA 22015For SaleMLS ID #VAFX2340864, Shelley Draheim, Long & Foster Real Estate, Inc.. Bright MLS
