Under contract, but ISO back-up! So come see this great home at an open house or with your agent! AND CHECK OUT THE MATTERPORT TOUR! Tucked into Alexandria's established Rose Hill (RIdge View Estates) neighborhood, this spacious five-bedroom, three-and-a-half-bath split-level home offers a flexible floor plan designed for today's lifestyle. The open-concept main level features a beautifully expanded kitchen with abundant cabinetry, a large island with breakfast bar, and seamless flow into the dining and living areas. Sliding doors open to the patio and expansive fenced backyard, making entertaining easy. A rare main-level primary suite addition offers a renovated full bath and private exterior entrance—ideal for guests, multigenerational living, or a convenient main-level retreat. Upstairs you'll find four additional bedrooms, including a second primary suite and third updated full bath. The bright lower level features a spacious recreation room with a fireplace insert, a half bath, and a large laundry/utility room with walk-out access to the backyard. Outside, enjoy a level, fenced lot of more than a quarter acre complete with a large storage shed. Extensively updated over the years, including an opened-up main living area, renovated bathrooms, roof, siding, HVAC, flooring, water heater, basement windows, split HVAC unit for added comfort, and fresh interior paint in 2026. Ideally located near Kingstowne, Rose Hill Shopping Center, major commuter routes, Franconia-Springfield and Van Dorn Metro stations, parks, shopping, dining, and Fairfax County schools.
Under contract
Price cut: $10K (7/26)
$740,000
5906 King James Dr, Alexandria, VA 22310
5beds
1,925sqft
Single Family Residence
Built in 1965
0.28 Acres Lot
$738,100 Zestimate®
$384/sqft
$-- HOA
What's special
Large storage shedOpen-concept main levelExpansive fenced backyard
- 41 days |
- 750 |
- 34 |
Zillow last checked:
Listing updated:
Listed by:
Leslie J Rodriguez 703-400-3010,
Weichert, REALTORS 7038885150
Source: Bright MLS,MLS#: VAFX2327374
Facts & features
Interior
Bedrooms & bathrooms
- Bedrooms: 5
- Bathrooms: 4
- Full bathrooms: 3
- 1/2 bathrooms: 1
- Main level bathrooms: 1
- Main level bedrooms: 1
Rooms
- Room types: Living Room, Dining Room, Bedroom 2, Bedroom 3, Bedroom 4, Bedroom 5, Kitchen, Bedroom 1, Recreation Room, Utility Room
Bedroom 1
- Level: Main
- Area: 187 Square Feet
- Dimensions: 17 X 11
Bedroom 2
- Level: Upper
- Area: 143 Square Feet
- Dimensions: 11 X 13
Bedroom 3
- Level: Upper
- Area: 72 Square Feet
- Dimensions: 9 X 8
Bedroom 4
- Level: Upper
- Area: 117 Square Feet
- Dimensions: 13 X 9
Bedroom 5
- Level: Upper
- Area: 80 Square Feet
- Dimensions: 8 X 10
Dining room
- Level: Main
- Area: 120 Square Feet
- Dimensions: 12 X 10
Kitchen
- Level: Main
- Area: 204 Square Feet
- Dimensions: 12 X 17
Living room
- Level: Main
- Area: 207 Square Feet
- Dimensions: 9 X 23
Recreation room
- Level: Lower
- Area: 273 Square Feet
- Dimensions: 21 X 13
Utility room
- Level: Lower
- Area: 260 Square Feet
- Dimensions: 13 X 20
Heating
- Forced Air, Natural Gas
Cooling
- Ceiling Fan(s), Central Air, Ductless, Electric
Appliances
- Included: Dishwasher, Disposal, Dryer, Refrigerator, Cooktop, Washer, Microwave, Ice Maker, Gas Water Heater
- Laundry: Dryer In Unit, Has Laundry, Washer In Unit
Features
- Ceiling Fan(s), Entry Level Bedroom, Open Floorplan, Kitchen Island, Primary Bath(s)
- Flooring: Ceramic Tile, Hardwood, Laminate
- Basement: Partially Finished,Rear Entrance,Walk-Out Access
- Number of fireplaces: 1
- Fireplace features: Insert, Mantel(s)
Interior area
- Total structure area: 2,175
- Total interior livable area: 1,925 sqft
- Finished area above ground: 1,618
- Finished area below ground: 307
Property
Parking
- Total spaces: 3
- Parking features: Concrete, Attached Carport, Driveway
- Carport spaces: 1
- Uncovered spaces: 2
Accessibility
- Accessibility features: None
Features
- Levels: Multi/Split,Three
- Stories: 3
- Patio & porch: Patio
- Pool features: None
- Fencing: Chain Link
Lot
- Size: 0.28 Acres
Details
- Additional structures: Above Grade, Below Grade
- Parcel number: 8023 21 0022
- Zoning: 130
- Special conditions: Standard
Construction
Type & style
- Home type: SingleFamily
- Property subtype: Single Family Residence
Materials
- Combination, Brick
- Foundation: Slab
Condition
- Very Good,Excellent
- New construction: No
- Year built: 1965
- Major remodel year: 2012
Details
- Builder model: MASTER SUITE ADDITION
Utilities & green energy
- Sewer: Public Sewer
- Water: Public
- Utilities for property: Cable, Fiber Optic
Community & HOA
Community
- Subdivision: Ridge View Estates
HOA
- Has HOA: No
Location
- Region: Alexandria
Financial & listing details
- Price per square foot: $384/sqft
- Tax assessed value: $693,290
- Annual tax amount: $7,997
- Date on market: 7/10/2026
- Listing agreement: Exclusive Right To Sell
- Ownership: Fee Simple
Estimated market value
$738,100
$701,000 - $775,000
$4,497/mo
Price history
| Date | Event | Price |
|---|---|---|
| 8/8/2026 | Contingent | $740,000$384/sqft |
Source:  Bright MLS #VAFX2327374 Report a problem Bright MLS #VAFX2327374 Report a problem | ||
| 8/4/2026 | Listed for sale | $740,000$384/sqft |
Source: Bright MLS #VAFX2327374 Report a problem | ||
| 7/27/2026 | Contingent | $740,000$384/sqft |
Source: Bright MLS #VAFX2327374 Report a problem | ||
| 7/26/2026 | Listed for sale | $740,000-1.3%$384/sqft |
Source: Bright MLS #VAFX2327374 Report a problem | ||
| 7/23/2026 | Contingent | $750,000$390/sqft |
Source: Bright MLS #VAFX2327374 Report a problem | ||
| 7/10/2026 | Listed for sale | $750,000+87.5%$390/sqft |
Source: Bright MLS #VAFX2327374 Report a problem | ||
| 4/23/2015 | Listing removed | $2,400$1/sqft |
Source: Flat Fee Landlord Report a problem | ||
| 8/13/2014 | Listed for rent | $2,400$1/sqft |
Source: Flat Fee Landlord Report a problem | ||
| 5/18/2014 | Listing removed | $2,400$1/sqft |
Source: Flat Fee Landlord Report a problem | ||
| 1/7/2014 | Listed for rent | $2,400$1/sqft |
Source: Robert Hashem #FX8248162 Report a problem | ||
| 3/29/2012 | Listing removed | $399,900$208/sqft |
Source: Visual Tour #FX7646237 Report a problem | ||
| 3/9/2012 | Listed for sale | $399,900+2.5%$208/sqft |
Source: Visual Tour #FX7646237 Report a problem | ||
| 9/14/2011 | Sold | $390,000-2.5%$203/sqft |
Source: Public Record Report a problem | ||
| 7/19/2011 | Pending sale | $399,900$208/sqft |
Source: RE/MAX 100 #FX7646237 Report a problem | ||
| 7/12/2011 | Listed for sale | $399,900$208/sqft |
Source: Visual Tour #FX7646237 Report a problem | ||
Public tax history
| Year | Property taxes | Tax assessment |
|---|---|---|
| 2025 | $7,538 +1.9% | $652,050 +2.1% |
| 2024 | $7,396 +8.1% | $638,410 +5.3% |
| 2023 | $6,841 +12.3% | $606,210 +13.7% |
| 2022 | $6,094 | $532,950 +4.1% |
| 2021 | -- | $511,950 +8% |
| 2020 | $5,612 +6.2% | $474,160 +6.2% |
| 2019 | $5,284 +0.4% | $446,460 +0.4% |
| 2018 | $5,260 +8% | $444,460 +6% |
| 2017 | $4,868 +3.3% | $419,320 +3% |
| 2016 | $4,715 -0.4% | $406,970 -4.1% |
| 2015 | $4,734 +7.2% | $424,180 +7% |
| 2014 | $4,415 | $396,490 +9.6% |
| 2013 | -- | $361,810 +1.7% |
| 2012 | -- | $355,670 +8.9% |
| 2011 | -- | $326,530 -5% |
| 2010 | -- | $343,720 -2.5% |
| 2009 | -- | $352,380 -26.6% |
| 2008 | -- | $479,790 -6% |
| 2007 | -- | $510,420 +87.9% |
| 2003 | -- | $271,590 +16% |
| 2002 | -- | $234,130 +12.2% |
| 2001 | -- | $208,675 |
Find assessor info on the county website
Monthly payment
Est. payment
Payment breakdown
Explore the cost of this home by adjusting the details. Changes won't be saved.Climate risks
Neighborhood: Rose Hill
Nearby schools
GreatSchools rating
- 9/10Clermont Elementary SchoolGrades: PK-6Distance: 0.4 mi
- 7/10Twain Middle SchoolGrades: 7-8Distance: 0.4 mi
- 4/10Edison High SchoolGrades: 9-12Distance: 1.6 mi
Schools provided by the listing agent
- Elementary: Clermont
- Middle: Twain
- High: Edison
- District: Fairfax County Public Schools
Source: Bright MLS. This data may not be complete. We recommend contacting the local school district to confirm school assignments for this home.
- $714,7005 bd2 ba1.4k sqft5908 King James Dr, Alexandria, VA 22310Off Market
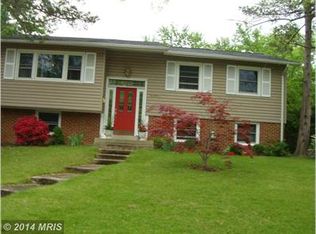
- $661,0004 bd2 ba1k sqft5904 King James Dr, Alexandria, VA 22310Off Market
- $684,6004 bd2 ba1.2k sqft5910 King James Dr, Alexandria, VA 22310Off Market
- $675,0003 bd2 ba1.6k sqft5908 Ridge View Dr, Alexandria, VA 22310Sold
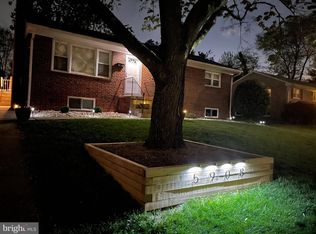
- $577,8003 bd1 ba1k sqft5910 Ridge View Dr, Alexandria, VA 22310Off Market
- $715,0004 bd3 ba1.8k sqft5902 King James Dr, Alexandria, VA 22310Sold
- $666,5004 bd3 ba1k sqft5906 Ridge View Dr, Alexandria, VA 22310Off Market
- $653,2004 bd2 ba1k sqft5905 King James Dr, Alexandria, VA 22310Off Market
A local agent can set up tours, give advice and negotiate with sellers.
Similar homes
- $669,9005 bd2 ba1.8k sqft4600 Picot Rd, Alexandria, VA 22310For Sale

 MLS ID #VAFX2334606, Sofia Pellegrino, Samson Properties. Bright MLS
 - $790,0005 bd2 ba2.2k sqft4529 Eaton Pl, Alexandria, VA 22310For Sale
 MLS ID #VAFX2327940, Jim Sabol, Pearson Smith Realty, LLC. Bright MLS
 - $784,9004 bd3 ba2.4k sqft5709 Shropshire Ct, Alexandria, VA 22315For Sale
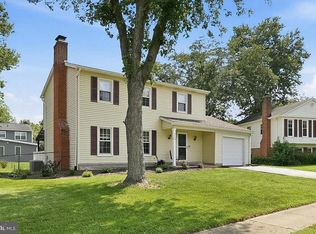 MLS ID #VAFX2333444, Karen Hall, Foxtrot Company. Bright MLS
 - $825,0004 bd3 ba2.2k sqft4503 Lantern Pl, Alexandria, VA 22306For Sale
 MLS ID #VAFX2332664, Karen Peffer, Pearson Smith Realty, LLC. Bright MLS
 - $795,0004 bd3 ba2.4k sqft6816 Rock Creek Ct, Alexandria, VA 22306For SaleMLS ID #VAFX2291324, Wayne Mattson, Century 21 Redwood Realty. Bright MLS
- $670,0004 bd2 ba1.2k sqft6711 Swarthmore Dr, Alexandria, VA 22307For SaleMLS ID #VAFX2335426, Boyd Grainger, Pearson Smith Realty, LLC. Bright MLS
- $750,0002 bd2 ba1.3k sqft7920 Wellington Rd, Alexandria, VA 22308For SaleMLS ID #VAFX2334896, Dale Strawser, Keller Williams Capital Properties. Bright MLS
- $739,0003 bd2 ba1.9k sqft6616 Braddock Rd, Annandale, VA 22003For SaleMLS ID #VAFX2317674, Zdenka Hoffman, KW United. Bright MLS
- $789,0004 bd3 ba2.2k sqft7706 Arlen St, Annandale, VA 22003For SaleMLS ID #VAFX2334480, Steve Patten, KW Metro Center. Bright MLS
- $845,0003 bd3 ba2.2k sqft6802 Derrell Ct, Alexandria, VA 22307For SaleMLS ID #VAFX2325926, Ana Racanelli, Samson Properties. Bright MLS
- $820,0004 bd3 ba2.3k sqft5621 Ravenel Ln, Springfield, VA 22151For SaleMLS ID #VAFX2331496, Florentins Amurrio, Samson Properties. Bright MLS
- $825,0004 bd3 ba2.3k sqft6401 Limerick Ct, Springfield, VA 22152For SaleMLS ID #VAFX2330420, Carmen Carter-Howell, Samson Properties. Bright MLS
- $700,0004 bd2 ba1.8k sqft3227 Wayne Rd, Falls Church, VA 22042For SaleMLS ID #VAFX2332844, Kristie Zimmerman, Compass. Bright MLS
- $650,0003 bd1 ba1.5k sqft6010 Bangor Dr, Alexandria, VA 22303For SaleMLS ID #VAFX2331216, Sheena Saydam, Keller Williams Capital Properties. Bright MLS
- $699,9004 bd4 ba2.5k sqft11942 Shenandoah Ct, Woodbridge, VA 22192For SaleMLS ID #VAPW2126666, Brittany L Sims, Keller Williams Capital Properties. Bright MLS
- $599,0002 bd3 ba1.9k sqft6511 China Grove Ct, Alexandria, VA 22310For SaleMLS ID #VAFX2329220, John W. Irvin, Irvin Realty LLC. Bright MLS
- $675,0005 bd4 ba1.8k sqft1105 Chiswell Ln, Silver Spring, MD 20901For SaleMLS ID #MDMC2251652, Lewis Temple, Donna Kerr Group. Bright MLS
- $1,099,9004 bd5 ba2.7k sqft6528 Windham Ave, Alexandria, VA 22315For SaleMLS ID #VAFX2280182, Lisa Dubois-Headley, RLAH @properties. Bright MLS
- $750,0003 bd2 ba1.1k sqft4414 Glenn Rose St, Fairfax, VA 22032For SaleMLS ID #VAFX2326864, Tamara Inzunza, Realty ONE Group Capital. Bright MLS
- $579,5003 bd4 ba2.4k sqft425 Rosier Rd, Fort Washington, MD 20744For SaleMLS ID #MDPG2212294, Dereje Girma, Samson Properties. Bright MLS
