Beautifully renovated Nottingham model in the highly sought after Greenbriar community! Offering approximately 2,100 square feet of finished living space, this move in ready home has been thoughtfully updated from top to bottom, blending modern finishes with comfortable living spaces and an unbeatable location. The heart of the home is the stunning custom kitchen, beautifully redesigned with quality cabinetry, stylish countertops, stainless appliances, and finishes that make both everyday living and entertaining a pleasure. New flooring flows throughout the home, creating a fresh, cohesive look that complements the extensive renovations throughout. The main level features bright and inviting living and dining spaces, along with three spacious bedrooms and two full bathrooms. The primary suite offers an updated private bath The fully finished lower level provides exceptional flexibility, featuring a large recreation room anchored by a cozy fireplace, perfect for movie nights, game days, or relaxing. A fourth bedroom and full bathroom create the ideal guest suite, home office, or private retreat in the basement Located in the heart of Greenbriar, this home offers easy access to shopping, dining, parks, Fair Oaks Hospital, Dulles International Airport, and major commuter routes. Residents love the established neighborhood, access to parks, and best of all: NO HOA. Completely renovated, beautifully maintained, and ideally located, this exceptional home is ready for its next chapter.
Under contract
$825,000
13143 Melville Ln, Fairfax, VA 22033
4beds
1,316sqft
Single Family Residence
Built in 1970
9,106 Square Feet Lot
$836,400 Zestimate®
$627/sqft
$-- HOA
What's special
Stylish countertopsFully finished lower levelStainless appliancesThree spacious bedroomsStunning custom kitchenQuality cabinetry
- 26 days |
- 613 |
- 36 |
Zillow last checked:
Listing updated:
Listed by:
Meghan Pachas 703-597-9273,
Realty ONE Group Old Towne 5407738475
Source: Bright MLS,MLS#: VAFX2328784
Facts & features
Interior
Bedrooms & bathrooms
- Bedrooms: 4
- Bathrooms: 3
- Full bathrooms: 3
- Main level bathrooms: 2
- Main level bedrooms: 3
Basement
- Area: 0
Heating
- Forced Air, Natural Gas
Cooling
- Central Air, Ceiling Fan(s), Electric
Appliances
- Included: Microwave, Dishwasher, Disposal, Dryer, Refrigerator, Cooktop, Stainless Steel Appliance(s), Washer, Gas Water Heater
- Laundry: In Basement
Features
- Basement: Finished
- Number of fireplaces: 1
- Fireplace features: Brick
Interior area
- Total structure area: 1,316
- Total interior livable area: 1,316 sqft
- Finished area above ground: 1,316
- Finished area below ground: 0
Property
Parking
- Total spaces: 1
- Parking features: Garage Faces Front, Attached
- Attached garage spaces: 1
Accessibility
- Accessibility features: None
Features
- Levels: Split Foyer,Two
- Stories: 2
- Pool features: None
Lot
- Size: 9,106 Square Feet
Details
- Additional structures: Above Grade, Below Grade
- Parcel number: 0453 02540002
- Zoning: 131
- Special conditions: Standard
Construction
Type & style
- Home type: SingleFamily
- Property subtype: Single Family Residence
Materials
- Vinyl Siding
- Foundation: Slab
Condition
- New construction: No
- Year built: 1970
Utilities & green energy
- Sewer: Public Sewer
- Water: Public
Community & HOA
Community
- Subdivision: Greenbriar
HOA
- Has HOA: No
Location
- Region: Fairfax
Financial & listing details
- Price per square foot: $627/sqft
- Tax assessed value: $728,500
- Annual tax amount: $8,404
- Date on market: 7/23/2026
- Listing agreement: Exclusive Right To Sell
- Ownership: Fee Simple
Estimated market value
$836,400
$795,000 - $878,000
$3,541/mo
Price history
| Date | Event | Price |
|---|---|---|
| 7/28/2026 | Contingent | $825,000$627/sqft |
Source:  Bright MLS #VAFX2328784 Report a problem Bright MLS #VAFX2328784 Report a problem | ||
| 7/23/2026 | Listed for sale | $825,000+124.8%$627/sqft |
Source: Bright MLS #VAFX2328784 Report a problem | ||
| 5/19/2020 | Listing removed | $2,950$2/sqft |
Source: MAP Property Solutions, LLC. #VAFX1126072 Report a problem | ||
| 5/2/2020 | Listed for rent | $2,950$2/sqft |
Source: MAP Property Solutions, LLC. #VAFX1126072 Report a problem | ||
| 6/11/2018 | Sold | $367,000$279/sqft |
Source: Public Record Report a problem | ||
Public tax history
| Year | Property taxes | Tax assessment |
|---|---|---|
| 2025 | $7,972 +6.1% | $689,620 +6.4% |
| 2024 | $7,511 +2.7% | $648,350 |
| 2023 | $7,317 +3.3% | $648,350 +4.6% |
| 2022 | $7,085 | $619,600 +14.4% |
| 2021 | -- | $541,620 +7% |
| 2020 | $5,993 +2.2% | $506,340 +2.2% |
| 2019 | $5,862 +4.7% | $495,350 +4.7% |
| 2018 | $5,600 +7.1% | $473,180 +5.1% |
| 2017 | $5,227 +3.3% | $450,220 +3.1% |
| 2016 | $5,059 +2% | $436,670 -1.8% |
| 2015 | $4,960 +1.8% | $444,450 +1.5% |
| 2014 | $4,873 | $437,670 +9.2% |
| 2013 | -- | $400,930 +4% |
| 2012 | -- | $385,360 +3.4% |
| 2011 | -- | $372,850 +5.6% |
| 2010 | -- | $353,240 -5% |
| 2009 | -- | $371,710 -11.6% |
| 2008 | -- | $420,420 -12.5% |
| 2007 | -- | $480,250 +74.5% |
| 2003 | -- | $275,230 +14.6% |
| 2002 | -- | $240,230 |
Find assessor info on the county website
Monthly payment
Est. payment
Payment breakdown
Explore the cost of this home by adjusting the details. Changes won't be saved.Climate risks
Neighborhood: Greenbriar
Nearby schools
GreatSchools rating
- 9/10Greenbriar West Elementary SchoolGrades: PK-6Distance: 0.9 mi
- 10/10Rocky Run Middle SchoolGrades: 7-8Distance: 0.8 mi
- 9/10Chantilly High SchoolGrades: 9-12Distance: 1.1 mi
Schools provided by the listing agent
- Elementary: Greenbriar West
- Middle: Rocky Run
- High: Chantilly
- District: Fairfax County Public Schools
Source: Bright MLS. This data may not be complete. We recommend contacting the local school district to confirm school assignments for this home.
- $759,6004 bd2 ba1.9k sqft13141 Melville Ln, Fairfax, VA 22033Off Market
- $803,7004 bd2 ba1.9k sqft13147 Maltese Ln, Fairfax, VA 22033Off Market
- $829,0004 bd2 ba2.2k sqft13145 Melville Ln, Fairfax, VA 22033Off Market
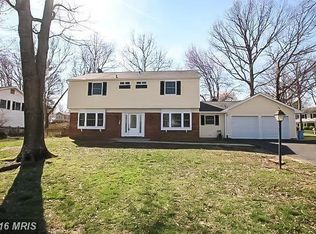
- $717,2004 bd2 ba1.5k sqft13145 Maltese Ln, Fairfax, VA 22033Off Market

- $793,7004 bd2 ba1.9k sqft13139 Melville Ln, Fairfax, VA 22033Off Market
- $784,0004 bd3 ba1.5k sqft13141 Maltese Ln, Fairfax, VA 22033Off Market
- $870,0004 bd3 ba2.5k sqft13160 Madonna Ln, Fairfax, VA 22033Sold
- $792,0004 bd2 ba1.9k sqft13161 Madonna Ln, Fairfax, VA 22033Off Market
A local agent can set up tours, give advice and negotiate with sellers.
Similar homes
- $775,0004 bd3 ba1.9k sqft5701 Ottawa Rd, Centreville, VA 20120For Sale
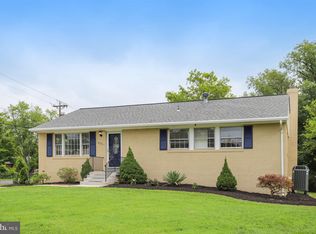
 MLS ID #VAFX2334744, Austin Wickwire, RE/MAX Gateway, LLC. Bright MLS
 - $850,0004 bd4 ba1.8k sqft5710 Mackenzie St, Centreville, VA 20120For Sale
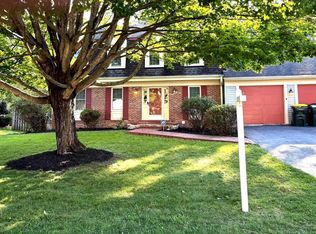 MLS ID #VAFX2330718, Carole Zok, Keller Williams Capital Properties. Bright MLS
 - $669,0003 bd2 ba1.4k sqft10925 Milburn St, Fairfax, VA 22030For Sale
 MLS ID #VAFC2008956, Katie Reynolds, Long & Foster Real Estate, Inc.. Bright MLS
 - $739,9004 bd3 ba1.9k sqft4144 Addison Rd, Fairfax, VA 22030For Sale
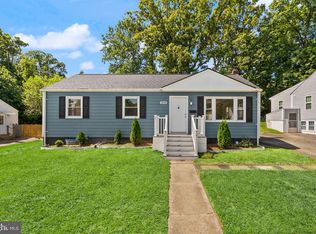 MLS ID #VAFC2008876, Nate Johnson, Pearson Smith Realty, LLC. Bright MLS
 - $669,0004 bd4 ba1.7k sqft4215 Sleepy Lake Dr, Fairfax, VA 22033For SaleMLS ID #VAFX2332360, AJ Lall, Berkshire Hathaway HomeServices PenFed Realty. Bright MLS
- $725,0003 bd4 ba1.7k sqft12510 Sweet Leaf Ter, Fairfax, VA 22033For SaleMLS ID #VAFX2328536, Kelly Hayes, Samson Properties. Bright MLS
- $939,0004 bd3 ba1.3k sqft5414 Rumsford Ln, Burke, VA 22015For SaleMLS ID #VAFX2334292, Virginia Douglas, Samson Properties. Bright MLS
- $1,075,0004 bd3 ba1.9k sqft12410 Castner Ct, Fairfax, VA 22030For SaleMLS ID #VAFX2331962, Mike Winslow, Premier Realty Group. Bright MLS
- $869,0005 bd3 ba1.4k sqft5414 Rumsey Pl, Fairfax, VA 22032For SaleMLS ID #VAFX2302700, Caitlyn Jones, Keller Williams Capital Properties. Bright MLS
- $780,0003 bd3 ba1.7k sqft3916 Oak St, Fairfax, VA 22030For SaleMLS ID #VAFC2007050, Alexis Cuadros, Pearson Smith Realty, LLC. Bright MLS
- $569,9004 bd2 ba1.5k sqft7907 Maplewood Dr, Manassas, VA 20111For SaleMLS ID #VAPW2124138, Jorge A Alas, Coldwell Banker Realty. Bright MLS
- $749,9003 bd4 ba1.7k sqft131 Seneca Ridge Dr, Sterling, VA 20164For SaleMLS ID #VALO2131938, Roberto Roncales, Keller Williams Realty. Bright MLS
- $735,0003 bd2 ba1.9k sqft3912 Fairview Dr, Fairfax, VA 22031For SaleMLS ID #VAFC2008480, Rachel Feghali, BARCROFT REALTY GROUP, LLC. Bright MLS
- $800,0004 bd3 ba1.9k sqft4908 Erie St, Annandale, VA 22003For SaleMLS ID #VAFX2323622, Sarah Reynolds, Keller Williams Realty. Bright MLS
- $574,9004 bd3 ba1.7k sqft9540 Damascus Dr, Manassas, VA 20109For SaleMLS ID #VAPW2127780, Zaryab Mahmood, CENTURY 21 New Millennium. Bright MLS
- $695,0003 bd4 ba1.4k sqft9107 Bowler Dr, Fairfax, VA 22031For SaleMLS ID #VAFX2334976, Billy Liao, Greenland Realty, LLC. Bright MLS
- $804,9004 bd3 ba1.5k sqft6200 Franconia Forest Ct, Alexandria, VA 22310For SaleMLS ID #VAFX2316652, Josh Velez, Samson Properties. Bright MLS
- $649,9003 bd3 ba1.7k sqft3158 Ellenwood Dr, Fairfax, VA 22031For SaleMLS ID #VAFX2335030, Frances McGlaughlin, RE/MAX Realty Services. Bright MLS
- $850,0004 bd3 ba1.8k sqft9030 Chestnut Ridge Rd, Fairfax Station, VA 22039For SaleMLS ID #VAFX2325378, Dilyara Daminova, Samson Properties. Bright MLS
- $665,0004 bd2 ba1.7k sqft408 Arkansas Ave, Herndon, VA 20170For SaleMLS ID #VAFX2323612, Stephanie Hiner, Berkshire Hathaway HomeServices PenFed Realty. Bright MLS
