Welcome home to 4215 Sleepy Lake Dr — a beautifully renovated end-unit townhouse in the heart of Fairfax! This move-in-ready home has been thoughtfully updated from top to bottom, blending modern style with everyday comfort. Rich luxury vinyl plank flooring runs throughout the entire home — every level — creating a warm, cohesive feel from the moment you walk in. The completely renovated kitchen is the true showstopper — sleek finishes, updated cabinetry, and a functional layout perfect for everything from quick weekday breakfasts to weekend entertaining. Step out from the kitchen onto the deck, which overlooks mature trees for a private, treetop feel — a rare bonus as an end unit. The walkout basement leads directly to a fenced-in backyard, offering great indoor-outdoor flow and a private space to relax or entertain. Major peace-of-mind updates are already done for you, including a brand-new roof, so you can move in and simply enjoy the space. Location is everything, and this one delivers: tucked in a quiet, established Fairfax community with quick access to I-66, Route 50, and Fairfax County Parkway, this home puts your commute — and your weekend errands — on easy mode. Fair Oaks Mall, shopping, and dining are just minutes away. Freshly renovated, move-in ready, and ideally located — this one won't last. Schedule your showing today!
For sale
Price cut: $10.9K (8/17)
$669,000
4215 Sleepy Lake Dr, Fairfax, VA 22033
4beds
1,772sqft
Townhouse
Built in 1987
2,550 Square Feet Lot
$664,800 Zestimate®
$378/sqft
$114/mo HOA
What's special
- 19 days |
- 1,001 |
- 57 |
Likely to sell faster than
Zillow last checked:
Listing updated:
Listed by:
AJ Lall 571-201-5909,
Berkshire Hathaway HomeServices PenFed Realty 703-691-7653
Source: Bright MLS,MLS#: VAFX2332360
Facts & features
Interior
Bedrooms & bathrooms
- Bedrooms: 4
- Bathrooms: 4
- Full bathrooms: 3
- 1/2 bathrooms: 1
- Main level bathrooms: 1
Basement
- Area: 714
Heating
- Forced Air, Natural Gas
Cooling
- Central Air, Electric
Appliances
- Included: Dishwasher, Disposal, Dryer, Exhaust Fan, Ice Maker, Oven/Range - Gas, Range Hood, Refrigerator, Washer, Microwave, Gas Water Heater
Features
- Kitchen - Table Space, Primary Bath(s), Open Floorplan, 9'+ Ceilings
- Flooring: Wood
- Basement: Connecting Stairway,Exterior Entry,Rear Entrance,Full,Finished
- Number of fireplaces: 1
Interior area
- Total structure area: 2,142
- Total interior livable area: 1,772 sqft
- Finished area above ground: 1,428
- Finished area below ground: 344
Property
Parking
- Parking features: None
Accessibility
- Accessibility features: None
Features
- Levels: Three
- Stories: 3
- Patio & porch: Deck, Patio
- Pool features: None
- Fencing: Full,Back Yard
Lot
- Size: 2,550 Square Feet
- Features: Cul-De-Sac, Corner Lot, Backs to Trees, Backs - Open Common Area, Wooded, Secluded, Private
Details
- Additional structures: Above Grade, Below Grade
- Parcel number: 0463 12 0139
- Zoning: 308
- Special conditions: Standard
Construction
Type & style
- Home type: Townhouse
- Architectural style: Colonial
- Property subtype: Townhouse
Materials
- Combination, Brick, Brick Front, Vinyl Siding
- Foundation: Permanent
- Roof: Asphalt
Condition
- New construction: No
- Year built: 1987
- Major remodel year: 2026
Details
- Builder model: HAWTHORNE
Utilities & green energy
- Sewer: Public Sewer
- Water: Public
Community & HOA
Community
- Subdivision: Fair Ridge
HOA
- Has HOA: Yes
- Amenities included: Clubhouse, Jogging Path, Pool, Tot Lots/Playground
- Services included: Common Area Maintenance, Management, Pool(s), Road Maintenance, Snow Removal, Trash
- HOA fee: $342 quarterly
Location
- Region: Fairfax
Financial & listing details
- Price per square foot: $378/sqft
- Tax assessed value: $623,350
- Annual tax amount: $7,190
- Date on market: 7/31/2026
- Listing agreement: Exclusive Right To Sell
- Ownership: Fee Simple
Estimated market value
$664,800
$632,000 - $698,000
$3,484/mo
Price history
| Date | Event | Price |
|---|---|---|
| 8/17/2026 | Price change | $669,000-1.6%$378/sqft |
Source:  Bright MLS #VAFX2332360 Report a problem Bright MLS #VAFX2332360 Report a problem | ||
| 8/1/2026 | Listed for sale | $679,900+122.9%$384/sqft |
Source: Bright MLS #VAFX2332360 Report a problem | ||
| 4/5/2016 | Listing removed | $2,100-4.5%$1/sqft |
Source: Long & Foster Real Estate, Inc. #FX9572705 Report a problem | ||
| 2/17/2016 | Listed for rent | $2,200+12.8%$1/sqft |
Source: Long & Foster Real Estate, Inc. #FX9572705 Report a problem | ||
| 4/8/2014 | Listing removed | $1,950$1/sqft |
Source: Long & Foster Real Estate, Inc. #FX8244811 Report a problem | ||
| 1/1/2014 | Price change | $1,950-4.9%$1/sqft |
Source: Fairfax Centre Sales #FX8244811 Report a problem | ||
| 12/7/2013 | Price change | $2,050-2.4%$1/sqft |
Source: Samson Properties #FX8195832 Report a problem | ||
| 10/29/2013 | Price change | $2,100-4.3%$1/sqft |
Source: Samson Properties #FX8195832 Report a problem | ||
| 10/3/2013 | Listed for rent | $2,195$1/sqft |
Source: Samson Properties #FX8195832 Report a problem | ||
| 8/28/2003 | Sold | $305,000+88.3%$172/sqft |
Source: Public Record Report a problem | ||
| 9/29/1997 | Sold | $162,000$91/sqft |
Source: Public Record Report a problem | ||
Public tax history
| Year | Property taxes | Tax assessment |
|---|---|---|
| 2025 | $7,019 +5.6% | $607,170 +5.8% |
| 2024 | $6,646 +5.4% | $573,700 +2.7% |
| 2023 | $6,304 +12.8% | $558,660 +14.3% |
| 2022 | $5,587 | $488,560 +3.9% |
| 2021 | -- | $470,020 +4.3% |
| 2020 | $5,332 +3.1% | $450,510 +3.1% |
| 2019 | $5,170 +5.7% | $436,860 +5.7% |
| 2018 | $4,893 +4.7% | $413,420 +2.7% |
| 2017 | $4,675 +0.2% | $402,660 |
| 2016 | $4,665 +3.8% | $402,660 |
| 2015 | $4,494 +2.7% | $402,660 +2.5% |
| 2014 | $4,374 | $392,830 +8.8% |
| 2013 | -- | $360,950 +3.5% |
| 2012 | -- | $348,820 +2.1% |
| 2011 | -- | $341,480 +3.1% |
| 2010 | -- | $331,090 -4.6% |
| 2009 | -- | $347,040 -13.8% |
| 2008 | -- | $402,780 -5.6% |
| 2007 | -- | $426,470 +80% |
| 2003 | -- | $236,900 +15% |
| 2002 | -- | $206,000 +19.5% |
| 2001 | -- | $172,415 |
Find assessor info on the county website
Monthly payment
Est. payment
Payment breakdown
Explore the cost of this home by adjusting the details. Changes won't be saved.Climate risks
Neighborhood: Fair Oaks
Nearby schools
GreatSchools rating
- 5/10Greenbriar East Elementary SchoolGrades: PK-6Distance: 1.3 mi
- 6/10Johnson Middle SchoolGrades: 7-8Distance: 2.5 mi
- 6/10Fairfax High SchoolGrades: 9-12Distance: 4.7 mi
Schools provided by the listing agent
- High: Fairfax
- District: Fairfax County Public Schools
Source: Bright MLS. This data may not be complete. We recommend contacting the local school district to confirm school assignments for this home.
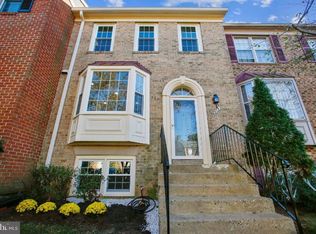
- $674,0004 bd4 ba2.1k sqft4213 Sleepy Lake Dr, Fairfax, VA 22033Off Market
- $635,9003 bd3 ba2k sqft4211 Sleepy Lake Dr, Fairfax, VA 22033Off Market

- $609,3003 bd3 ba1.4k sqft4209 Sleepy Lake Dr, Fairfax, VA 22033Off Market

- $645,1003 bd4 ba1.4k sqft4217 Sleepy Lake Dr, Fairfax, VA 22033Off Market
- $648,3004 bd4 ba1.9k sqft4207 Sleepy Lake Dr, Fairfax, VA 22033Off Market
- $629,5002 bd4 ba1.6k sqft4219 Sleepy Lake Dr, Fairfax, VA 22033Off Market
- $678,1004 bd4 ba1.7k sqft4205 Sleepy Lake Dr, Fairfax, VA 22033Off Market
- $668,3003 bd3 ba1.4k sqft4221 Sleepy Lake Dr, Fairfax, VA 22033Off Market
A local agent can set up tours, give advice and negotiate with sellers.
Similar homes
- $700,0004 bd4 ba2.1k sqft3859 Zelkova Ct, Fairfax, VA 22033For Sale
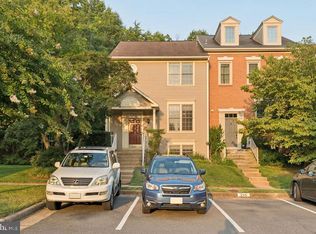
 MLS ID #VAFX2334352, Mr. Jonathan S Lahey, EXP Realty, LLC. Bright MLS
 - $550,0003 bd3 ba1.5k sqft4627 Hummingbird Ln #115, Fairfax, VA 22033For Sale
 MLS ID #VAFX2332978, Paul Thistle, Take 2 Real Estate LLC. Bright MLS
 - $630,0003 bd4 ba1.7k sqft2960 Oakleigh Ln, Oakton, VA 22124For Sale
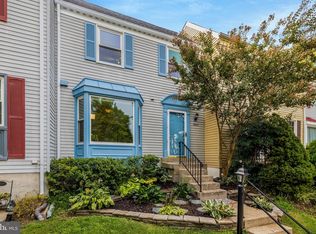 MLS ID #VAFX2334652, Sarah Reynolds, Keller Williams Realty. Bright MLS
 - $669,0003 bd2 ba1.4k sqft10925 Milburn St, Fairfax, VA 22030For Sale
 MLS ID #VAFC2008956, Katie Reynolds, Long & Foster Real Estate, Inc.. Bright MLS
 - $695,0003 bd4 ba1.4k sqft9107 Bowler Dr, Fairfax, VA 22031For SaleMLS ID #VAFX2334976, Billy Liao, Greenland Realty, LLC. Bright MLS
- $684,9993 bd4 ba1.8k sqft4620 Luxberry Dr, Fairfax, VA 22032For SaleMLS ID #VAFX2322730, Courtney Hansen, EXP Realty, LLC. Bright MLS
- $629,0003 bd4 ba1.5k sqft14214 Asher Vw, Centreville, VA 20121For SaleMLS ID #VAFX2332944, Hayley Park, Pacific Realty. Bright MLS
- $645,0003 bd4 ba2.2k sqft4604 Deerwatch Dr, Chantilly, VA 20151For SaleMLS ID #VAFX2329856, yalcin zabun, Samson Properties. Bright MLS
- $625,0003 bd3 ba1.6k sqft8636 Dellway Ln, Vienna, VA 22180For SaleMLS ID #VAFX2334452, Jeff Pennington, Samson Properties. Bright MLS
- $639,9993 bd4 ba1.4k sqft10456 Malone Ct, Fairfax, VA 22032For SaleMLS ID #VAFX2285982, Nathan Johnson, Keller Williams Capital Properties. Bright MLS
- $605,0003 bd4 ba1.4k sqft3046 Talking Rock Dr, Fairfax, VA 22031For SaleMLS ID #VAFX2326194, Bishal Karki, DMV Realty, INC.. Bright MLS
- $450,0002 bd2 ba1.2k sqftGates Of Fair Lakes Cond, Fairfax, VA 22033For SaleMLS ID #VAFX2333408, Christine Song, Samson Properties. Bright MLS
- $650,0003 bd3 ba1.7k sqft1944 Winterport Cluster, Reston, VA 20191For SaleMLS ID #VAFX2329488, Heather Berg, Pearson Smith Realty, LLC. Bright MLS
- $650,0003 bd4 ba1.5k sqft4961 Oriskany Dr, Annandale, VA 22003For SaleMLS ID #VAFX2334510, Keri Shull, EXP Realty, LLC. Bright MLS
- $799,0004 bd4 ba2k sqft3126 Valentino Ct, Oakton, VA 22124For SaleMLS ID #VAFX2330682, Farida Saafi, RE/MAX Galaxy. Bright MLS
- $584,9003 bd3 ba1.3k sqft11924 Travistock Ct, Reston, VA 20191For SaleMLS ID #VAFX2333178, Mehrnaz Bazargan, Redfin Corp. Bright MLS
- $639,5002 bd3 ba1.4k sqftYacht Club At Sequoia, Falls Church, VA 22042For SaleMLS ID #VAFX2321538, Priti Malhotra, KW United. Bright MLS
- $685,0003 bd3 ba1.7k sqft20951 Cherokee Ter, Sterling, VA 20165For SaleMLS ID #VALO2131556, Allison Welch Taylor, Redfin Corporation. Bright MLS
- $695,0004 bd4 ba2.3k sqft21178 Wildflower Sq, Ashburn, VA 20147For SaleMLS ID #VALO2131950, Ritu Desai, Samson Properties. Bright MLS
- $735,0003 bd2 ba1.9k sqft3912 Fairview Dr, Fairfax, VA 22031For SaleMLS ID #VAFC2008480, Rachel Feghali, BARCROFT REALTY GROUP, LLC. Bright MLS
