Set on a private, beautifully landscaped 0.40-acre lot, 6300 Lee Forest Path delivers space, light, and an unbeatable Centreville location. This 4-bedroom, 4.5-bath home offers 2,438 finished square feet above grade and approximately 3,670 total finished square feet, with a bright, airy layout filled with natural light throughout. The finished basement adds valuable flexibility with a bonus room perfect for a guest suite, home gym, or office. Outside, enjoy a huge side yard, mature landscaping, and a peaceful setting that feels tucked away while still being close to everything. Located in a charming, established neighborhood known for its tree-lined streets, green space, and active lifestyle, you’ll love the sense of community and room to roam. Commuters will appreciate quick access to I-66, Route 28, and Route 29, while everyday conveniences are just minutes away—Trader Joe’s, Wegmans, Ciao Osteria, Lifetime Fitness, endless dining, plus endless shopping and dining options nearby. Spacious, sun-filled, and ideally located—this is Fairfax County living at its best. Don’t miss it—schedule your tour today!
For sale
$950,000
6300 Lee Forest Path, Centreville, VA 20120
4beds
3,670sqft
Single Family Residence
Built in 1989
0.4 Acres Lot
$932,200 Zestimate®
$259/sqft
$90/mo HOA
What's special
Finished basementHuge side yardMature landscaping
- 38 days
- 1,533
- 49
Likely to sell faster than
Zillow last checked:
Listing updated:
Listed by:
Margarita W Moylan 703-298-7303,
Corcoran McEnearney 5406876321,
Co-Listing Agent: Sharon M Linares 571-331-6000,
Corcoran McEnearney
Source: Bright MLS,MLS#: VAFX2332276
Facts & features
Interior
Bedrooms & bathrooms
- Bedrooms: 4
- Bathrooms: 4
- Full bathrooms: 3
- 1/2 bathrooms: 1
- Main level bathrooms: 1
Basement
- Area: 1232
Heating
- Forced Air, Natural Gas
Cooling
- Central Air, Electric
Appliances
- Included: Microwave, Dishwasher, Disposal, Dryer, Oven/Range - Gas, Refrigerator, Stainless Steel Appliance(s), Washer, Water Heater, Gas Water Heater
- Laundry: Main Level
Features
- Attic, Breakfast Area, Ceiling Fan(s), Chair Railings, Family Room Off Kitchen, Floor Plan - Traditional, Formal/Separate Dining Room, Eat-in Kitchen, Kitchen Island, Recessed Lighting, Upgraded Countertops, Walk-In Closet(s), Dry Wall
- Flooring: Carpet, Hardwood, Tile/Brick, Wood
- Basement: Partially Finished
- Number of fireplaces: 1
Interior area
- Total structure area: 3,670
- Total interior livable area: 3,670 sqft
- Finished area above ground: 2,438
- Finished area below ground: 1,232
Property
Parking
- Total spaces: 4
- Parking features: Garage Faces Front, Asphalt, Attached, Driveway
- Attached garage spaces: 2
- Uncovered spaces: 2
Accessibility
- Accessibility features: None
Features
- Levels: Three
- Stories: 3
- Patio & porch: Deck
- Exterior features: Sidewalks, Street Lights, Tennis Court(s)
- Pool features: Community
- Has view: Yes
- View description: Trees/Woods
Lot
- Size: 0.4 Acres
- Features: Cul-De-Sac, Level, Pipe Stem, Rear Yard, SideYard(s), Wooded, Suburban
Details
- Additional structures: Above Grade, Below Grade
- Parcel number: 0534 08 0455
- Zoning: RC
- Zoning description: Res Conservation 1DU/5AC
- Special conditions: Standard
Construction
Type & style
- Home type: SingleFamily
- Architectural style: Traditional,Colonial
- Property subtype: Single Family Residence
Materials
- Brick, Vinyl Siding
- Foundation: Concrete Perimeter, Slab
- Roof: Asphalt,Architectural Shingle
Condition
- New construction: No
- Year built: 1989
Utilities & green energy
- Sewer: Public Sewer
- Water: Public
Community & HOA
Community
- Features: Pool
- Subdivision: Virginia Run
HOA
- Has HOA: Yes
- HOA fee: $90 monthly
- HOA name: VIRGINIA RUN COMMUNITY / WESTPORT
Location
- Region: Centreville
Financial & listing details
- Price per square foot: $259/sqft
- Tax assessed value: $887,470
- Annual tax amount: $9,939
- Date on market: 8/3/2026
- Listing agreement: Exclusive Right To Sell
- Listing terms: Cash,Conventional,FHA,VA Loan
- Ownership: Fee Simple
- Road surface type: Black Top
Estimated market value
$932,200
$886,000 - $979,000
$4,363/mo
Price history
| Date | Event | Price |
|---|---|---|
| 8/3/2026 | Listed for sale | $950,000+54.5%$259/sqft |
Source:  Bright MLS #VAFX2332276 Report a problem Bright MLS #VAFX2332276 Report a problem | ||
| 12/24/2014 | Listing removed | $614,992$168/sqft |
Source: Keller Williams Realty, Chantilly Ventures, LLC #FX8454394 Report a problem | ||
| 11/16/2014 | Price change | $614,9920%$168/sqft |
Source: Keller Williams Realty, Chantilly Ventures, LLC #FX8454394 Report a problem | ||
| 10/24/2014 | Price change | $614,999-0.6%$168/sqft |
Source: Keller Williams Realty, Chantilly Ventures, LLC #FX8454394 Report a problem | ||
| 10/12/2014 | Price change | $618,9980%$169/sqft |
Source: Keller Williams Realty, Chantilly Ventures, LLC #FX8454394 Report a problem | ||
| 10/2/2014 | Price change | $618,9990%$169/sqft |
Source: Keller Williams Realty, Chantilly Ventures, LLC #FX8454394 Report a problem | ||
| 9/12/2014 | Price change | $619,000-4.8%$169/sqft |
Source: Keller Williams Realty, Chantilly Ventures, LLC #FX8454394 Report a problem | ||
| 8/6/2014 | Listed for sale | $650,000+153.9%$177/sqft |
Source: The Gus Anthony Team, Keller Williams Realty Report a problem | ||
| 2/3/1997 | Sold | $256,000$70/sqft |
Source: Public Record Report a problem | ||
Public tax history
| Year | Property taxes | Tax assessment |
|---|---|---|
| 2025 | $9,701 +6.8% | $839,150 +7% |
| 2024 | $9,082 +4.1% | $783,930 +1.4% |
| 2023 | $8,722 +8.6% | $772,920 +10.1% |
| 2022 | $8,029 | $702,110 +14.6% |
| 2021 | -- | $612,910 +3.2% |
| 2020 | $7,029 +2.8% | $593,900 +2.8% |
| 2019 | $6,839 | $577,830 |
| 2018 | $6,839 +1.9% | $577,830 |
| 2017 | $6,709 +2.1% | $577,830 +1.9% |
| 2016 | $6,568 +0.6% | $566,970 -3.1% |
| 2015 | $6,529 +4.3% | $585,020 +4% |
| 2014 | $6,262 | $562,390 +5.6% |
| 2013 | -- | $532,610 |
| 2012 | -- | $532,610 +4.5% |
| 2011 | -- | $509,480 |
| 2010 | -- | $509,480 -4.3% |
| 2009 | -- | $532,630 -10.2% |
| 2008 | -- | $592,860 -3% |
| 2007 | -- | $611,060 +54.6% |
| 2003 | -- | $395,250 +8% |
| 2002 | -- | $365,970 +17% |
| 2001 | -- | $312,795 |
Find assessor info on the county website
Monthly payment
Est. payment
Payment breakdown
Explore the cost of this home by adjusting the details. Changes won't be saved.Climate risks
Neighborhood: Bull Run
Nearby schools
Schools provided by the listing agent
- Elementary: Virginia Run
- High: Westfield
- District: Fairfax County Public Schools
Source: Bright MLS. This data may not be complete. We recommend contacting the local school district to confirm school assignments for this home.
- $1,105,3004 bd5 ba4.3k sqft6301 Lee Forest Path, Centreville, VA 20120Off Market
- $999,4004 bd4 ba3.5k sqft15310 Jordans Journey Dr, Centreville, VA 20120Off Market
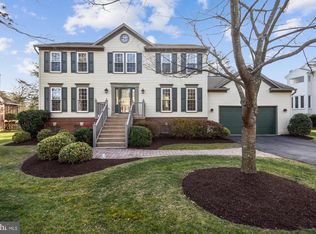
- $1,158,3005 bd4 ba4.2k sqft15308 Jordans Journey Dr, Centreville, VA 20120Off Market
- $1,068,9004 bd4 ba3.6k sqft6302 Lee Forest Path, Centreville, VA 20120Off Market

Similar homes
- $980,0004 bd4 ba3.4k sqft15541 Eagle Tavern Ln, Centreville, VA 20120For Sale

 MLS ID #VAFX2329800, Aaron Delos Santos, Keller Williams Realty. Bright MLS
 - $975,0005 bd4 ba3.4k sqft26025 Rachel Hill Dr, Chantilly, VA 20152For Sale
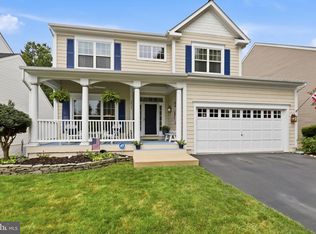 MLS ID #VALO2131732, Denise Finley, Pearson Smith Realty, LLC. Bright MLS
 - $949,9004 bd3 ba2.4k sqft43320 Middlecoff Ln, Chantilly, VA 20152For Sale
 MLS ID #VALO2135110, Frances Irizarry, Pearson Smith Realty, LLC. Bright MLS
 - $928,0004 bd4 ba3.1k sqft6171 Otter Run Ct, Clifton, VA 20124For Sale
 MLS ID #VAFX2328214, Matias Leiva, Keller Williams Realty. Bright MLS
 - $925,0004 bd4 ba3k sqft3894 Plum Run Ct, Fairfax, VA 22033For SaleMLS ID #VAFX2339626, Cristina Dougherty, Paul Wesley Real Estate. Bright MLS
- $949,9004 bd3 ba3.5k sqft5484 Heredity Ln, Gainesville, VA 20155For SaleMLS ID #VAPW2122366, Hunter Key, Pearson Smith Realty, LLC. Bright MLS
- $899,0005 bd4 ba3.5k sqft6859 Colonel Taylor Ln, Centreville, VA 20121For SaleMLS ID #VAFX2315810, Gordon Wood, Corcoran McEnearney. Bright MLS
- $875,0005 bd4 ba3.5k sqft6103 Union Village Dr, Clifton, VA 20124For SaleMLS ID #VAFX2335324, Chris Craddock, EXP Realty, LLC. Bright MLS
- $995,0004 bd4 ba3.4k sqft11838 Clara Way, Fairfax Station, VA 22039For SaleMLS ID #VAFX2334980, Kathy O'Donnell, Samson Properties. Bright MLS
- $825,0004 bd3 ba2.4k sqft6513 Wheat Mill Way, Centreville, VA 20121For SaleMLS ID #VAFX2303372, Michelle Doherty, RLAH @properties. Bright MLS
- $970,0004 bd5 ba4.8k sqftVirginia Oaks Association, Gainesville, VA 20155For SaleMLS ID #VAPW2126918, Tricia Filbert, Samson Properties. Bright MLS
- $1,075,0004 bd5 ba3.5k sqft9081 Park Ave, Manassas, VA 20110For SaleMLS ID #VAMN2011616, Christina Huntington, Samson Properties. Bright MLS
- $975,0004 bd4 ba3.4k sqft25501 Frosty Meadow Ln, Aldie, VA 20105For SaleMLS ID #VALO2132814, Jeanette Johnson, Long & Foster Real Estate, Inc.. Bright MLS
- $949,5005 bd4 ba3.1k sqft13159 Ladybank Ln, Herndon, VA 20171For SaleMLS ID #VAFX2313494, Gomathi Nagaraj, Samson Properties. Bright MLS
- $995,0005 bd5 ba4.8k sqft4280 Lawnvale Dr, Gainesville, VA 20155For SaleMLS ID #VAPW2129000, Mr. Scott Jacobs, LPT Realty, LLC. Bright MLS
- $1,100,0004 bd4 ba4k sqft8101 Jeffrey Ct, Fairfax Station, VA 22039For SaleMLS ID #VAFX2336092, Jennifer Christoff, KW Metro Center. Bright MLS
- $899,9005 bd4 ba3.9k sqft11218 Stonebrook Dr, Manassas, VA 20112For SaleMLS ID #VAPW2128466, Katrina Funkhouser, Coldwell Banker Realty. Bright MLS
- $950,0005 bd4 ba4.2k sqft13708 Bridlewood Dr, Gainesville, VA 20155For SaleMLS ID #VAPW2126820, Margarita W Moylan, Corcoran McEnearney. Bright MLS
- $950,0004 bd4 ba3.8k sqft8121 Willingboro Ct, Gainesville, VA 20155For SaleMLS ID #VAPW2129162, Jim & Dawn Gaskill, RE/MAX Gateway. Bright MLS
- $899,9004 bd3 ba2.6k sqft10805 Carol St, Fairfax, VA 22030For SaleMLS ID #VAFC2008864, Azhar Sultan, Samson Properties. Bright MLS
