STUNNING 5-BEDROOM, 4-BATH SINGLE-FAMILY HOME IN THE HEART OF GAINESVILLE! Welcome to 13708 Bridlewood Drive, a meticulously maintained home offering 4,546 square feet of beautifully finished living space on a premier 0.31-acre wooded lot that backs to private land, providing both tranquility and privacy. From the moment you arrive, the custom brick front walkway creates exceptional curb appeal and sets the stage for the quality found throughout the home. Inside, you'll appreciate the fresh paint, brand-new carpet on the second level, gorgeous maple hardwood floors throughout the main level, and luxury laminate flooring in the family room and sunroom. The thoughtfully updated interior includes beautifully remodeled second-floor bathrooms and custom built-in wall units in both the home office and a bedroom, adding valuable storage while showcasing exceptional craftsmanship. The chef-inspired kitchen is designed for both everyday living and entertaining, featuring granite countertops, premium stainless-steel appliances, and abundant workspace. Step outside to your private backyard retreat, where a spacious, low-maintenance composite deck flows seamlessly to a custom paver patio—an ideal setting for outdoor dining, entertaining, or simply relaxing while enjoying the peaceful wooded backdrop. With five generously sized bedrooms and four bathrooms across three finished levels, this home offers incredible flexibility for today's lifestyle. The inviting family room features a cozy fireplace, while the expansive finished basement provides endless possibilities for a recreation room, home theater, fitness area, guest suite, or multi-generational living. Located in the sought-after Bridlewood community, residents enjoy a low monthly HOA fee and an unbeatable location with quick access to I-66, Route 29, Virginia Gateway shopping and dining, and highly rated Prince William County schools. Many neighborhood amenities, shops, and restaurants are also within walking distance, making everyday living both convenient and enjoyable. This exceptional home combines timeless updates, generous living space, quality craftsmanship, and an outstanding location—making it a rare opportunity in one of Gainesville's most desirable neighborhoods.
For sale
$950,000
13708 Bridlewood Dr, Gainesville, VA 20155
5beds
4,220sqft
Single Family Residence
Built in 1995
0.31 Acres Lot
$933,000 Zestimate®
$225/sqft
$96/mo HOA
What's special
Spacious low-maintenance composite deckPeaceful wooded backdropCustom paver patioBeautifully remodeled second-floor bathroomsGranite countertopsExpansive finished basementPrivate backyard retreat
- 18 days |
- 2,848 |
- 78 |
Likely to sell faster than
Zillow last checked:
Listing updated:
Listed by:
Margarita W Moylan 703-298-7303,
Corcoran McEnearney 5406876321
Source: Bright MLS,MLS#: VAPW2126820
Facts & features
Interior
Bedrooms & bathrooms
- Bedrooms: 5
- Bathrooms: 4
- Full bathrooms: 3
- 1/2 bathrooms: 1
- Main level bathrooms: 1
Basement
- Area: 1626
Heating
- Central, Forced Air, Natural Gas
Cooling
- Heat Pump, Electric
Appliances
- Included: Microwave, Disposal, Dishwasher, Dryer, Stainless Steel Appliance(s), Refrigerator, Oven/Range - Gas, Washer, Water Heater, Gas Water Heater
- Laundry: Upper Level
Features
- Attic, Bathroom - Walk-In Shower, Breakfast Area, Built-in Features, Ceiling Fan(s), Chair Railings, Crown Molding, Dining Area, Family Room Off Kitchen, Open Floorplan, Eat-in Kitchen, Kitchen Island, Recessed Lighting, Upgraded Countertops, Walk-In Closet(s), Bar, Bathroom - Tub Shower, Bathroom - Stall Shower
- Flooring: Carpet, Hardwood, Laminate, Tile/Brick, Wood
- Doors: French Doors, Sliding Glass
- Windows: Double Hung, Energy Efficient, Skylight(s), Double Pane Windows, Window Treatments
- Basement: Partial,Exterior Entry,Walk-Out Access
- Number of fireplaces: 1
- Fireplace features: Wood Burning, Mantel(s)
Interior area
- Total structure area: 4,546
- Total interior livable area: 4,220 sqft
- Finished area above ground: 2,920
- Finished area below ground: 1,300
Property
Parking
- Total spaces: 4
- Parking features: Garage Faces Front, Garage Door Opener, Attached, Driveway
- Attached garage spaces: 2
- Uncovered spaces: 2
Accessibility
- Accessibility features: None
Features
- Levels: Three
- Stories: 3
- Patio & porch: Deck, Patio, Porch
- Pool features: Community
- Has spa: Yes
- Spa features: Bath
- Fencing: Split Rail
Lot
- Size: 0.31 Acres
Details
- Additional structures: Above Grade, Below Grade
- Parcel number: 7396869707
- Zoning: R4
- Special conditions: Standard
Construction
Type & style
- Home type: SingleFamily
- Architectural style: Colonial
- Property subtype: Single Family Residence
Materials
- Brick Front, Vinyl Siding
- Foundation: Slab
- Roof: Architectural Shingle,Asphalt
Condition
- Excellent
- New construction: No
- Year built: 1995
Utilities & green energy
- Sewer: Public Sewer
- Water: Public
Community & HOA
Community
- Features: Pool
- Subdivision: Bridlewood
HOA
- Has HOA: Yes
- HOA fee: $96 monthly
Location
- Region: Gainesville
Financial & listing details
- Price per square foot: $225/sqft
- Tax assessed value: $863,000
- Annual tax amount: $8,237
- Date on market: 7/31/2026
- Listing agreement: Exclusive Right To Sell
- Listing terms: Cash,Conventional,FHA,VA Loan
- Ownership: Fee Simple
Estimated market value
$933,000
$886,000 - $980,000
$4,079/mo
Price history
| Date | Event | Price |
|---|---|---|
| 7/31/2026 | Listed for sale | $950,000+260.8%$225/sqft |
Source:  Bright MLS #VAPW2126820 Report a problem Bright MLS #VAPW2126820 Report a problem | ||
| 7/31/1995 | Sold | $263,317$62/sqft |
Source: Public Record Report a problem | ||
Public tax history
| Year | Property taxes | Tax assessment |
|---|---|---|
| 2025 | $7,985 +10.8% | $814,400 +12.4% |
| 2024 | $7,206 -3% | $724,600 +1.5% |
| 2023 | $7,430 -2.4% | $714,100 +5.5% |
| 2022 | $7,612 +7.9% | $677,000 +16.8% |
| 2021 | $7,052 +4.4% | $579,800 +5.4% |
| 2020 | $6,753 +110.9% | $550,200 +3.7% |
| 2019 | $3,202 -48.8% | $530,400 +2.5% |
| 2018 | $6,250 +8.3% | $517,600 +4.5% |
| 2017 | $5,769 | $495,400 +4.6% |
| 2016 | $5,769 +1.1% | $473,600 -0.5% |
| 2015 | $5,704 | $476,100 +3.9% |
| 2014 | $5,704 | $458,200 +6.8% |
| 2013 | -- | $429,200 +13.4% |
| 2012 | -- | $378,500 -0.2% |
| 2010 | -- | $379,300 +10.3% |
| 2009 | -- | $343,800 -21.9% |
| 2008 | -- | $440,200 -18.6% |
| 2007 | -- | $540,600 -8.7% |
| 2006 | -- | $591,900 +22% |
| 2005 | -- | $485,000 +13% |
| 2004 | -- | $429,300 +11.1% |
| 2003 | -- | $386,400 +2.8% |
| 2002 | -- | $375,800 +33.5% |
| 2001 | -- | $281,400 |
Find assessor info on the county website
Monthly payment
Est. payment
Payment breakdown
Explore the cost of this home by adjusting the details. Changes won't be saved.Climate risks
Neighborhood: 20155
Nearby schools
GreatSchools rating
- 8/10Piney Branch Elementary SchoolGrades: PK-5Distance: 0.4 mi
- 9/10Gainesville Middle SchoolGrades: 6-8Distance: 0.7 mi
- 7/10Gainesville HighGrades: 9-11Distance: 0.8 mi
Schools provided by the listing agent
- District: Prince William County Public Schools
Source: Bright MLS. This data may not be complete. We recommend contacting the local school district to confirm school assignments for this home.
- $806,1005 bd3 ba2.3k sqft13716 Bridlewood Dr, Gainesville, VA 20155Off Market
- $775,1004 bd2 ba2.4k sqft13700 Bridlewood Dr, Gainesville, VA 20155Off Market
- $807,5004 bd3 ba2.4k sqft13724 Bridlewood Dr, Gainesville, VA 20155Off Market
- $828,7004 bd3 ba2.6k sqft13692 Bridlewood Dr, Gainesville, VA 20155Off Market
- $807,6004 bd4 ba3.1k sqft13707 Bridlewood Dr, Gainesville, VA 20155Off Market
- $770,4004 bd2 ba2.4k sqft13699 Bridlewood Dr, Gainesville, VA 20155Off Market
- $784,2004 bd2 ba2.9k sqft13715 Bridlewood Dr, Gainesville, VA 20155Off Market
- $828,2004 bd4 ba3.4k sqft13732 Bridlewood Dr, Gainesville, VA 20155Off Market
A local agent can set up tours, give advice and negotiate with sellers.
Similar homes
- $949,9004 bd3 ba3.5k sqft5484 Heredity Ln, Gainesville, VA 20155For Sale

 MLS ID #VAPW2122366, Hunter Key, Pearson Smith Realty, LLC. Bright MLS
 - $1,095,0004 bd5 ba4.7k sqft5638 Lick River Ln, Gainesville, VA 20155For Sale
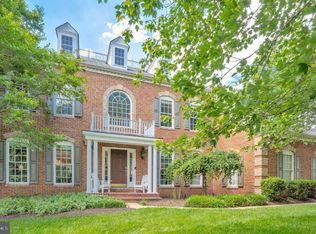 MLS ID #VAPW2127998, Paula Heard, KW Metro Center. Bright MLS
 - $1,050,0004 bd5 ba4.8k sqft4280 Lawnvale Dr, Gainesville, VA 20155For Sale
 MLS ID #VAPW2120722, Jennifer Christoff, KW Metro Center. Bright MLS
 - $1,099,0005 bd5 ba5.4k sqft15006 Ransom Oaks Ct, Gainesville, VA 20155For Sale
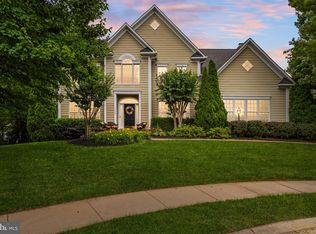 MLS ID #VAPW2125570, Shelley Mastro, RE/MAX Real Estate Connections. Bright MLS
 - $1,165,0005 bd5 ba5.3k sqft15187 Windy Hollow Cir, Gainesville, VA 20155For SaleMLS ID #VAPW2126118, Jim & Dawn Gaskill, RE/MAX Gateway. Bright MLS
- $1,200,0005 bd5 ba6.2k sqft7668 Great Dover St, Gainesville, VA 20155For SaleMLS ID #VAPW2126736, Jason Curry, Pearson Smith Realty, LLC. Bright MLS
- $884,9004 bd4 ba4.3k sqft12326 Cold Stream Guard Ct, Bristow, VA 20136For SaleMLS ID #VAPW2127178, Casey Kwitkin, Samson Properties. Bright MLS
- $959,9004 bd4 ba4.4k sqft15092 Stepping Stone Dr, Haymarket, VA 20169For SaleMLS ID #VAPW2125762, Jennifer Smith-Kilpatrick, Real Broker, LLC. Bright MLS
- $875,0004 bd4 ba3.1k sqft5732 Pond View Ln, Broad Run, VA 20137For SaleMLS ID #VAFQ2021286, Deanna Gee, RE/MAX Gateway. Bright MLS
- $999,0005 bd4 ba4.7k sqft10274 Horizon View Ct, Nokesville, VA 20181For SaleMLS ID #VAPW2125294, Mustafa Okandan, Samson Properties. Bright MLS
- $899,9006 bd4 ba5.6k sqft10952 Thistlewood Ct, Manassas, VA 20110For SaleMLS ID #VAPW2126620, Kareem Yousef, EXP Realty, LLC. Bright MLS
- $999,9995 bd5 ba6.1k sqft10930 A P Hill Ct, Bristow, VA 20136For SaleMLS ID #VAPW2127274, Ingrid Morris, Samson Properties. Bright MLS
- $1,000,0004 bd4 ba3.5k sqft15107 Jupiter Hills Ln, Haymarket, VA 20169For SaleMLS ID #VAPW2125716, Chris Ann Cleland, Long & Foster Real Estate, Inc.. Bright MLS
- $1,195,0006 bd6 ba5.8k sqft16001 Tryon Way, Gainesville, VA 20155For SaleMLS ID #VAPW2122406, Jim & Dawn Gaskill, RE/MAX Gateway. Bright MLS
- $924,5005 bd5 ba4.9k sqft7153 Comrie Ct, Warrenton, VA 20187For SaleMLS ID #VAFQ2022390, Steven Koleno, BEYCOME BROKERAGE REALTY LLC. Bright MLS
- $860,0004 bd4 ba3.3k sqft6800 Hollerith Ct, Warrenton, VA 20187For SaleMLS ID #VAFQ2023170, Becky Sturgill, Pearson Smith Realty LLC. Bright MLS
- $950,0004 bd4 ba3.6k sqft6300 Lee Forest Path, Centreville, VA 20120For SaleMLS ID #VAFX2332276, Margarita W Moylan, Corcoran McEnearney. Bright MLS
- $975,0004 bd4 ba3.4k sqft25501 Frosty Meadow Ln, Aldie, VA 20105For SaleMLS ID #VALO2132814, Jeanette Johnson, Long & Foster Real Estate, Inc.. Bright MLS
- $950,0003 bd3 ba2.9k sqft7929 Wellington Dr, Warrenton, VA 20186For SaleMLS ID #VAFQ2023500, Danny Humphreys, Real Broker, LLC. Bright MLS
- $950,0005 bd5 ba5.4k sqft7754 Glade Ct, Manassas, VA 20112For SaleMLS ID #VAPW2122830, Sean Or, Washington Capital Realty, LLC. Bright MLS
