Perfectly positioned on a premium golf course lot along picturesque cherry blossom-lined streets, this well appointed home blends timeless finishes with exceptional indoor and outdoor living. Pass layers of lush landscaping along the front walkway and enter into a foyer by with views of the elegant formal living and dining rooms. Open-concept kitchen, breakfast nook, and family room create the heart of the home —perfect for everyday living and entertaining. Rich Brazilian cherry hardwood floors extend throughout the main and upper levels, and quartz counter tops elevate the kitchen and every upper-level bathroom. A private main-level study provides an ideal space for working from home or quiet reading. Family room shades controlled by remote control, as is the telescopic TV mount. TV conveys and with Roku, is able to become another piece of artwork in the home. Display a variety of themed pictures or artworks. The upper level offers four spacious bedrooms and three full bathrooms, including a private guest suite with its own en suite bath. The spacious primary suite is a true retreat, featuring dual walk-in closets and a luxurious bath with dual vanities, a soaking tub, and a separate walk-in shower. The unfinished walk-up basement offers endless possibilities with a bathroom rough-in already in place, providing the opportunity to create additional living space tailored to your needs. Step outside to enjoy exceptional outdoor living with a low-maintenance composite deck and an expansive hardscape patio featuring a built-in outdoor fireplace—the perfect setting for entertaining or relaxing . The tool collector will love the abundance of Husky storage cabinets in the garage. And the MyQ keypads, you can open your garage with your phone from anywhere using your cell phone, or set it to open with facial recognition! Recent updates provide added peace of mind, including a new roof (2021), upper-level A/C (2021), and water heater (2024).
For sale
Price cut: $25K (8/13)
$1,000,000
15107 Jupiter Hills Ln, Haymarket, VA 20169
4beds
3,540sqft
Single Family Residence
Built in 2002
0.3 Acres Lot
$987,700 Zestimate®
$282/sqft
$213/mo HOA
What's special
Premium golf course lotLow-maintenance composite deckPrivate main-level studyTelescopic tv mountFour spacious bedroomsQuartz counter topsDual walk-in closets
- 16 days |
- 1,273 |
- 64 |
Zillow last checked:
Listing updated:
Listed by:
Chris Ann Cleland 703-402-0037,
Long & Foster Real Estate, Inc. 571-261-1400
Source: Bright MLS,MLS#: VAPW2125716
Facts & features
Interior
Bedrooms & bathrooms
- Bedrooms: 4
- Bathrooms: 4
- Full bathrooms: 3
- 1/2 bathrooms: 1
- Main level bathrooms: 1
Rooms
- Room types: Living Room, Dining Room, Primary Bedroom, Bedroom 2, Bedroom 3, Bedroom 4, Kitchen, Family Room, Basement, Breakfast Room, Study, Laundry, Bathroom 2, Bathroom 3, Primary Bathroom, Half Bath
Primary bedroom
- Features: Flooring - HardWood, Recessed Lighting
- Level: Upper
- Area: 266 Square Feet
- Dimensions: 14 X 19
Bedroom 2
- Features: Flooring - HardWood
- Level: Upper
- Area: 182 Square Feet
- Dimensions: 13 X 14
Bedroom 3
- Features: Flooring - HardWood
- Level: Upper
- Area: 132 Square Feet
- Dimensions: 11 X 12
Bedroom 4
- Features: Flooring - HardWood
- Level: Upper
- Area: 220 Square Feet
- Dimensions: 10 X 22
Primary bathroom
- Features: Double Sink, Flooring - Ceramic Tile, Countertop(s) - Quartz
- Level: Upper
- Area: 120 Square Feet
- Dimensions: 10 X 12
Bathroom 2
- Features: Flooring - Ceramic Tile, Countertop(s) - Quartz, Bathroom - Tub Shower
- Level: Upper
- Area: 50 Square Feet
- Dimensions: 5 X 10
Bathroom 3
- Features: Flooring - Ceramic Tile, Countertop(s) - Quartz, Bathroom - Tub Shower
- Level: Upper
- Area: 40 Square Feet
- Dimensions: 5 X 8
Basement
- Features: Flooring - Concrete
- Level: Lower
- Area: 2068 Square Feet
- Dimensions: 44 X 47
Breakfast room
- Features: Flooring - HardWood
- Level: Main
- Area: 140 Square Feet
- Dimensions: 10 X 14
Dining room
- Features: Flooring - HardWood
- Level: Main
- Area: 195 Square Feet
- Dimensions: 13 X 15
Family room
- Features: Flooring - HardWood, Fireplace - Gas
- Level: Main
- Area: 340 Square Feet
- Dimensions: 20 X 17
Half bath
- Features: Flooring - HardWood
- Level: Main
Kitchen
- Features: Flooring - HardWood, Countertop(s) - Quartz, Kitchen Island, Recessed Lighting
- Level: Main
- Area: 240 Square Feet
- Dimensions: 15 X 16
Laundry
- Features: Flooring - Concrete
- Level: Lower
- Dimensions: 0 X 17
Living room
- Features: Flooring - HardWood
- Level: Main
- Area: 308 Square Feet
- Dimensions: 14 X 22
Study
- Features: Flooring - HardWood, Recessed Lighting
- Level: Main
- Area: 144 Square Feet
- Dimensions: 12 X 12
Heating
- Forced Air, Natural Gas
Cooling
- Central Air, Electric
Appliances
- Included: Dryer, Washer, Cooktop, Dishwasher, Disposal, Refrigerator, Ice Maker, Oven, Double Oven, Gas Water Heater, Water Heater
- Laundry: Lower Level, In Basement, Laundry Room
Features
- Chair Railings, Breakfast Area, Bathroom - Walk-In Shower, Bathroom - Tub Shower, Soaking Tub, Crown Molding, Family Room Off Kitchen, Open Floorplan, Formal/Separate Dining Room, Kitchen Island, Pantry, Primary Bath(s), Walk-In Closet(s)
- Flooring: Wood
- Doors: Six Panel, French Doors
- Windows: Double Pane Windows, Window Treatments
- Basement: Full,Rough Bath Plumb,Unfinished,Walk-Out Access
- Number of fireplaces: 1
- Fireplace features: Mantel(s), Insert, Gas/Propane
Interior area
- Total structure area: 5,333
- Total interior livable area: 3,540 sqft
- Finished area above ground: 3,540
- Finished area below ground: 0
Video & virtual tour
Property
Parking
- Total spaces: 6
- Parking features: Garage Faces Front, Garage Door Opener, Inside Entrance, Driveway, Attached
- Attached garage spaces: 2
- Uncovered spaces: 4
Accessibility
- Accessibility features: None
Features
- Levels: Three
- Stories: 3
- Patio & porch: Deck, Patio
- Pool features: Community
- Has view: Yes
- View description: Trees/Woods, Golf Course
Lot
- Size: 0.3 Acres
- Features: Suburban
Details
- Additional structures: Above Grade, Below Grade
- Parcel number: 7298873825
- Zoning: RPC
- Special conditions: Standard
Construction
Type & style
- Home type: SingleFamily
- Architectural style: Colonial
- Property subtype: Single Family Residence
Materials
- Brick Front, Vinyl Siding
- Foundation: Concrete Perimeter
Condition
- Very Good
- New construction: No
- Year built: 2002
Details
- Builder model: Greenbriar
- Builder name: Toll Brothers
Utilities & green energy
- Sewer: Public Sewer
- Water: Public
- Utilities for property: Underground Utilities, Cable Available, Electricity Available, Natural Gas Available, Water Available, Broadband
Community & HOA
Community
- Features: Pool
- Security: Smoke Detector(s), Security System
- Subdivision: Dominion Valley Country Club
HOA
- Has HOA: Yes
- Amenities included: Basketball Court, Bike Trail, Clubhouse, Common Grounds, Dining Rooms, Fitness Center, Gated, Golf Course Membership Available, Jogging Path, Meeting Room, Picnic Area, Pool, Indoor Pool, Tennis Court(s), Tot Lots/Playground, Volleyball Courts
- Services included: Common Area Maintenance, Pool(s), Reserve Funds, Road Maintenance, Security, Snow Removal, Trash
- HOA fee: $213 monthly
- HOA name: DOMINION VALLEY OWNERS ASSOCIATION
Location
- Region: Haymarket
Financial & listing details
- Price per square foot: $282/sqft
- Tax assessed value: $998,200
- Annual tax amount: $9,503
- Date on market: 7/31/2026
- Listing agreement: Exclusive Right To Sell
- Listing terms: Conventional,FHA,VA Loan,Cash
- Ownership: Fee Simple
- Road surface type: Paved
Estimated market value
$987,700
$938,000 - $1.04M
$4,340/mo
Price history
| Date | Event | Price |
|---|---|---|
| 8/13/2026 | Price change | $1,000,000-2.4%$282/sqft |
Source:  Bright MLS #VAPW2125716 Report a problem Bright MLS #VAPW2125716 Report a problem | ||
| 8/7/2026 | Price change | $1,025,000-5.1%$290/sqft |
Source: Bright MLS #VAPW2125716 Report a problem | ||
| 7/31/2026 | Listed for sale | $1,080,000+101.9%$305/sqft |
Source: Bright MLS #VAPW2125716 Report a problem | ||
| 10/24/2007 | Sold | $535,000-5.3%$151/sqft |
Source: Public Record Report a problem | ||
| 11/19/2003 | Sold | $565,000+18.9%$160/sqft |
Source: Public Record Report a problem | ||
| 8/23/2002 | Sold | $475,243$134/sqft |
Source: Public Record Report a problem | ||
Public tax history
| Year | Property taxes | Tax assessment |
|---|---|---|
| 2025 | $9,088 +4.3% | $926,900 +5.8% |
| 2024 | $8,714 +3% | $876,200 +7.8% |
| 2023 | $8,459 -3.3% | $813,000 +4.3% |
| 2022 | $8,745 +5.2% | $779,300 +13.7% |
| 2021 | $8,316 +11.3% | $685,300 +12.4% |
| 2020 | $7,469 +114.5% | $609,500 +5.7% |
| 2019 | $3,482 -51% | $576,700 -2% |
| 2018 | $7,107 +4.1% | $588,600 +4% |
| 2017 | $6,827 +1.5% | $565,800 +2.2% |
| 2016 | $6,725 -1.1% | $553,600 -6.4% |
| 2015 | $6,799 | $591,300 +7.9% |
| 2014 | $6,799 | $547,900 +5.2% |
| 2013 | -- | $520,600 +9% |
| 2012 | -- | $477,600 +3.7% |
| 2010 | -- | $460,600 +4.1% |
| 2009 | -- | $442,400 -22.2% |
| 2008 | -- | $569,000 -13.5% |
| 2007 | -- | $657,800 -6.9% |
| 2006 | -- | $706,600 +23% |
| 2005 | -- | $574,700 +11.4% |
| 2004 | -- | $515,800 +15.2% |
| 2003 | -- | $447,800 |
Find assessor info on the county website
Monthly payment
Est. payment
Payment breakdown
Explore the cost of this home by adjusting the details. Changes won't be saved.Climate risks
Neighborhood: 20169
Nearby schools
GreatSchools rating
- 10/10J.W. Alvey Elementary SchoolGrades: PK-5Distance: 1.1 mi
- 8/10Ronald Wilson Reagan Middle SchoolGrades: 6-8Distance: 1.5 mi
- 9/10Battlefield High SchoolGrades: 9-12Distance: 1 mi
Schools provided by the listing agent
- Elementary: Alvey
- Middle: Ronald Wilson Regan
- High: Battlefield
- District: Prince William County Public Schools
Source: Bright MLS. This data may not be complete. We recommend contacting the local school district to confirm school assignments for this home.
- $1,019,1004 bd3 ba3.5k sqft15111 Jupiter Hills Ln, Haymarket, VA 20169Off Market
- $962,0003 bd3 ba3.3k sqft15101 Jupiter Hills Ln, Haymarket, VA 20169Off Market
- $1,014,3003 bd3 ba3.3k sqft15115 Jupiter Hills Ln, Haymarket, VA 20169Off Market

- $980,0005 bd5 ba4.8k sqft15093 Jupiter Hills Ln, Haymarket, VA 20169Sold
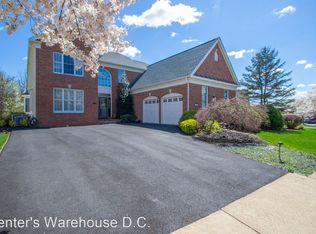
- $1,108,0003 bd4 ba3.3k sqft15085 Jupiter Hills Ln, Haymarket, VA 20169Off Market
- $1,035,8004 bd4 ba4.9k sqft15108 Jupiter Hills Ln, Haymarket, VA 20169Off Market
- $994,9003 bd3 ba3.3k sqft15117 Jupiter Hills Ln, Haymarket, VA 20169Off Market
- $1,018,6005 bd3 ba3.5k sqft15112 Jupiter Hills Ln, Haymarket, VA 20169Off Market
A local agent can set up tours, give advice and negotiate with sellers.
Similar homes
- $959,9004 bd4 ba4.4k sqft15092 Stepping Stone Dr, Haymarket, VA 20169For Sale

 MLS ID #VAPW2125762, Jennifer Smith-Kilpatrick, Real Broker, LLC. Bright MLS
 - $1,090,0005 bd5 ba4.8k sqft5221 Jacobs Creek Pl, Haymarket, VA 20169For Sale
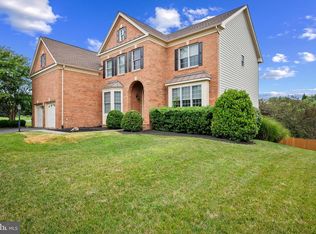 MLS ID #VAPW2126020, Jada Aristilde, Samson Properties. Bright MLS
 - $1,049,9995 bd5 ba4.3k sqft6874 Noyes Ave, Haymarket, VA 20169For Sale
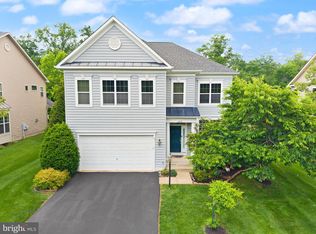 MLS ID #VAPW2118966, Gigi Jones, LPT Realty, LLC. Bright MLS
 - $1,197,0004 bd3 ba3.2k sqft13870 Shelter Manor Dr, Haymarket, VA 20169For Sale
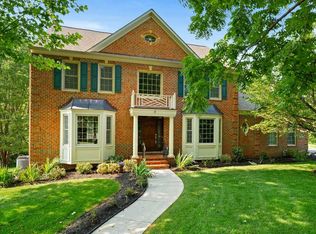 MLS ID #VAPW2122800, Patty Young, Pearson Smith Realty, LLC. Bright MLS
 - $1,095,0004 bd5 ba4.7k sqft5638 Lick River Ln, Gainesville, VA 20155For SaleMLS ID #VAPW2127998, Paula Heard, KW Metro Center. Bright MLS
- $949,9004 bd3 ba3.5k sqft5484 Heredity Ln, Gainesville, VA 20155For SaleMLS ID #VAPW2122366, Hunter Key, Pearson Smith Realty, LLC. Bright MLS
- $875,0004 bd4 ba3.1k sqft5732 Pond View Ln, Broad Run, VA 20137For SaleMLS ID #VAFQ2021286, Deanna Gee, RE/MAX Gateway. Bright MLS
- $985,0004 bd4 ba3.5k sqft15470 Eagle Tavern Ln, Centreville, VA 20120For SaleMLS ID #VAFX2330006, Mindy Conway, Long & Foster Real Estate, Inc.. Bright MLS
- $995,0005 bd5 ba4.4k sqft8277 Roxborough Loop, Gainesville, VA 20155For SaleMLS ID #VAPW2120416, Kristin Moody, Century 21 Redwood Realty. Bright MLS
- $1,050,0004 bd5 ba4.8k sqft4280 Lawnvale Dr, Gainesville, VA 20155For SaleMLS ID #VAPW2120722, Jennifer Christoff, KW Metro Center. Bright MLS
- $999,9004 bd3 ba2.1k sqft11124 Chapel Rd, Fairfax Station, VA 22039For SaleMLS ID #VAFX2334358, Kristy Moore, Local Expert Realty. Bright MLS
- $950,0005 bd4 ba4.2k sqft13708 Bridlewood Dr, Gainesville, VA 20155For SaleMLS ID #VAPW2126820, Margarita W Moylan, Corcoran McEnearney. Bright MLS
- $995,0004 bd4 ba3.4k sqft15541 Eagle Tavern Ln, Centreville, VA 20120For SaleMLS ID #VAFX2329800, Aaron Delos Santos, Keller Williams Realty. Bright MLS
- $1,025,0004 bd5 ba4.2k sqft6356 Lee Forest Path, Centreville, VA 20120For SaleMLS ID #VAFX2329826, Lauryn Eadie, Real Broker, LLC. Bright MLS
- $987,5004 bd5 ba4.1k sqft7671 Hamelin Ln, Gainesville, VA 20155For SaleMLS ID #VAPW2125200, Mike Horton, Coldwell Banker Realty. Bright MLS
- $1,099,9005 bd4 ba4.4k sqft4710 Angus Dr, Gainesville, VA 20155For SaleMLS ID #VAPW2122600, Paul Thistle, Take 2 Real Estate LLC. Bright MLS
- $950,0004 bd4 ba3.6k sqft6300 Lee Forest Path, Centreville, VA 20120For SaleMLS ID #VAFX2332276, Margarita W Moylan, Corcoran McEnearney. Bright MLS
- $884,9004 bd4 ba4.3k sqft12326 Cold Stream Guard Ct, Bristow, VA 20136For SaleMLS ID #VAPW2127178, Casey Kwitkin, Samson Properties. Bright MLS
- $925,0005 bd5 ba4.2k sqft5290 Hillside Dr, Warrenton, VA 20187For SaleMLS ID #VAFQ2023262, Vanessa Gregg, Pearson Smith Realty, LLC. Bright MLS
- $860,0004 bd4 ba3.3k sqft6800 Hollerith Ct, Warrenton, VA 20187For SaleMLS ID #VAFQ2023170, Becky Sturgill, Pearson Smith Realty LLC. Bright MLS
