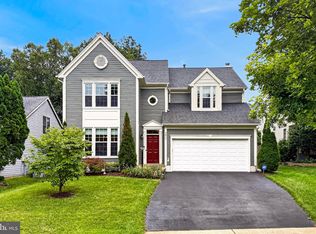
Welcome home to this beautifully updated 4-bedroom, 3.5-bath colonial on a wide, quiet street in the amenity-rich neighborhood of Virginia Run. The main level features true hardwood floors, an updated kitchen with stainless steel appliances and center island with bar seating, a spacious family room with vaulted ceilings and a floor-to-ceiling brick gas fireplace, separate living and dining room spaces with a bay window, and a private office. Neutral paint, updated lighting, and thoughtful updates throughout make this home move-in ready. Upstairs offers four spacious bedrooms, including a primary suite with vaulted ceilings, a large walk-in closet, and a fully renovated spa bathroom with high end cabinetry and finishes and a glass enclosed walk-in shower. A renovated hall bath serves the additional three bedrooms. The fully finished basement includes a rec room, full bath, and flex room. Enjoy the deck and mature trees overlooking the flat, fully fenced backyard. Major updates include furnace (2026), A/C (2022), roof and gutters (2017), siding (2019), flooring (2019), kitchen appliances (2019), washer and dryer (2024), and windows (2010). Enjoy all that Virginia Run has to offer, including a community pool and swim team, tennis, pickleball, basketball courts, walking trails, and year-round neighborhood events. Seller requests rent back until Sept 21st. Don't miss this one! Schedule your private showing or contact the listing agent today! Open House: Sunday, August 16th 1-3pm.
Pending
$985,000
15470 Eagle Tavern Ln, Centreville, VA 20120
4beds
3,542sqft
Single Family Residence
Built in 1993
0.3 Acres Lot
$977,200 Zestimate®
$278/sqft
$95/mo HOA
What's special
Private officeWide quiet streetNeutral paintRenovated hall bathFour spacious bedroomsUpdated lightingTrue hardwood floors
- 22 days |
- 1,911 |
- 75 |
Zillow last checked:
Listing updated:
Listed by:
Mindy Conway 301-674-8893,
Long & Foster Real Estate, Inc. 703-437-3800
Source: Bright MLS,MLS#: VAFX2330006
Facts & features
Interior
Bedrooms & bathrooms
- Bedrooms: 4
- Bathrooms: 4
- Full bathrooms: 3
- 1/2 bathrooms: 1
- Main level bathrooms: 1
Basement
- Area: 1200
Heating
- Central, Natural Gas
Cooling
- Central Air, Electric
Appliances
- Included: Microwave, Dishwasher, Disposal, Dryer, Oven/Range - Gas, Refrigerator, Six Burner Stove, Stainless Steel Appliance(s), Washer, Gas Water Heater
- Laundry: Main Level
Features
- Bathroom - Walk-In Shower, Family Room Off Kitchen, Formal/Separate Dining Room, Eat-in Kitchen, Kitchen Island, Recessed Lighting, Upgraded Countertops
- Flooring: Carpet, Wood
- Windows: Window Treatments
- Basement: Full,Finished
- Number of fireplaces: 1
Interior area
- Total structure area: 3,642
- Total interior livable area: 3,542 sqft
- Finished area above ground: 2,442
- Finished area below ground: 1,100
Video & virtual tour
Property
Parking
- Total spaces: 4
- Parking features: Garage Faces Front, Garage Door Opener, Concrete, Attached, Driveway
- Attached garage spaces: 2
- Uncovered spaces: 2
Accessibility
- Accessibility features: None
Features
- Levels: Two
- Stories: 2
- Patio & porch: Deck
- Exterior features: Underground Lawn Sprinkler
- Pool features: Community
- Fencing: Full
Lot
- Size: 0.3 Acres
Details
- Additional structures: Above Grade, Below Grade
- Parcel number: 0533 04030038
- Zoning: 030
- Special conditions: Standard
Construction
Type & style
- Home type: SingleFamily
- Architectural style: Colonial
- Property subtype: Single Family Residence
Materials
- Brick, Brick Front, Vinyl Siding
- Foundation: Concrete Perimeter
Condition
- New construction: No
- Year built: 1993
Utilities & green energy
- Sewer: Public Sewer
- Water: Public
Community & HOA
Community
- Features: Pool
- Security: Fire Sprinkler System
- Subdivision: Weltman Estates
HOA
- Has HOA: Yes
- Amenities included: Basketball Court, Common Grounds, Community Center, Jogging Path, Pool, Tennis Court(s), Tot Lots/Playground
- Services included: Common Area Maintenance, Management, Pool(s), Recreation Facility, Trash
- HOA fee: $95 monthly
- HOA name: VIRGINIA RUN HOA
Location
- Region: Centreville
Financial & listing details
- Price per square foot: $278/sqft
- Tax assessed value: $869,120
- Annual tax amount: $10,026
- Date on market: 8/6/2026
- Listing agreement: Exclusive Right To Sell
- Listing terms: Cash,Conventional,VA Loan,FHA
- Ownership: Fee Simple
Estimated market value
$977,200
$928,000 - $1.03M
$4,636/mo
Price history
| Date | Event | Price |
|---|---|---|
| 8/26/2026 | Pending sale | $985,000$278/sqft |
Source:  Bright MLS #VAFX2330006 Report a problem Bright MLS #VAFX2330006 Report a problem | ||
| 8/19/2026 | Contingent | $985,000$278/sqft |
Source: Bright MLS #VAFX2330006 Report a problem | ||
| 8/6/2026 | Listed for sale | $985,000+300.8%$278/sqft |
Source: Bright MLS #VAFX2330006 Report a problem | ||
| 2/16/1993 | Sold | $245,749$69/sqft |
Source: Agent Provided Report a problem | ||
Public tax history
| Year | Property taxes | Tax assessment |
|---|---|---|
| 2025 | $9,497 +7.6% | $821,530 +7.9% |
| 2024 | $8,823 +4.1% | $761,570 +1.4% |
| 2023 | $8,475 +8.8% | $751,020 +10.2% |
| 2022 | $7,792 | $681,380 +14.5% |
| 2021 | -- | $595,050 +3.2% |
| 2020 | $6,821 +2.2% | $576,330 +2.2% |
| 2019 | $6,674 | $563,880 |
| 2018 | $6,674 +1.9% | $563,880 |
| 2017 | $6,547 +1.7% | $563,880 +1.5% |
| 2016 | $6,437 +0.6% | $555,620 -3.1% |
| 2015 | $6,397 +4.3% | $573,180 +4% |
| 2014 | $6,135 | $550,960 +6.6% |
| 2013 | -- | $517,090 |
| 2012 | -- | $517,090 +3.4% |
| 2011 | -- | $499,860 |
| 2010 | -- | $499,860 -4.4% |
| 2009 | -- | $522,870 -11.8% |
| 2008 | -- | $592,500 -3.2% |
| 2007 | -- | $612,080 +66.1% |
| 2003 | -- | $368,575 +10% |
| 2002 | -- | $335,070 +17% |
| 2001 | -- | $286,385 |
Find assessor info on the county website
Monthly payment
Est. payment
Payment breakdown
Explore the cost of this home by adjusting the details. Changes won't be saved.Climate risks
Neighborhood: Bull Run
Nearby schools
GreatSchools rating
- 5/10Virginia Run Elementary SchoolGrades: PK-6Distance: 1.1 mi
- 6/10Stone Middle SchoolGrades: 7-8Distance: 2.2 mi
- 5/10Westfield High SchoolGrades: 9-12Distance: 3.6 mi
Schools provided by the listing agent
- Elementary: Virginia Run
- Middle: Stone
- High: Westfield
- District: Fairfax County Public Schools
Source: Bright MLS. This data may not be complete. We recommend contacting the local school district to confirm school assignments for this home.
- $917,2004 bd3 ba2.6k sqft15472 Eagle Tavern Ln, Centreville, VA 20120Off Market
- $888,3004 bd2 ba2.6k sqft15468 Eagle Tavern Ln, Centreville, VA 20120Off Market
- $958,3004 bd4 ba2.8k sqft6510 Flowerdew Hundred Ct, Centreville, VA 20120Off Market
- $961,4004 bd4 ba3.5k sqft6512 Flowerdew Hundred Ct, Centreville, VA 20120Off Market
- $901,7004 bd3 ba2.6k sqft15474 Eagle Tavern Ln, Centreville, VA 20120Off Market
- $929,4004 bd3 ba2.8k sqft15471 Eagle Tavern Ln, Centreville, VA 20120Off Market
- $946,7004 bd3 ba3k sqft15466 Eagle Tavern Ln, Centreville, VA 20120Off Market
- $901,6004 bd2 ba2.8k sqft15473 Eagle Tavern Ln, Centreville, VA 20120Off Market
A local agent can set up tours, give advice and negotiate with sellers.
Similar homes
- $995,0004 bd4 ba3.4k sqft15541 Eagle Tavern Ln, Centreville, VA 20120For Sale

 MLS ID #VAFX2329800, Aaron Delos Santos, Keller Williams Realty. Bright MLS
 - $995,0004 bd5 ba4.2k sqft6356 Lee Forest Path, Centreville, VA 20120For Sale
 MLS ID #VAFX2329826, Lauryn Eadie, Real Broker, LLC. Bright MLS
 - $779,0004 bd3 ba2.4k sqft5811 Cub Stream Dr, Centreville, VA 20120For Sale
 MLS ID #VAFX2336200, Karen Schiro, Samson Properties. Bright MLS
 - $899,9994 bd4 ba3.5k sqft14300 Grainery Rd, Centreville, VA 20121For Sale
 MLS ID #VAFX2334262, Mr. Bob Baser, First Decision Realty LLC. Bright MLS
 - $990,0004 bd4 ba3.4k sqft21291 Smokehouse Ct, Ashburn, VA 20147For SaleMLS ID #VALO2134588, Kelly Gaitten, Berkshire Hathaway HomeServices PenFed Realty. Bright MLS
- $914,9994 bd4 ba2.4k sqft3647 Beech Down Dr, Chantilly, VA 20151For SaleMLS ID #VAFX2334918, Donna Chong, Samson Properties. Bright MLS
- $935,0004 bd4 ba3k sqft9684 Church Way, Burke, VA 22015For SaleMLS ID #VAFX2337818, Natalie Wiggins, Redfin Corporation. Bright MLS
- $1,025,0004 bd4 ba3.4k sqft20828 Cross Timber Dr, Ashburn, VA 20147For SaleMLS ID #VALO2133234, Sandy Brill, Century 21 Redwood Realty. Bright MLS
- $995,0005 bd3 ba2.4k sqft12035 Lake Newport Rd, Reston, VA 20194For SaleMLS ID #VAFX2337532, Nathan Johnson, Keller Williams Capital Properties. Bright MLS
- $949,9003 bd3 ba3.1k sqft13459 Stream Valley Dr, Chantilly, VA 20151For SaleMLS ID #VAFX2332836, Zaryab Mahmood, CENTURY 21 New Millennium. Bright MLS
- $825,0004 bd3 ba2.4k sqft6513 Wheat Mill Way, Centreville, VA 20121For SaleMLS ID #VAFX2303372, Michelle Doherty, RLAH @properties. Bright MLS
- $959,9004 bd4 ba4.4k sqft15092 Stepping Stone Dr, Haymarket, VA 20169For SaleMLS ID #VAPW2125762, Jennifer Smith-Kilpatrick, Real Broker, LLC. Bright MLS
- $749,9005 bd4 ba3.5k sqft10485 Genna Ln, Manassas, VA 20112For SaleMLS ID #VAPW2128314, Shelley Lawrence, Coldwell Banker Realty. Bright MLS
- $845,0004 bd4 ba3.4k sqft7067 Kelly Rd, Warrenton, VA 20187For SaleMLS ID #VAFQ2023528, Cherie Beatty, Weichert, REALTORS. Bright MLS
- $1,050,0004 bd4 ba3.4k sqft3738 Freehill Ln, Fairfax, VA 22033For SaleMLS ID #VAFX2333542, Akshay Bhatnagar, Virginia Select Homes, LLC.. Bright MLS
- $915,0004 bd4 ba4.3k sqft9054 Roaring Spring Loop, Bristow, VA 20136For SaleMLS ID #VAPW2128146, Kay King, Coldwell Banker Realty. Bright MLS
- $1,049,9994 bd3 ba3.6k sqft11399 Bantry Ter, Fairfax, VA 22030For SaleMLS ID #VAFX2318584, PAUL CHUNG, Samson Properties. Bright MLS
- $1,110,0005 bd4 ba3.3k sqft13511 Fallen Oak Ct, Chantilly, VA 20151For SaleMLS ID #VAFX2335638, Molly Craig, Samson Properties. Bright MLS
- $1,285,0004 bd4 ba4.1k sqft12507 Paradise Spring Rd, Clifton, VA 20124For SaleMLS ID #VAFX2329658, Carrie Shokraei, Samson Properties. Bright MLS
- $987,5004 bd5 ba4.1k sqft7671 Hamelin Ln, Gainesville, VA 20155For SaleMLS ID #VAPW2125200, Mike Horton, Coldwell Banker Realty. Bright MLS
